Tenure: Freehold
Council Tax Band: F
"Modern executive detached family home"
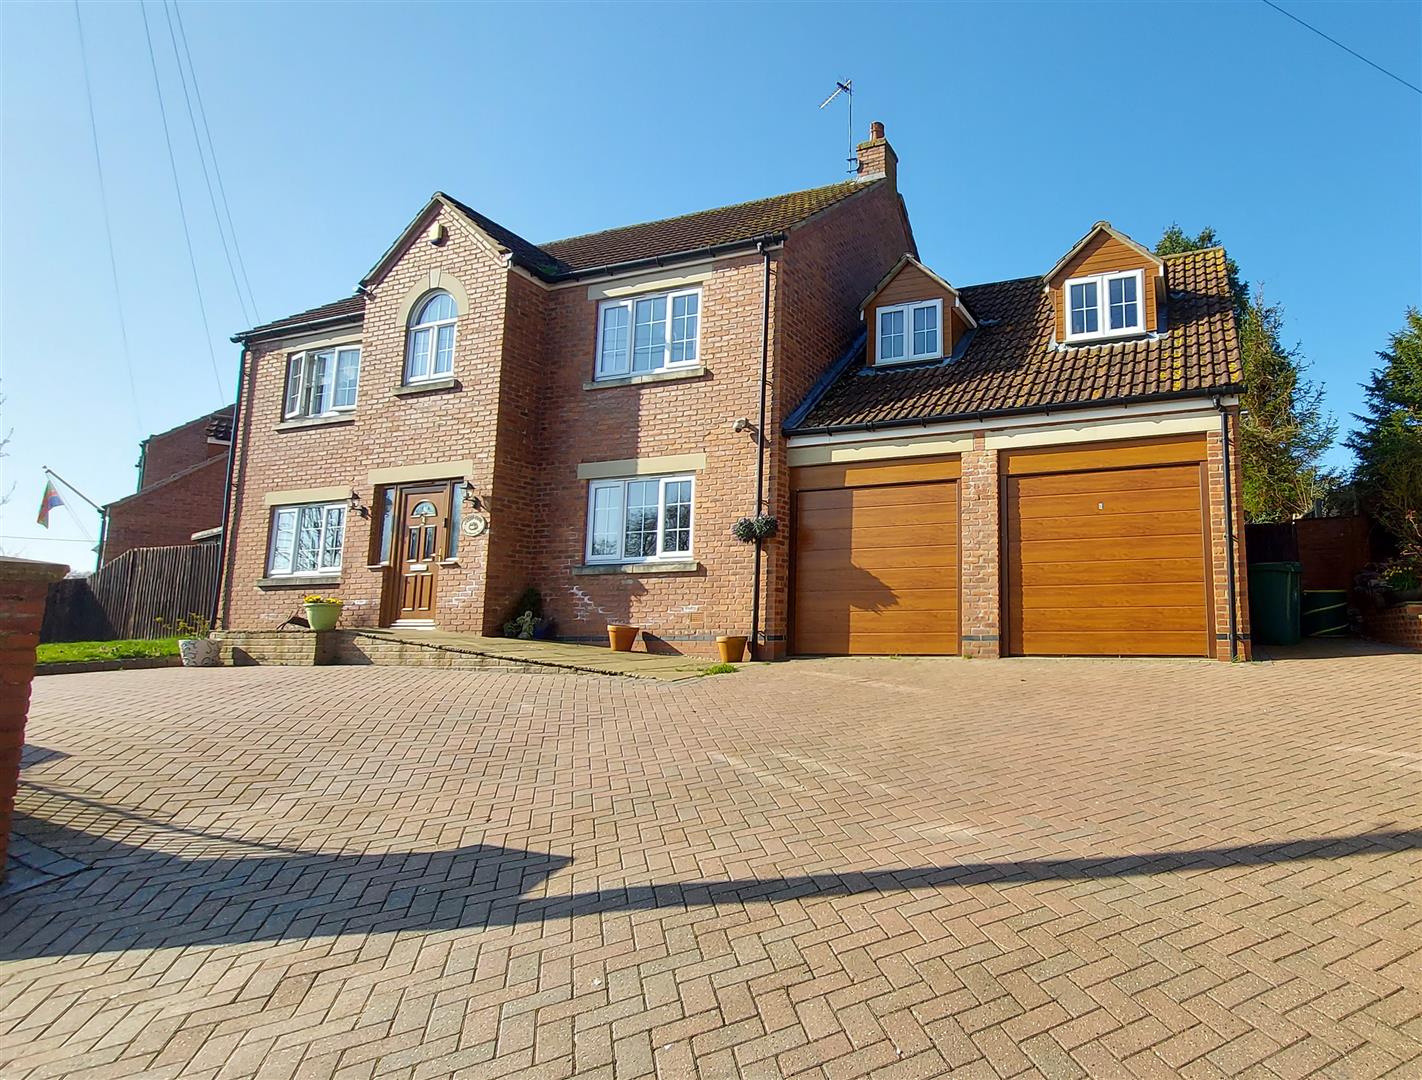
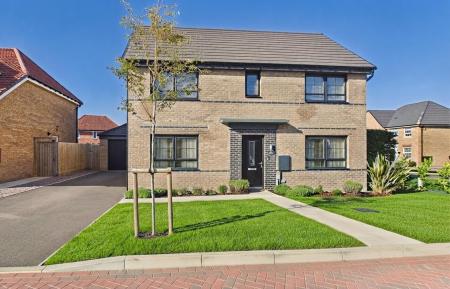
Rosedale Property Agents are delighted to present this beautifully presented executive family home, situated in the highly sought-after village of Rippingale.
Occupying an elevated position within a quiet cul-de-sac, the property has been meticulously maintained by the current owner and offers generous, light-filled living accommodation throughout.
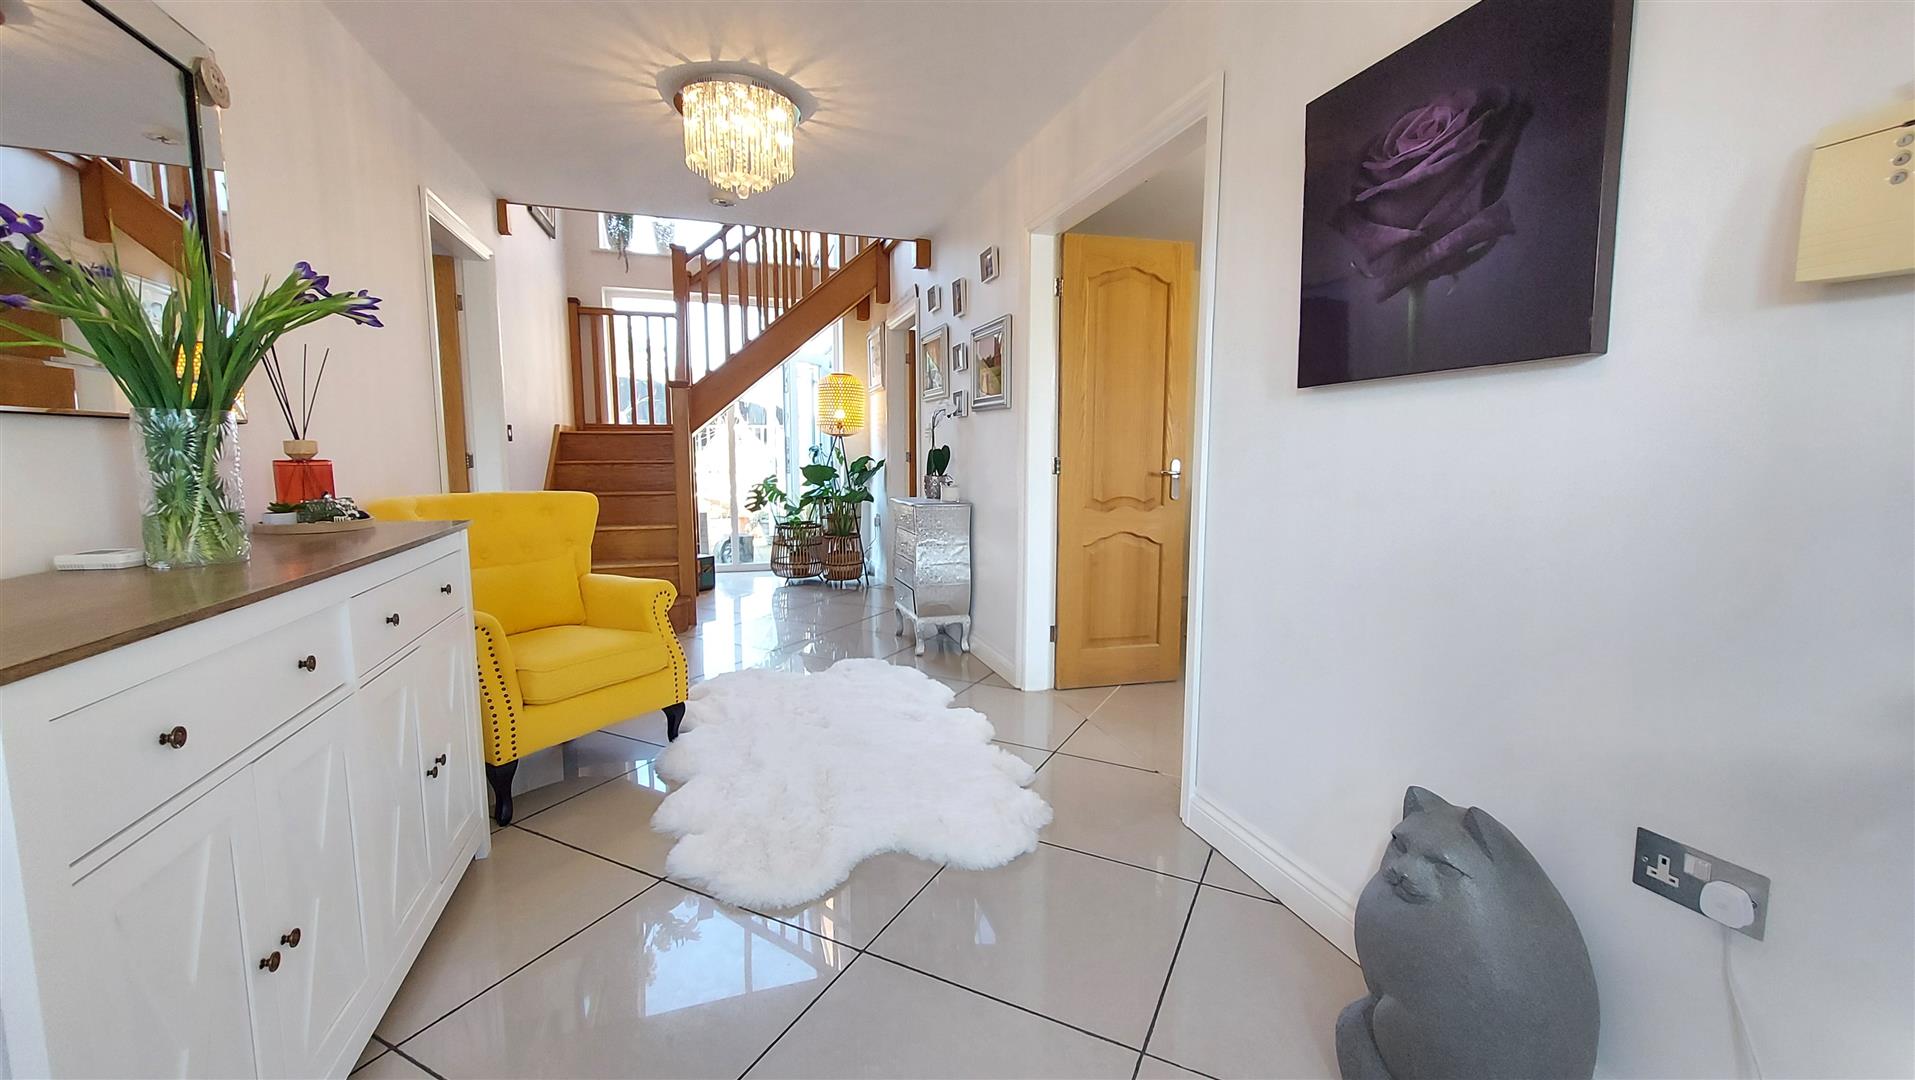
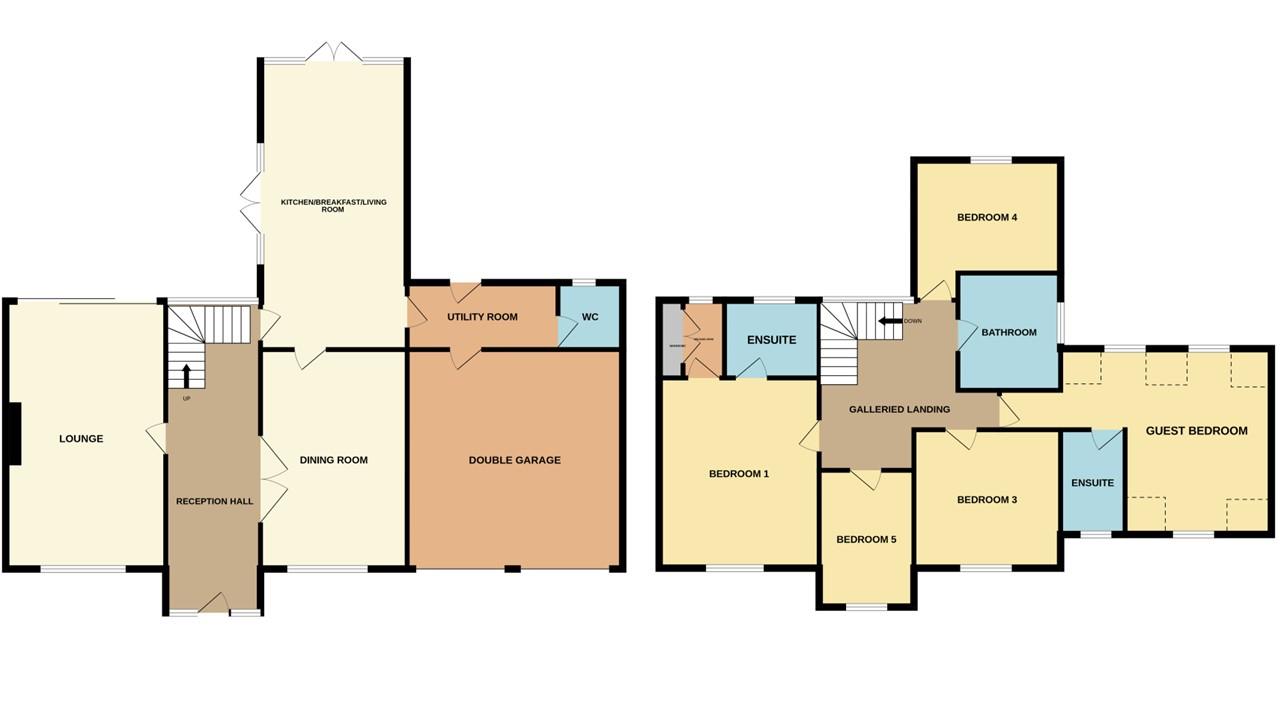
Upon entering the impressive entrance hall, you are welcomed by a stunning polished tiled floor and a striking floor-to-ceiling window overlooking the rear garden, complemented by an elegant oak staircase. The dual-aspect lounge provides a warm and inviting space, complete with a charming wood-burning stove and ample room for relaxation. The ground floor also features a separate dining room and an impressive 23' modern kitchen/living area with views over the rear garden. A utility room and cloakroom complete the ground floor accommodation.
Upstairs, the feature glass window continues to the galleried landing, leading to five well-proportioned bedrooms, including two with ensuite facilities, as well as a stylish four-piece family bathroom.
The property also benefits from a fully boarded loft, offering excellent potential for further development (STP).
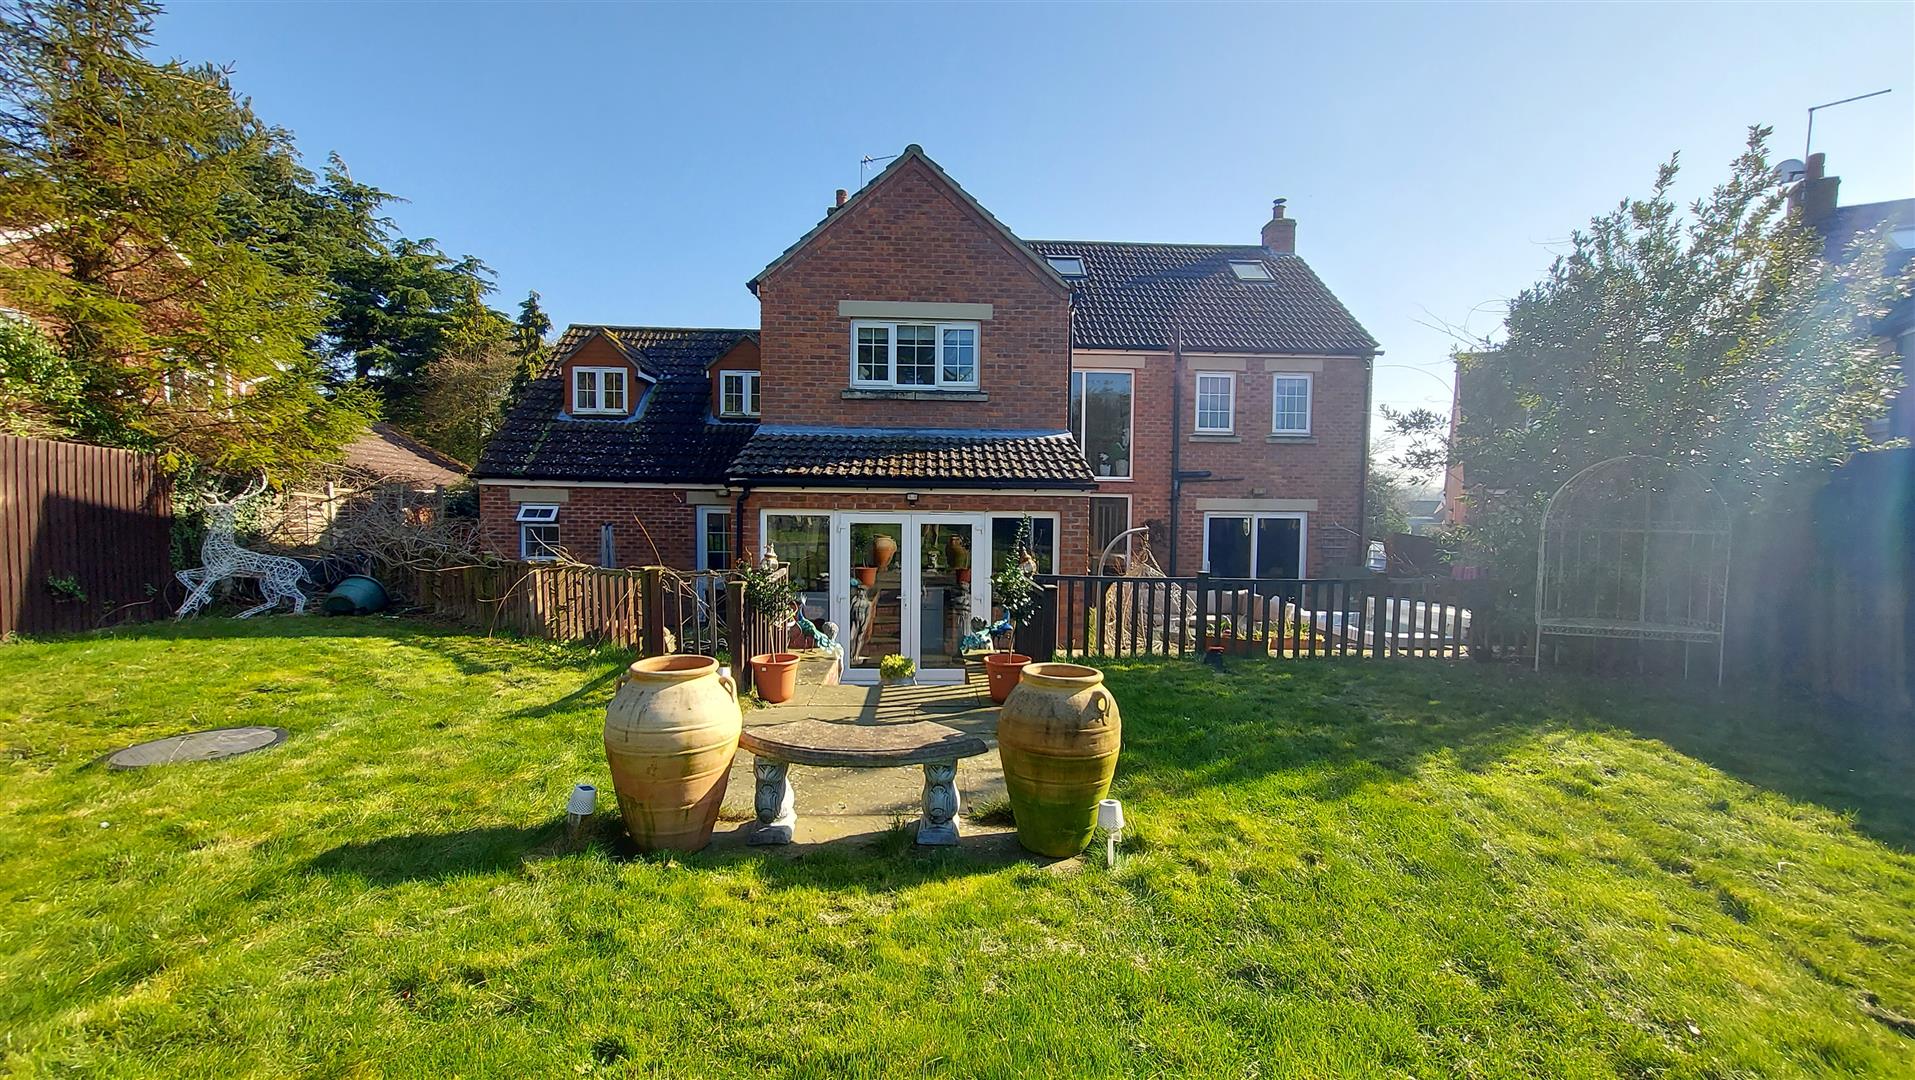
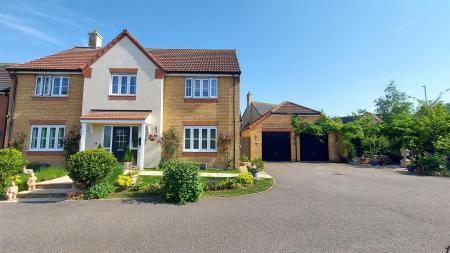
Externally, the front of the property provides ample off-road parking for several vehicles. To the rear, the garden offers gated access and a hot tub.
Read moreENTRANCE HALL
24' 11" x 7' 7" (7.59m x 2.31m) (approx.) UPVC door to front, polished tiled floor, under floor heating, open oak staircase and UPVC picture window to rear.
LOUNGE
21' 5" x 12' 9" (6.53m x 3.89m) (approx.) UPVC window to front, UPVC sliding doors to garden, log burner fireplace and mantel and underfloor heating.
DINING ROOM
17' 10" x 11' 9" (5.44m x 3.58m) (approx.) UPVC window to front, polished tiled flooring, under floor heating, and door to:
KITCHEN
23' 1" x 11' 9" (7.04m x 3.58m) (approx.) Fitted with a range of base and eye level units, enamel sink, integrated eye level oven, hob, extractor fan, wine rack, integrated dishwasher, fridge freezer space, polished tiled flooring, under floor heating, breakfast bar, centre island, UPVC French doors to side and UPVC French doors to garden.
UTILITY
12' 1" x 5' 4" (3.68m x 1.63m) (approx.) Fitted with a range of base and eye level units, sink unit, plumbing and space for washing machine, under floor heating, polished tiled flooring, door to garage, UPVC window to rear and UPVC half glazed door to garden.
CLOAKROOM
Fitted with a two piece suite comprising WC and wash hand basin part tiled walls, tiled flooring, radiator and UPVC window to rear.
LANDING
Galleried landing, radiator, access to fully boarded loft and picture window to rear.
BEDROOM ONE
15' 2" x 12' 8" (4.62m x 3.86m) (approx.) UPVC window to front and radiator.
DRESSING ROOM
6' 0" x 4' 1" (1.83m x 1.24m) (approx.) Fitted wardrobes and UPVC window to rear.
ENSUITE
6' 9" x 5' 11" (2.06m x 1.80m) (approx.) Fitted with a three piece suite comprising WC, wash hand basin and double shower cubicle, part tiled walls, tiled flooring, extractor fan, heated towel rail and UPVC window to rear.
BEDROOM TWO
16' 11" x 14' 7" (5.16m x 4.45m) (approx.) UPVC Dorma window to front, two UPVC Dorma windows to rear, radiator and eves access.
ENSUITE
Fitted with a three piece suite comprising WC, wash hand basin and shower cubicle, part tiled walls, tiled flooring, heated towel rail, extractor fan and UPVC Dorma window to front.
BEDROOM THREE
11' 10" x 11' 1" (3.61m x 3.38m) (approx.) UPVC window to front, radiator and wardrobes.
BEDROOM FOUR
11' 10" x 11' 1" (3.61m x 3.38m) (approx.) UPVC window to rear and radiator.
BEDROOM FIVE
10' 11" x 7' 6" (3.33m x 2.29m) (approx.) UPVC window to front and radiator.
BATHROOM
Fitted with a four piece suite comprising WC, wash hand basin, luxury bath and shower cubicle, part tiled walls, tiled flooring, heated towel rail, extractor fan and UPVC window to side.
OUTSIDE
To the front of the property there is a block-paved driveway providing off-road parking for multiple vehicles, leading to a double garage. The frontage also features a lawned area and is enclosed by a low brick wall.The rear garden is split-level and mainly laid to lawn, complemented by a paved patio and a decked seating area. It is well stocked with mature shrubs, rain water harvesting system, enclosed by fencing, and benefits from gated side access.
DOUBLE GARAGE
Twin doors, light and power.
Agents Note:
There is no permission for a caravan or motorhome to be parked on the driveway.
Open the Key Facts Report in a new browser tab