Tenure: Freehold
Council Tax Band: C
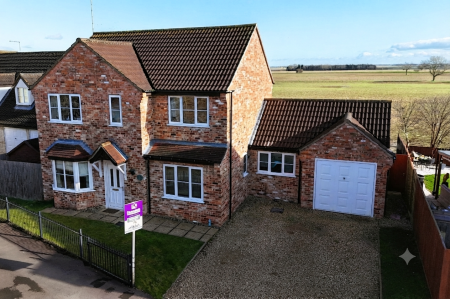
"Extended character property"
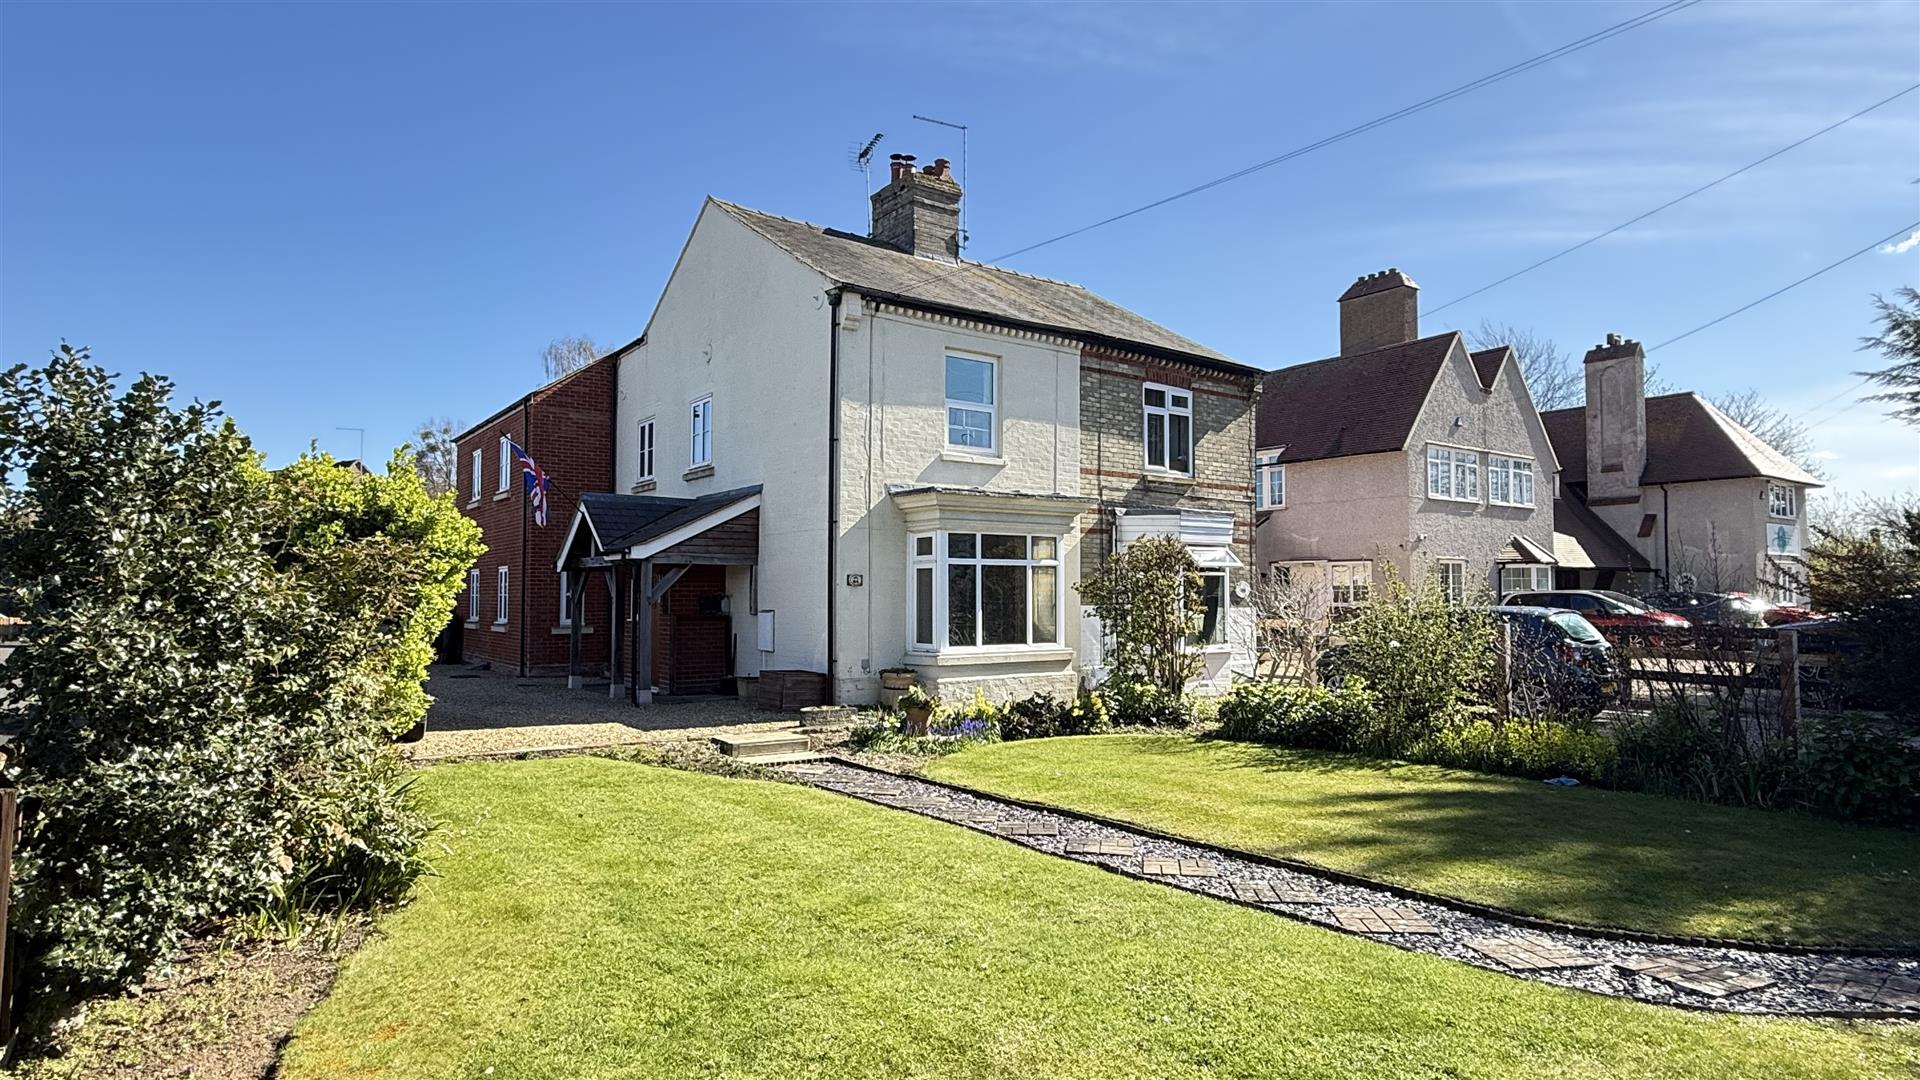
Located on North Road in the charming town of Bourne, this splendid detached house offers a perfect blend of space and comfort for families seeking a new home. With four generously sized bedrooms, this property provides ample room for relaxation and privacy. The two well-appointed bathrooms ensure convenience for all residents, making morning routines a breeze.
The heart of the home features two inviting reception rooms, ideal for entertaining guests or enjoying quiet evenings with family. These versatile spaces can be tailored to suit your lifestyle, whether you envision a formal dining area or a cosy lounge.
One of the standout features of this property is the impressive parking capacity, accommodating up to six vehicles. This is a rare find in residential areas and adds significant value for those with multiple cars or visitors.
Set in a desirable location, this house is not only a comfortable living space but also a wonderful opportunity to become part of the Bourne community. With its spacious layout and practical amenities, this property is sure to appeal to families and individuals alike. Do not miss the chance to make this delightful house your new home.
Read moreENTRANCE HALL
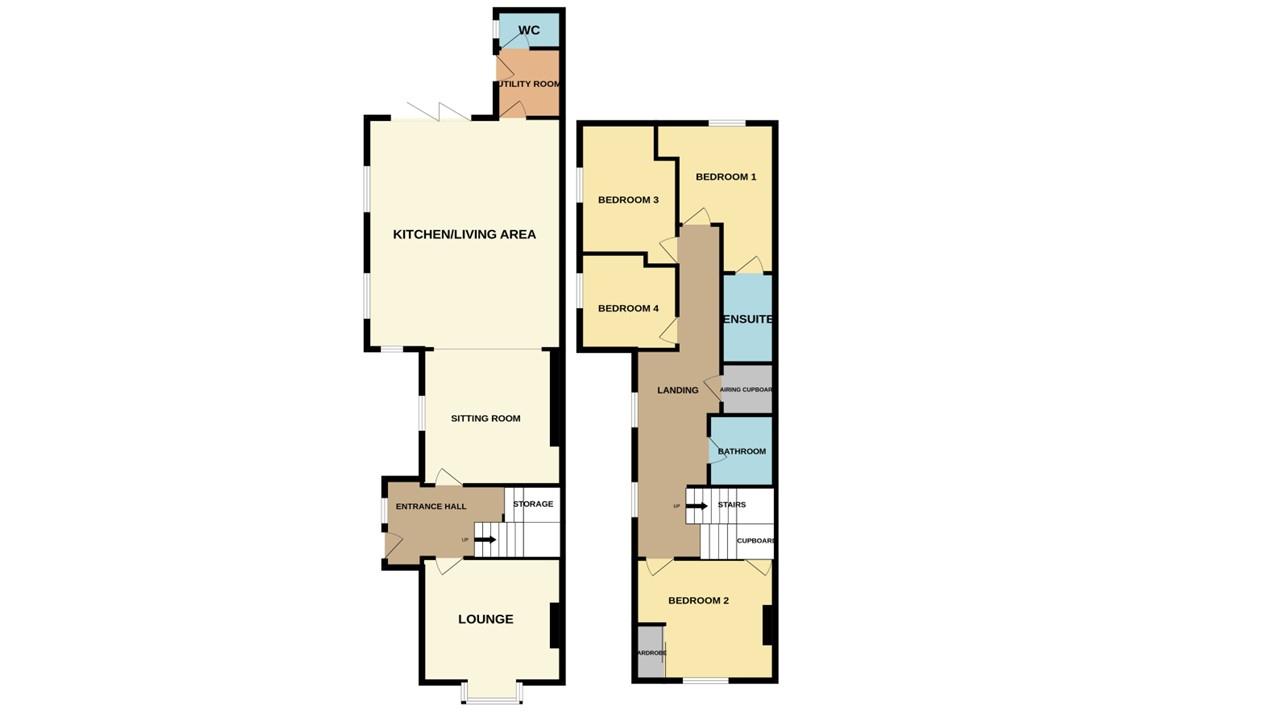
Door to front, understairs cupboard and stairs to first floor.
HALF LANDING
Radiator.
BEDROOM ONE
14' 3" x 10' 6" (4.34m x 3.20m) (approx.) (max.) UPVC window to rear and radiator.
BEDROOM TWO
12' 5" x 11' 6" (3.78m x 3.51m) (approx.) UPVC window to front, radiator, cupboard and wardrobes.
LOUNGE
14' 2" x 12' 5" (4.32m x 3.78m) (approx.) UPVC bay window to front, fireplace with multi fuel burner and radiator.
KITCHEN
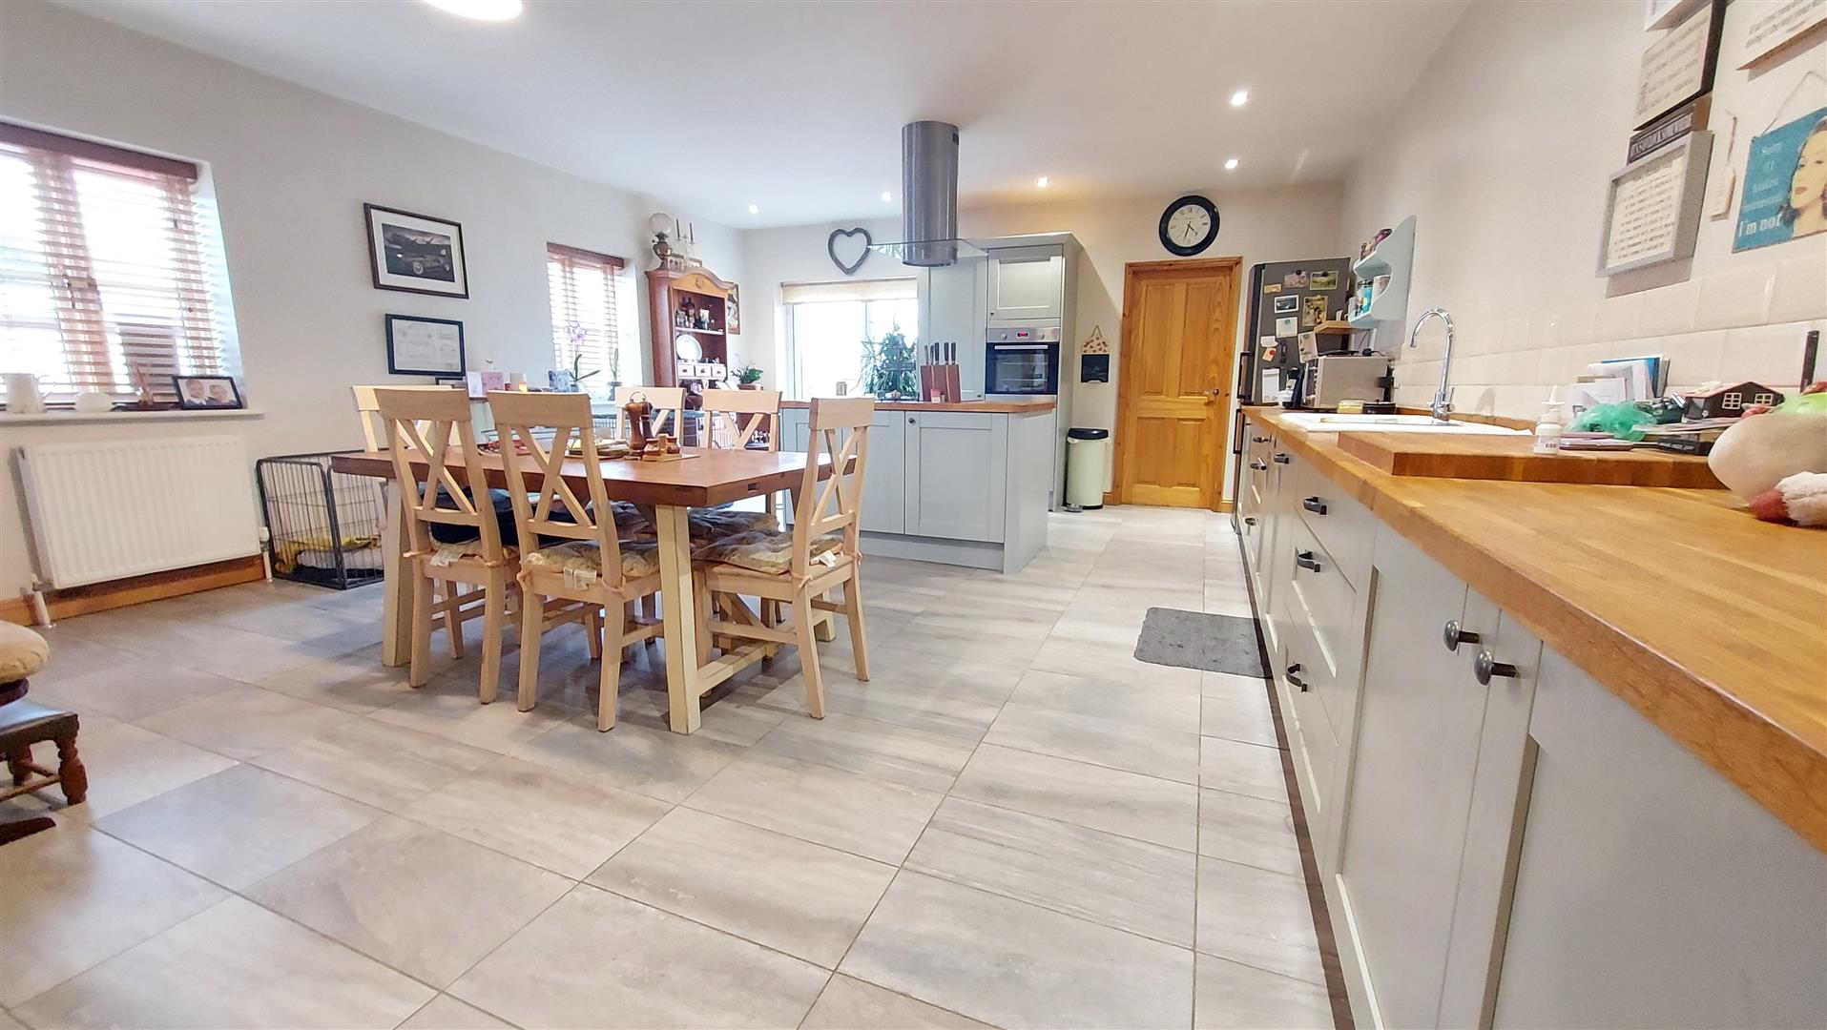
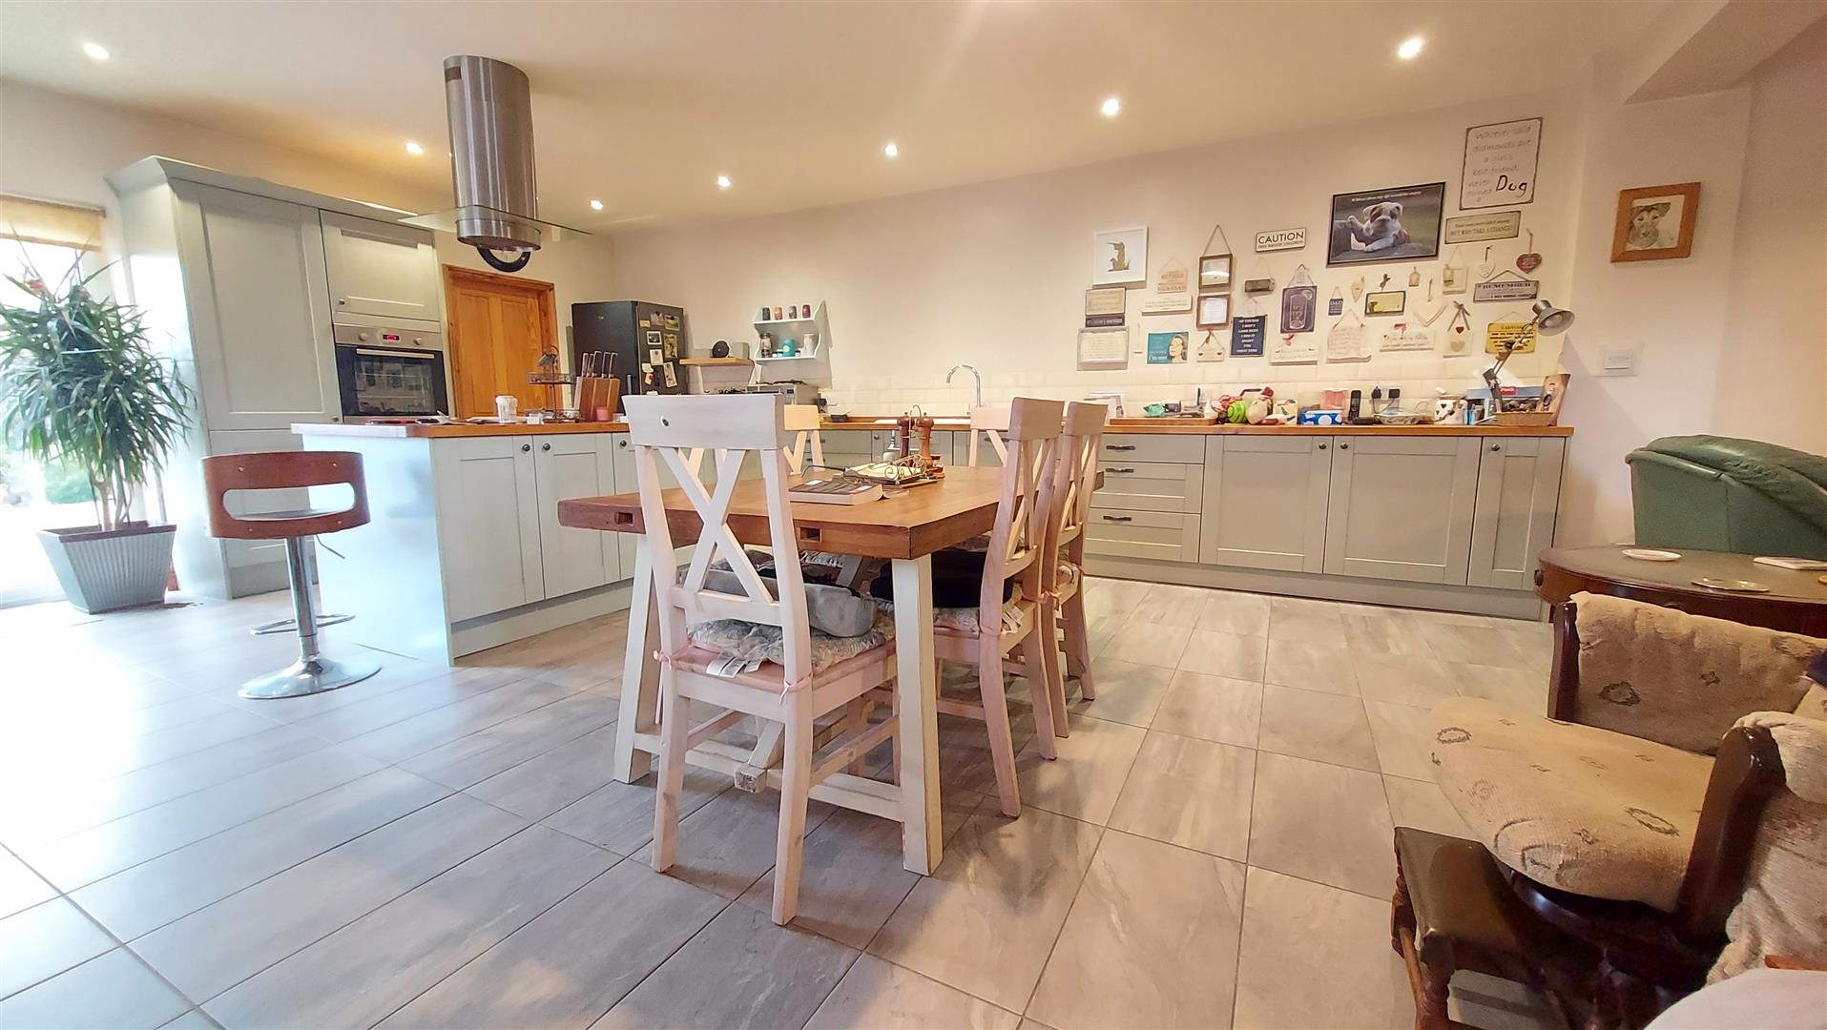
21' 9" x 17' 6" (6.63m x 5.33m) (approx.) Fitted with a range of base and eye level units, enamel sink, wood worktop, part tiled walls, integrated oven, hob, extractor fan, integrated dishwasher, fridge freezer space, tiled flooring, two radiators, two UPVC windows to front and bi-fold doors to garden.
ENSUITE
Fitted with a three piece suite comprising WC, wash hand basin and double shower cubicle, fully tiled walls, tiled flooring, extractor fan, shaver point and heated towel rail.
BEDROOM FOUR
8' 6" x 7' 11" (2.59m x 2.41m) (approx.) UPVC window to side, loft access and radiator.
OUTSIDE
A spacious gravel driveway provides off-road parking for multiple vehicles, complemented by a neatly maintained lawned frontage with mature shrubs. The garden is enclosed by fencing and accessed via gates, offering both privacy and a welcoming approach.The rear garden is mainly laid to lawn, complemented by a paved patio area. It features mature shrubs two useful garden sheds, and gated side access, all enclosed by fencing.
DINING AREA
12' 7" x 12' 5" (3.84m x 3.78m) (approx.) UPVC window to side, fireplace with wood burner and radiator.
UTILITY
6' 2" x 5' 10" (1.88m x 1.78m) (approx.) Fitted with a range of base units, plumbing and space for washing machine and tumble dryer, stainless steel sink unit with mixer tap, quarry tiled floor, fully tiled walls, radiator and half glazed door to garden.
LANDING
Two UPVC windows to side, two radiators and airing cupboard.
BATHROOM
Fitted with a three piece suite comprising WC, wash hand basin and bath with shower over, fully tiled walls, tiled flooring, extractor fan and heated towel rail.
CLOAKROOM
Fitted with a two piece suite comprising WC and wash hand basin, part tiled walls, quarry tiled floor and UPVC window to side.
BEDROOM THREE
13' 5" x 8' 6" (4.09m x 2.59m) (approx.) UPVC window to side and radiator.
Open the Key Facts Report in a new browser tab