Tenure: Freehold
Council Tax Band: B
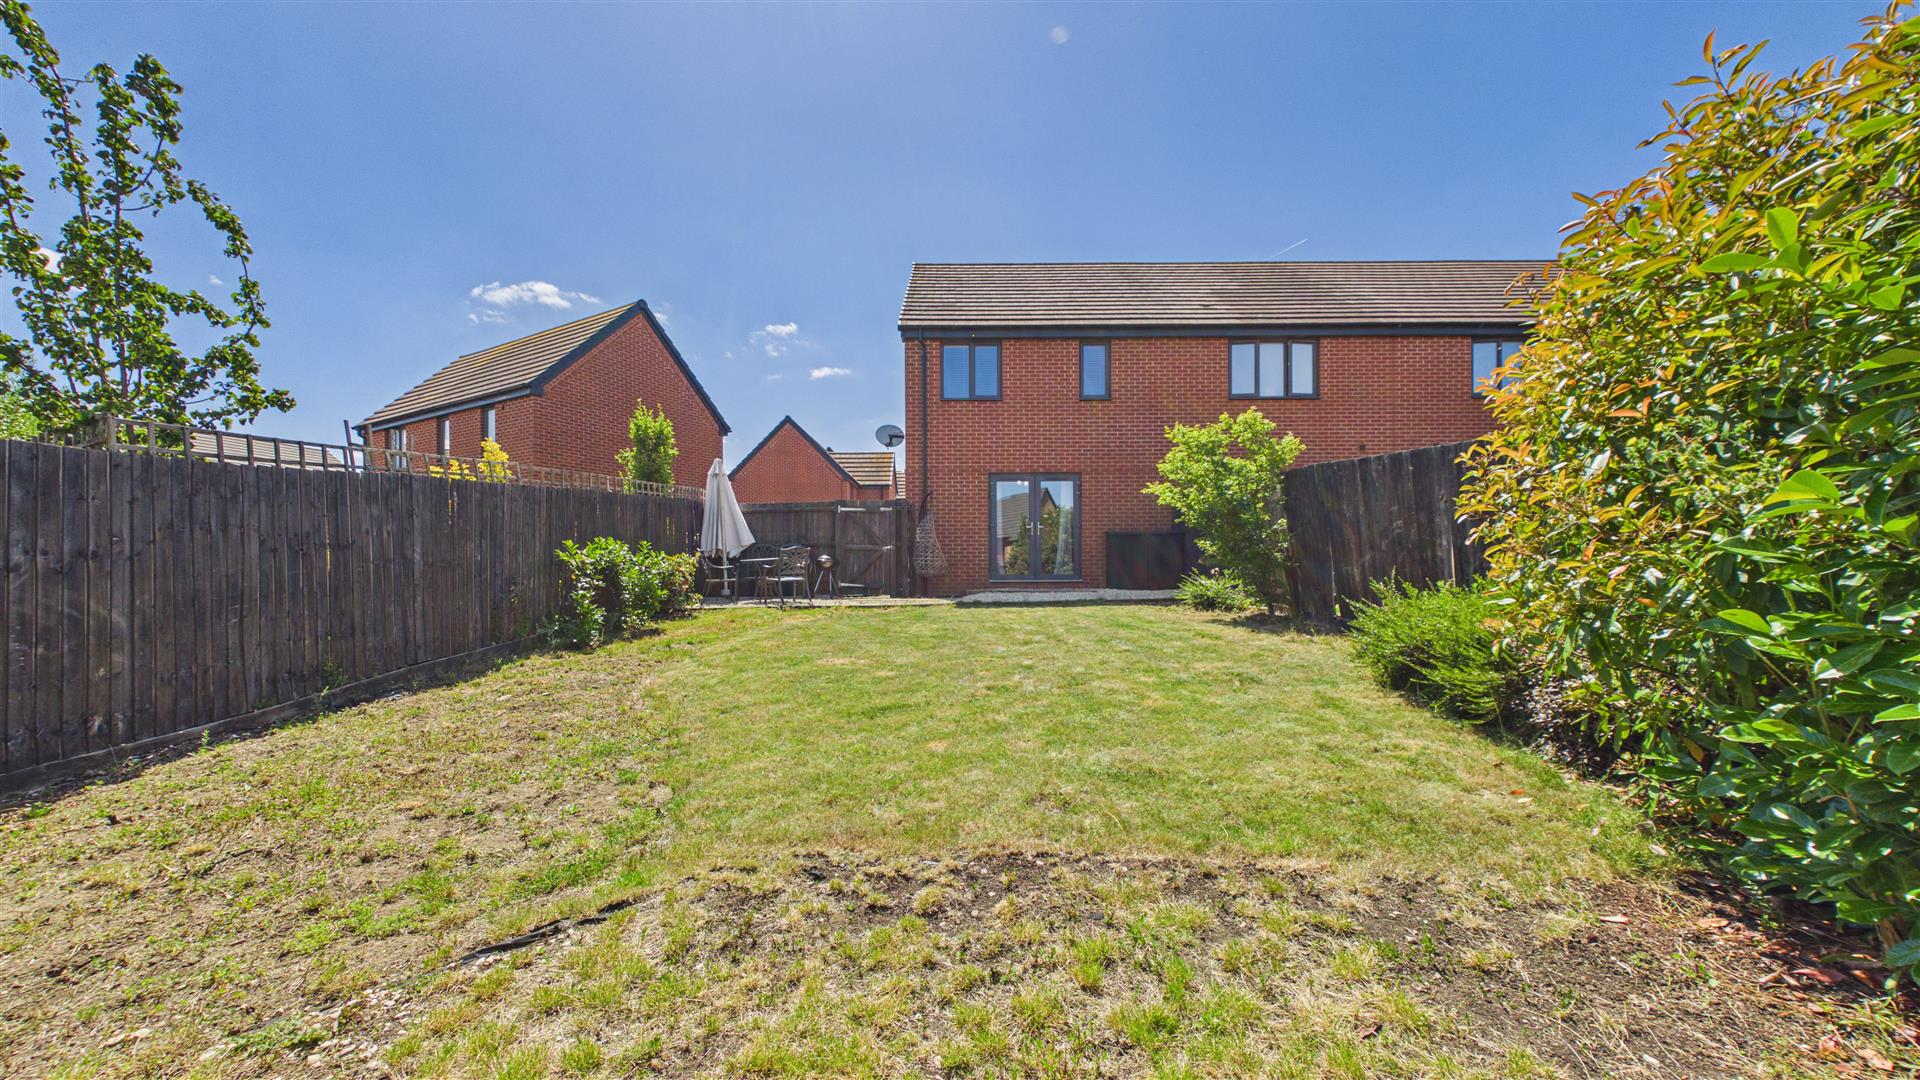
'' SPACIOUS REAR GARDEN ''
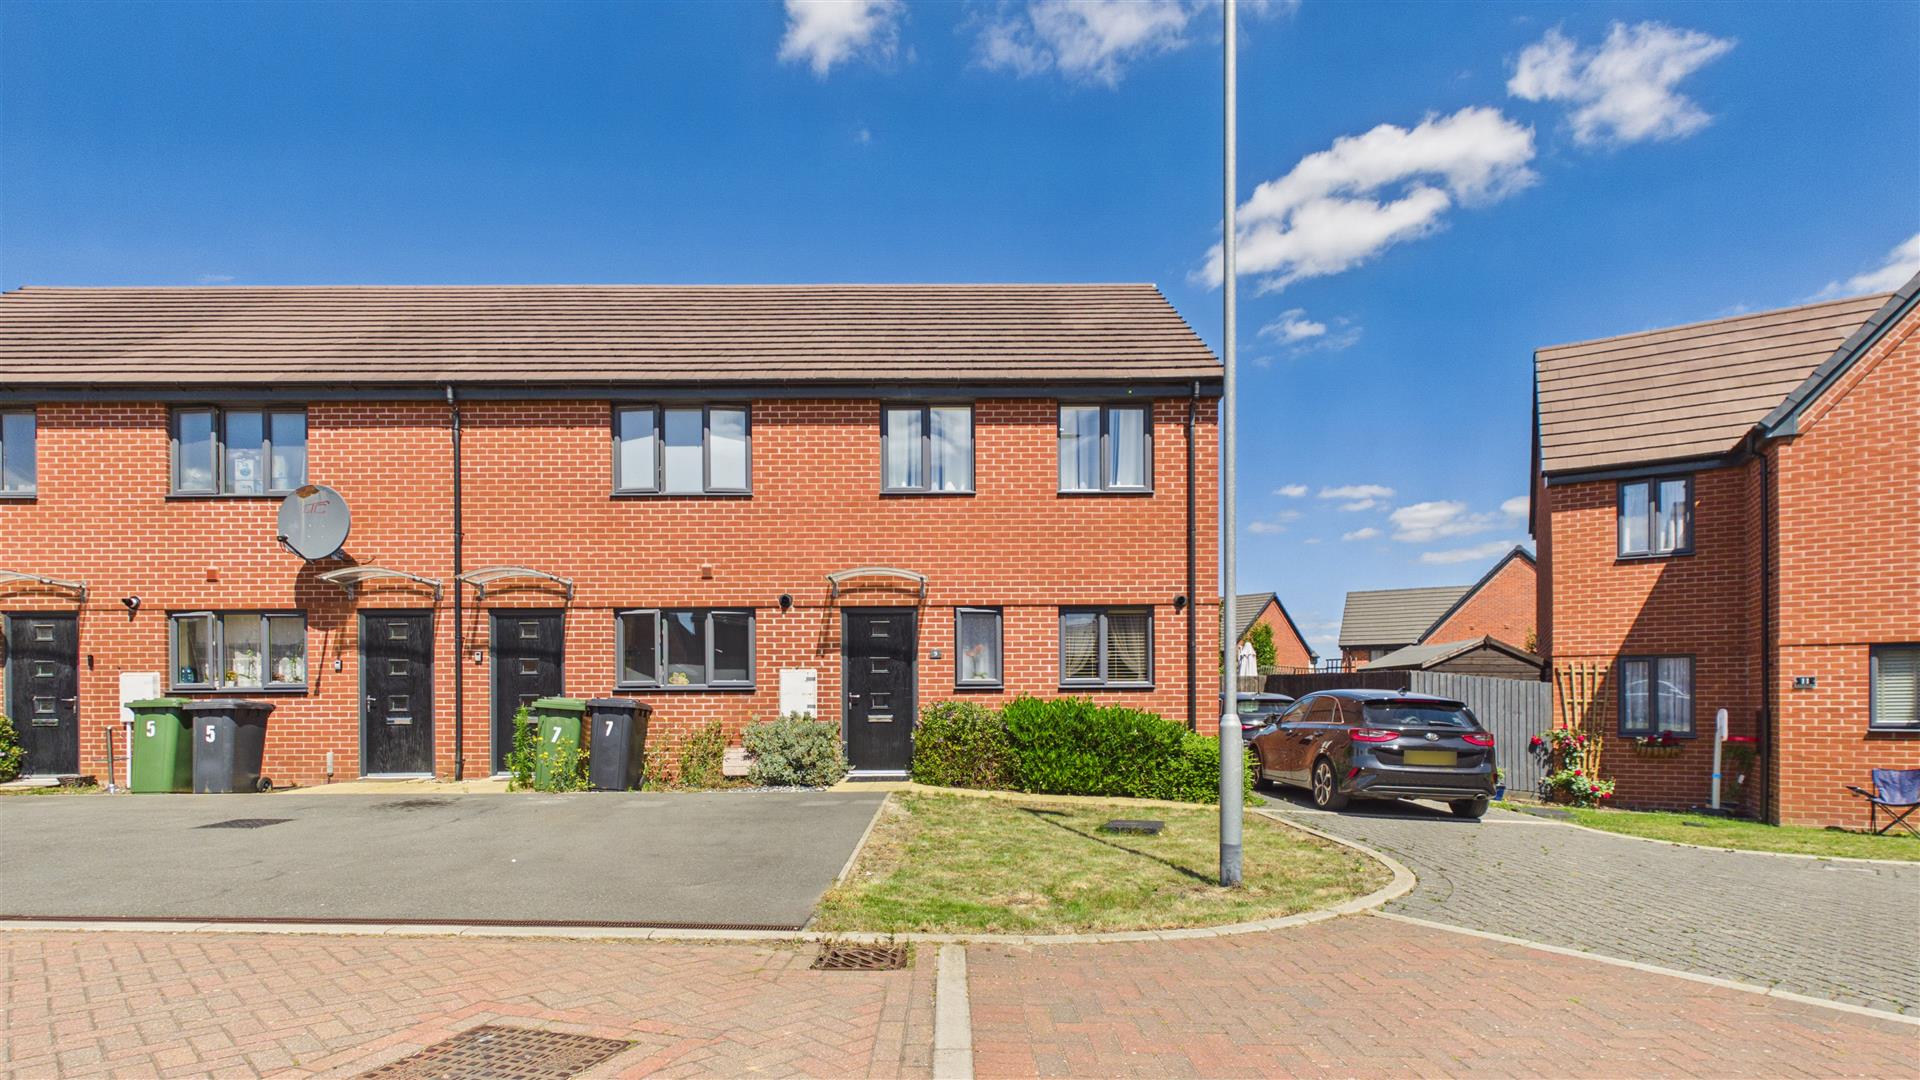
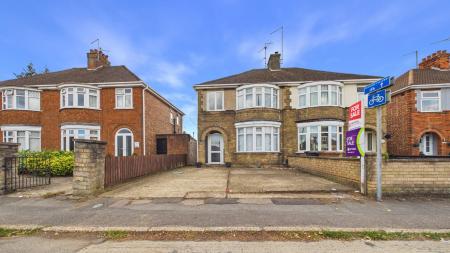
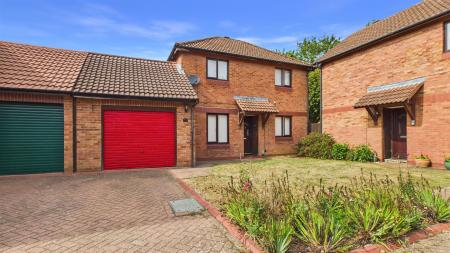
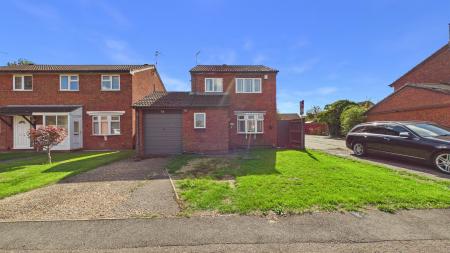
This end of terrace house presents a wonderful opportunity to enter the property market or to grow your family home in a well-regarded area.
With its practical layout, and convenient location, this three-bedroom house is ready to welcome new owners eager to make it their own. Viewings are highly recommended to fully appreciate all that this delightful property has to offer.
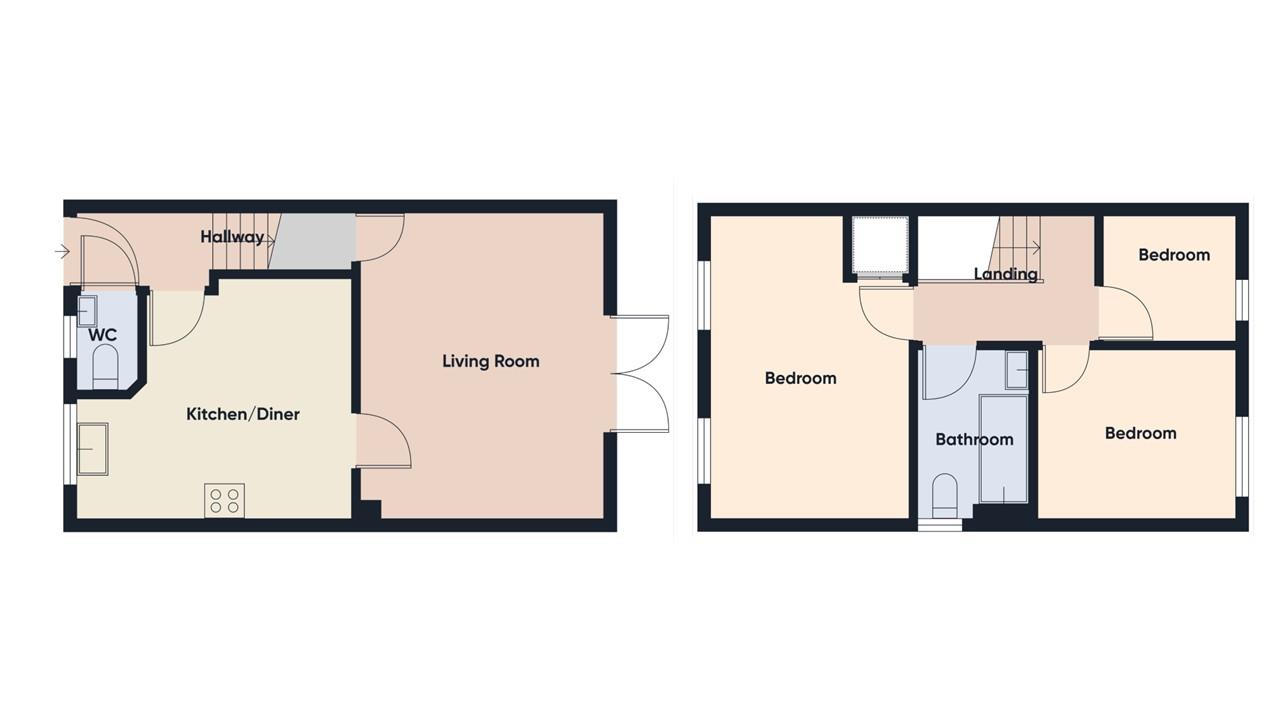
The property features an entrance hall, cloakroom, kitchen/diner, living room with french doors out onto the garden, 3 bedrooms, bathroom, 2 parking spaces and a generous sized rear garden.
Read moreEntrance Hall
3' 7" x 7' 4" (1.09m x 2.24m) (approx) Door to front, radiator and stairs to first floor.
Kitchen / Diner
9' 9"(min) (2.97m)13' 4"(max) x 5' 9" (min) (4.06m x 1.75m) 11' 7" (max) ( 3.53m) (approx) Fitted with a range of base and eye level units with work surfaces over, stainless steel sink unit with mixer tap, integrated oven, four gas ring hob, plumbing for a washing machine, space for a freestanding fridge/freezer and radiator. Window to front.
Living Room
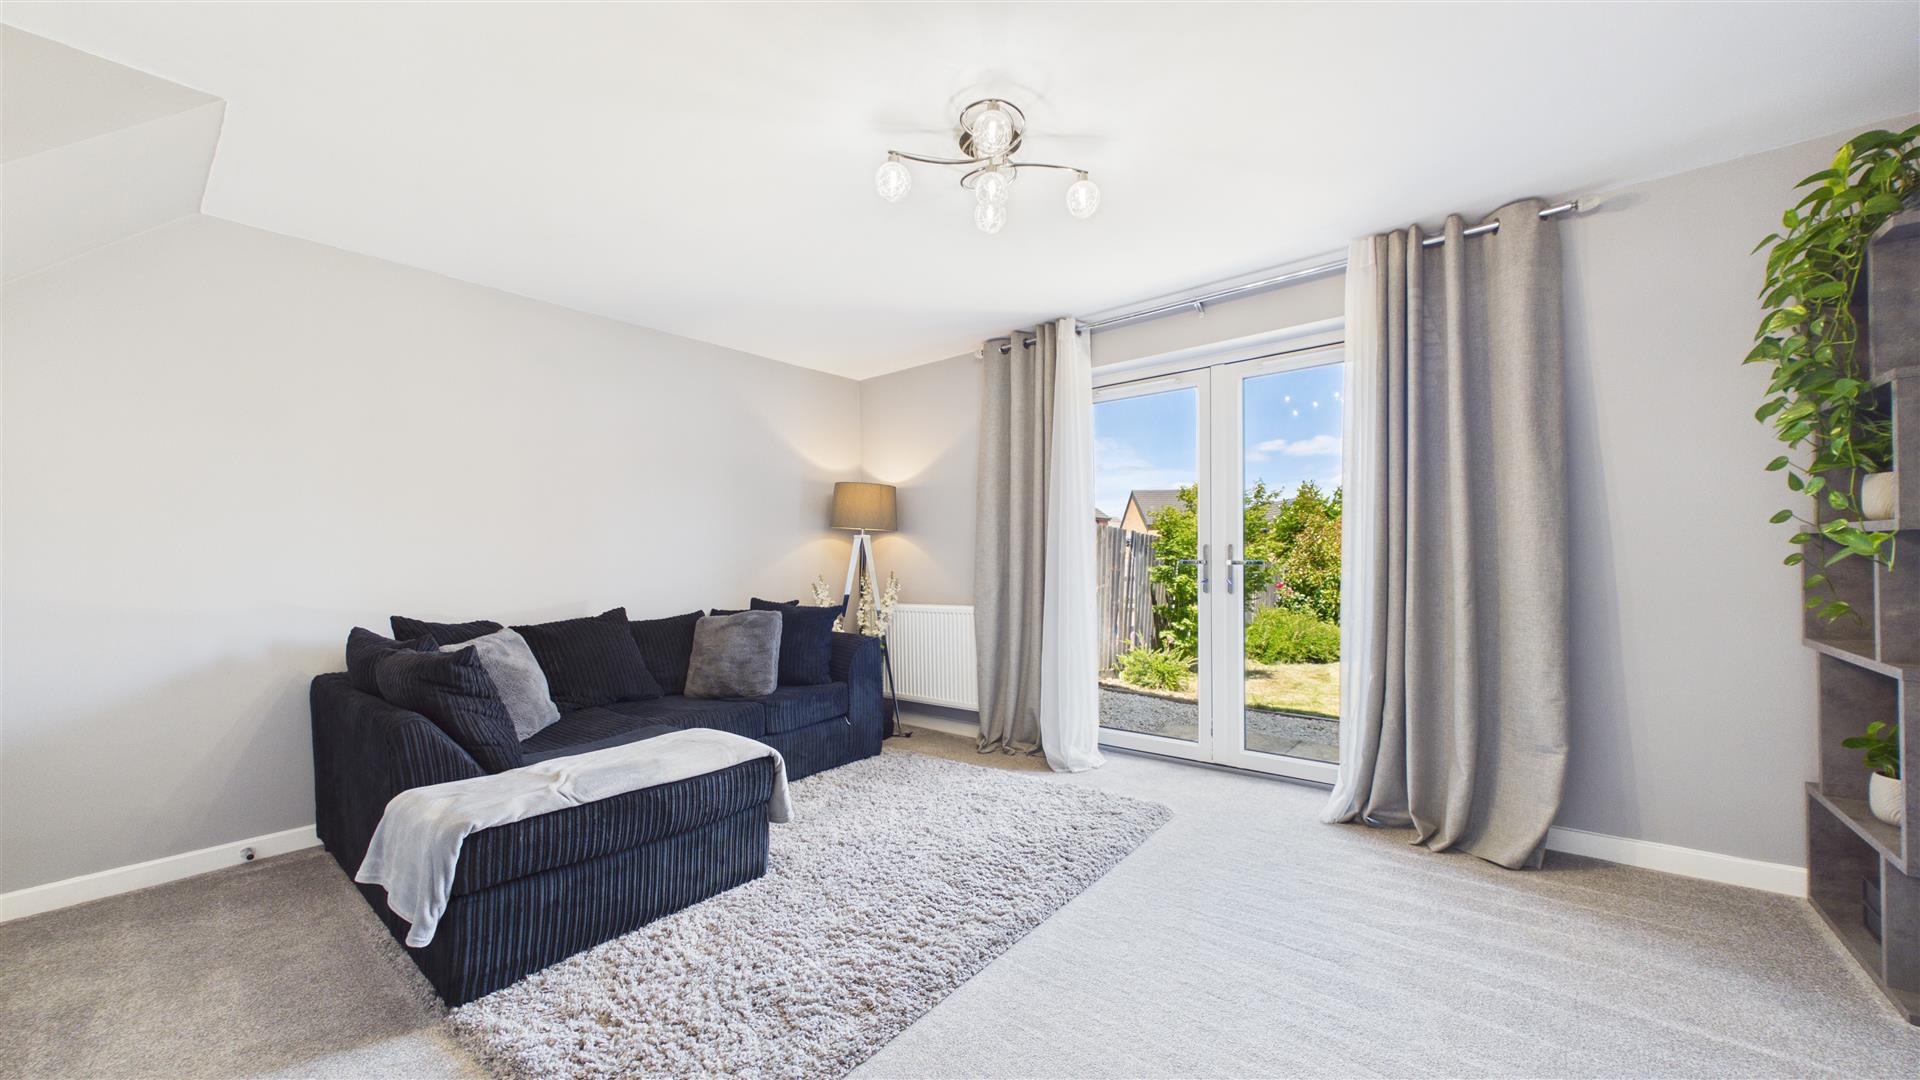
12' 3" x 14' 9" (3.73m x 4.50m) (approx) French doors to rear, understairs cupboard and radiator.
Cloakroom
3' 2" x 4' 6" (0.97m x 1.37m) (approx) Fitted with a two piece suite comprising low level W/C, wash hand basin and radiator.
First Floor Landing
Loft access and radiator.
Bedroom One
11' 7" (min)(3.53m) 14' 9" (max) x 6' 5" (min) (4.50m x 1.96m) 9' 7" (max) ( 2.92m) (approx) Two windows to front, overstairs cupboard and radiator.
Bedroom Two
8' 5" x 9' 8" (2.57m x 2.95m) (approx) Window to rear and radiator.
Bedroom Three
6' 0" x 6' 7" (1.83m x 2.01m) (approx) Window to rear and radiator.
Bathroom
5' 3" x 8' 5" (1.60m x 2.57m) (approx) Fitted with a three piece suite comprising low level W/C, wash hand basin, bath with shower over and radiator. Window to side.
Outside
Two parking spaces to the side. The rear garden is mainly laid to lawn, with a gravelled area and slabs.
Agent Notes
The property has a management service charge this is with First Port.The latest charge being £165.72 for the year.
Open the Key Facts Report in a new browser tab