
Tenure: Freehold
Council Tax Band: C
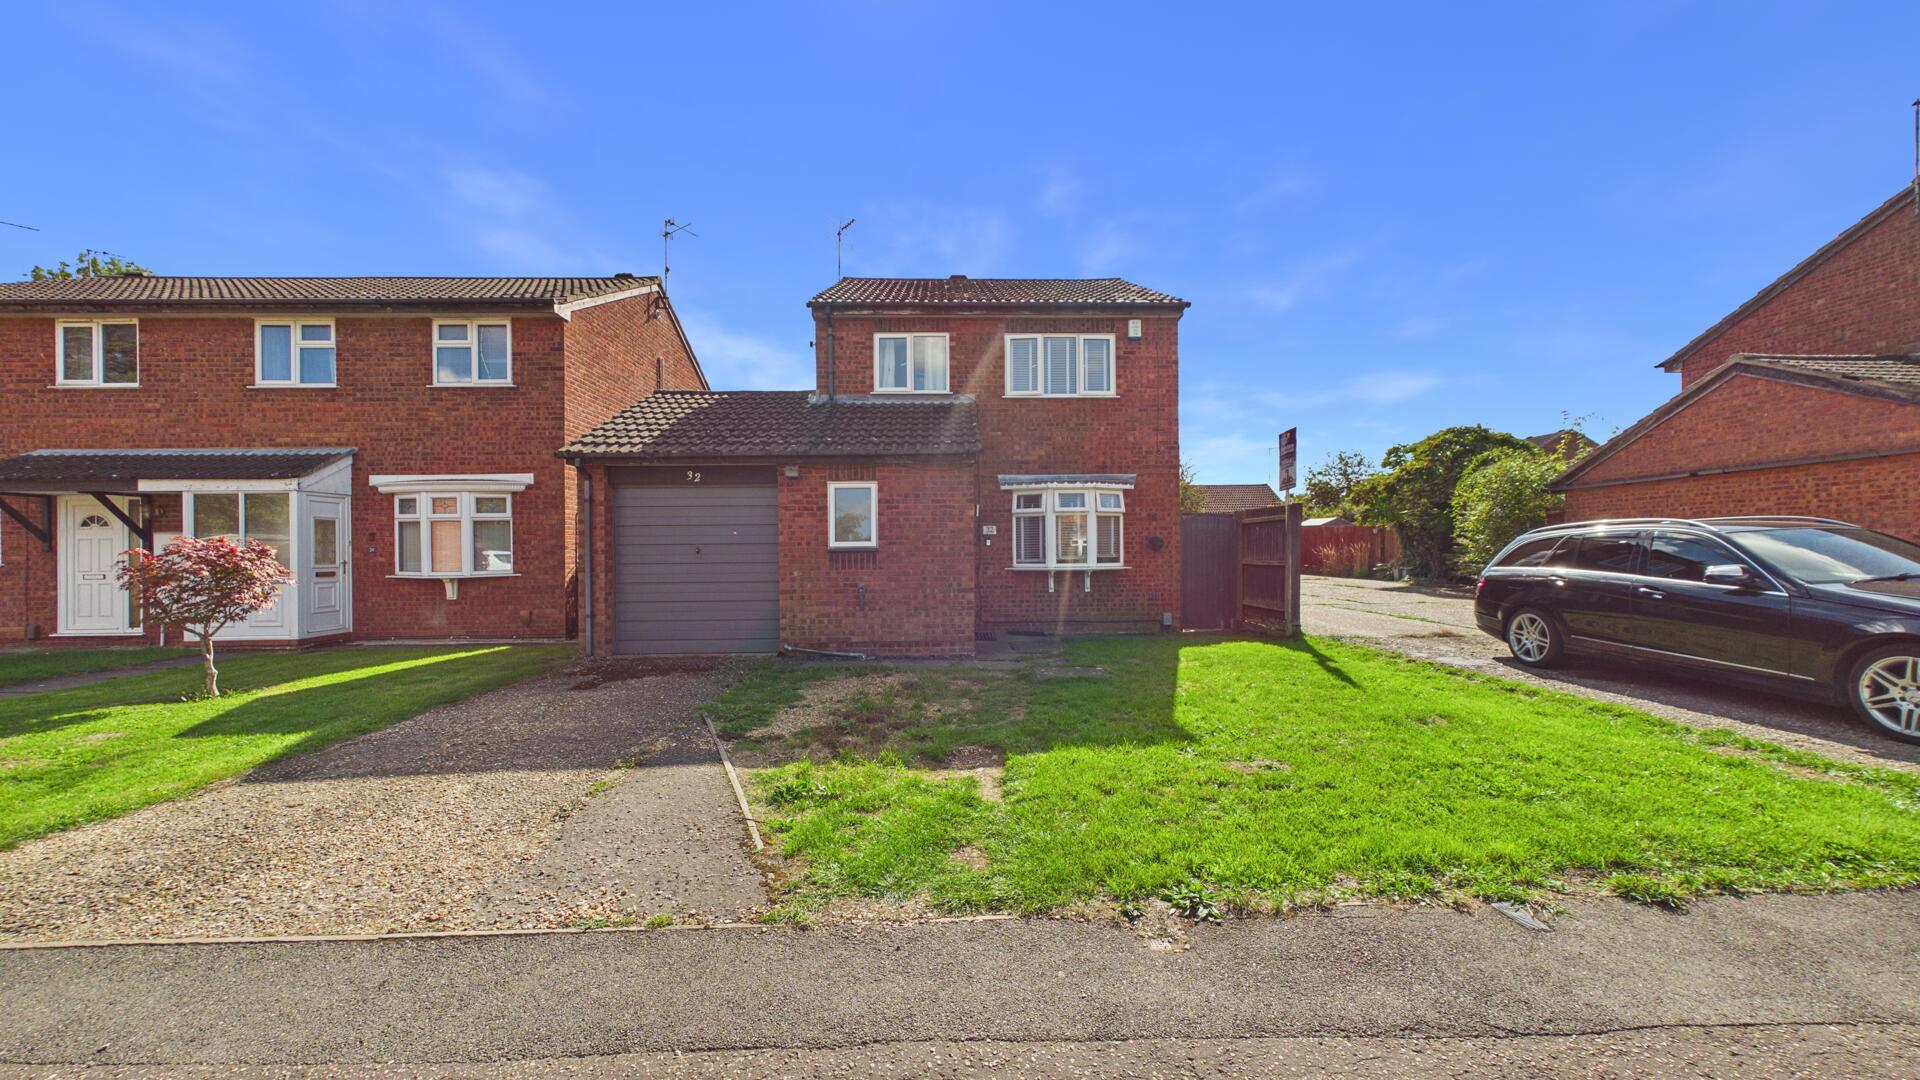
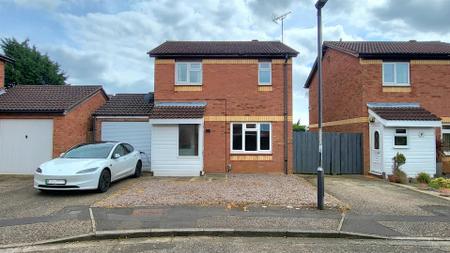
'' DETACHED HOME IN POPULAR CUL DE SAC LOCATION ''
This charming three-bedroom family home in the desirable area of Werrington offers the perfect blend of comfort and convenience. Featuring an entrance hall, cloakroom, living room, kitchen/diner, 3 bedrooms, modern shower room, garage and garden.
In summary, this delightful three-bedroom property in Werrington combines practical living spaces with a sought-after location. Whether you are a growing family or looking for a comfortable home with room to personalise, this residence presents a fantastic opportunity.
Viewing is highly recommended to fully appreciate all that this property has to offer.
Read moreEntrance Hall
Door to side and radiator.
Cloakroom
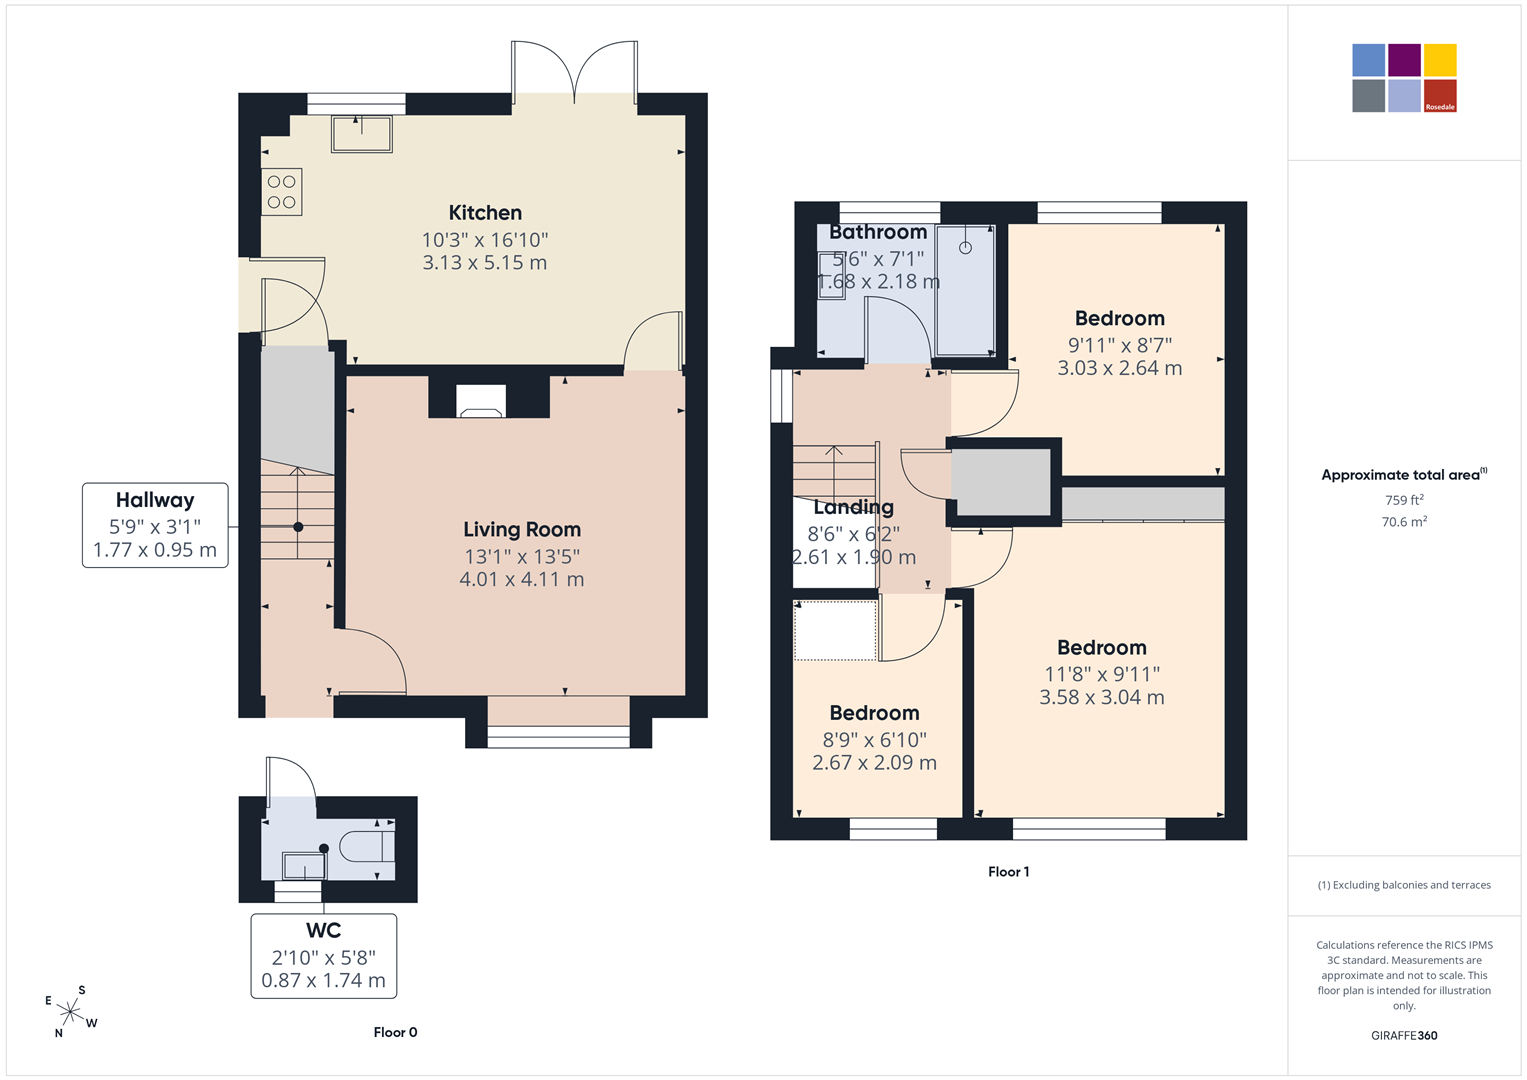
2' 10" x 5' 8" (0.86m x 1.73m) (approx) Fitted with a two piece suite comprising low level W/C, wash hand basin and radiator, window to front.
Living Room
13' 1" x 13' 5" (3.99m x 4.09m) (approx) bay window to front and radiator.
Kitchen
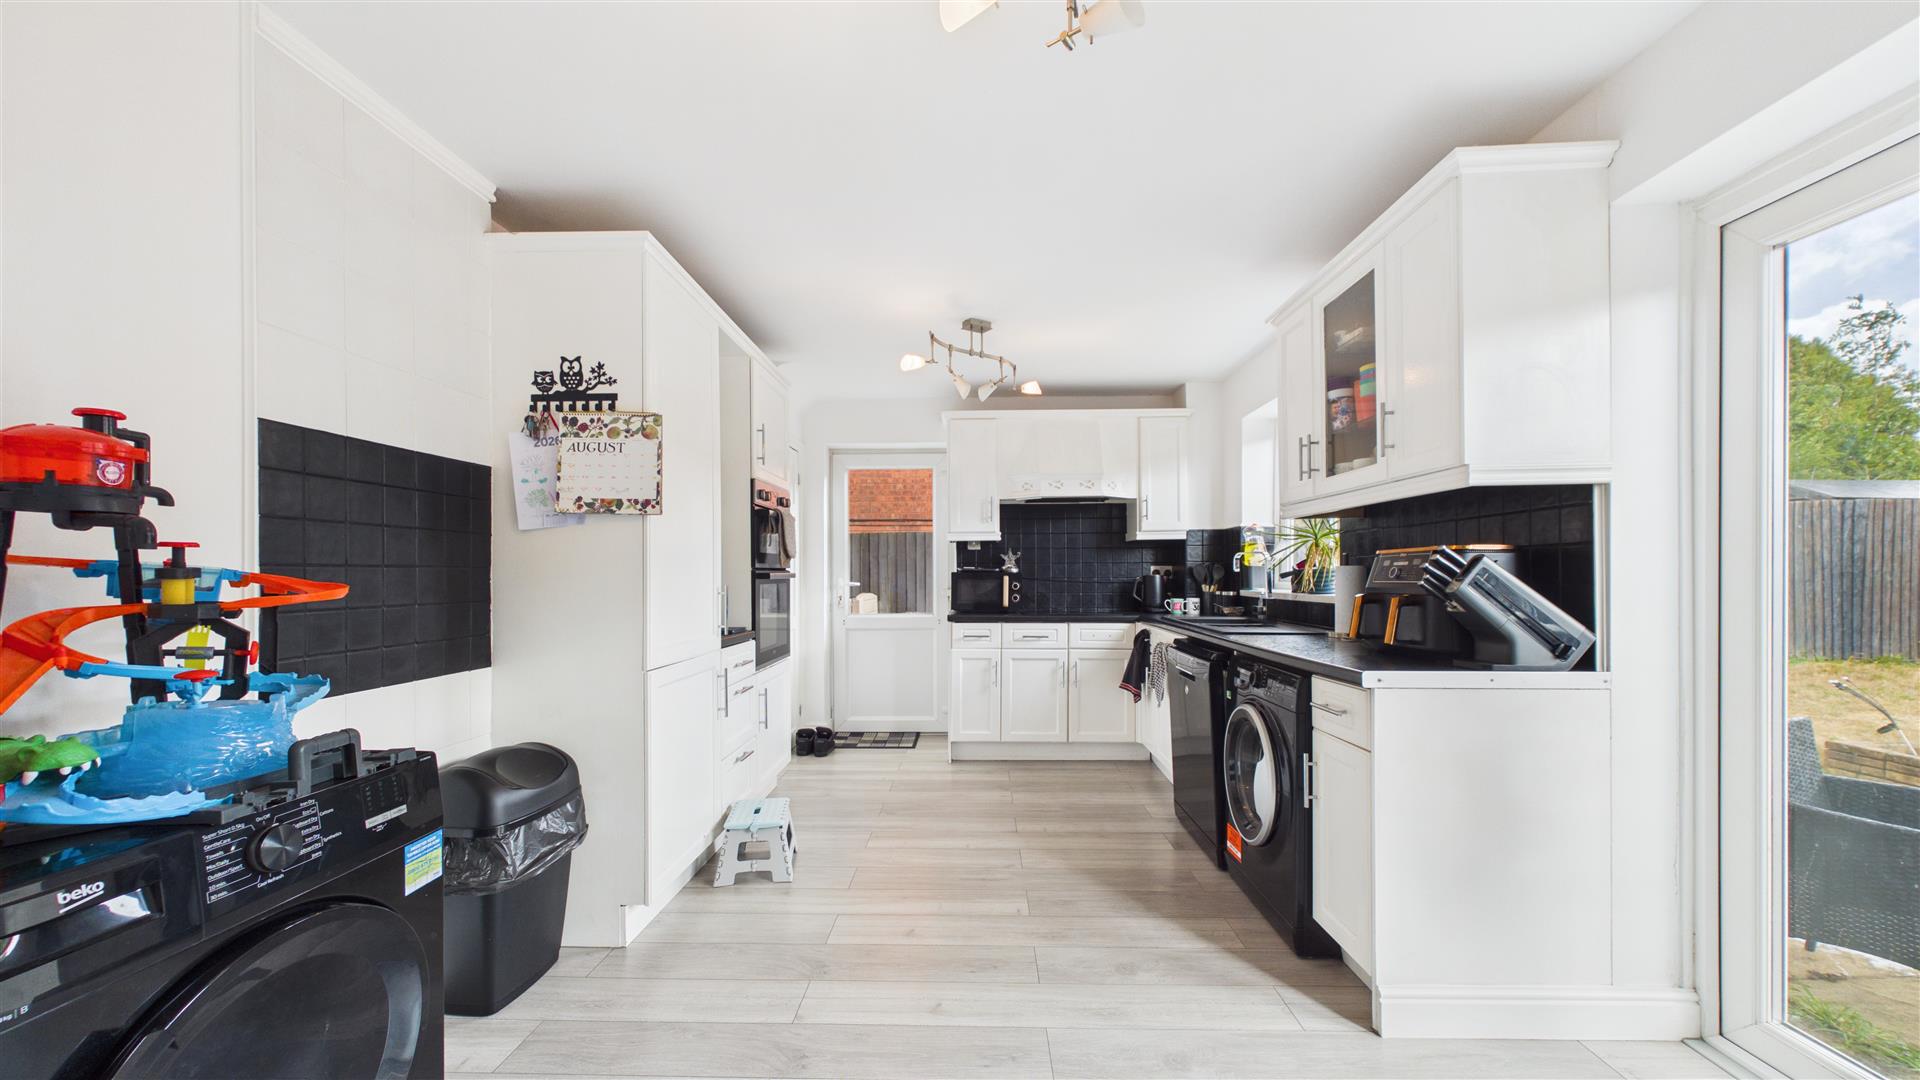
10' 3" x 16' 10" (3.12m x 5.13m) (approx) Fitted with a range of base and eye level units with work surfaces over, sink unit with mixer tap, integrated double oven, hob, space for a dishwasher, plumbing for a washing machine, radiator and space for a freestanding fridge/ freezer. Window to rear, door to side and patio doors to rear garden.
First Floor Landing
Loft access, cupboard and radiator. Window to side.
Bedroom One
11' 8" x 9' 11" (3.56m x 3.02m) (approx) Window to front and radiator.
Bedroom Two
9' 11" x 8' 7" (3.02m x 2.62m) (approx) Window to rear and radiator.
Bedroom Three
6' 10" x 8' 9" (2.08m x 2.67m) (approx) Window to front and radiator.
Shower Room
5' 6" x 7' 1" (1.68m x 2.16m) (approx) Fitted with a three piece suite comprising low level W/C, wash hand basin, walk in shower and heated towel rail. Window to rear.
Garage
Outside
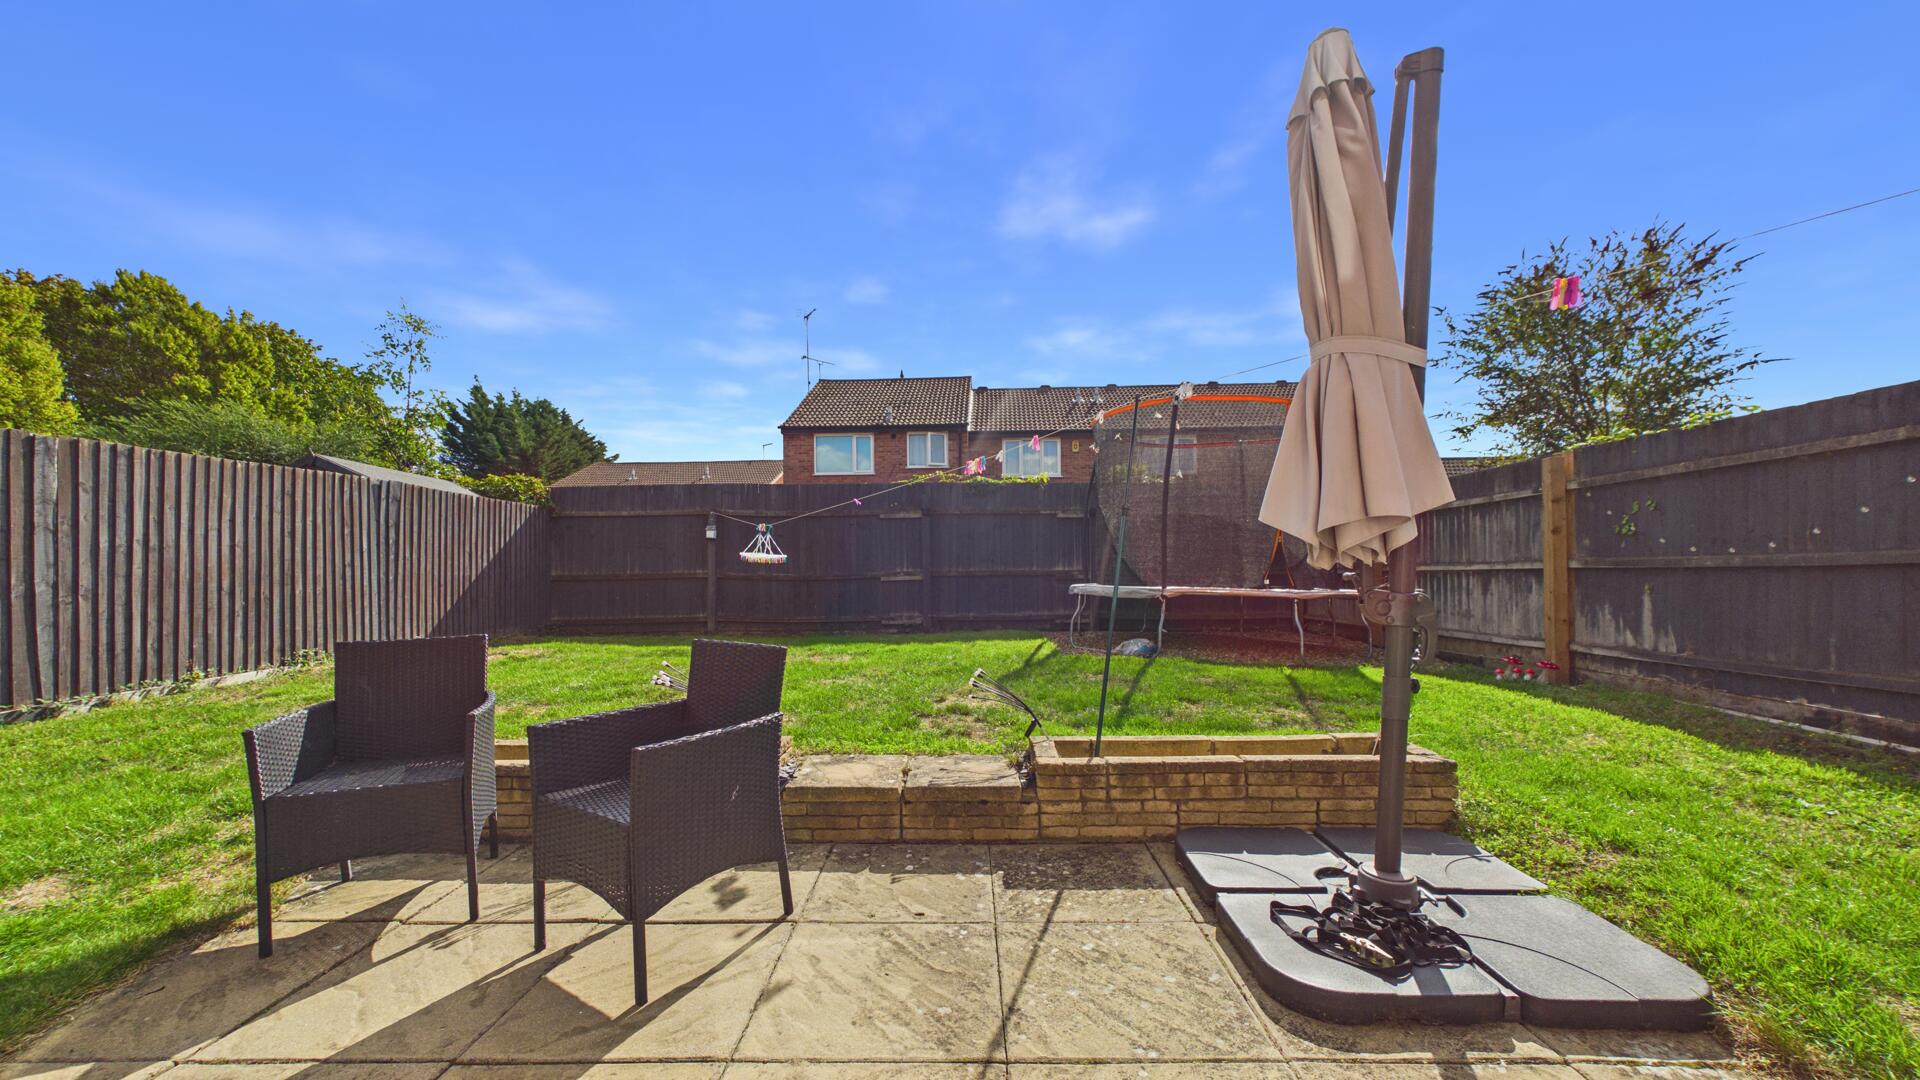
The rear of the property is mainly laid to lawn.
Open the Key Facts Report in a new browser tab