Tenure: Freehold
Council Tax Band: B
'' REFITTED KITCHEN AND LOW MAINTEANCE GARDEN ''
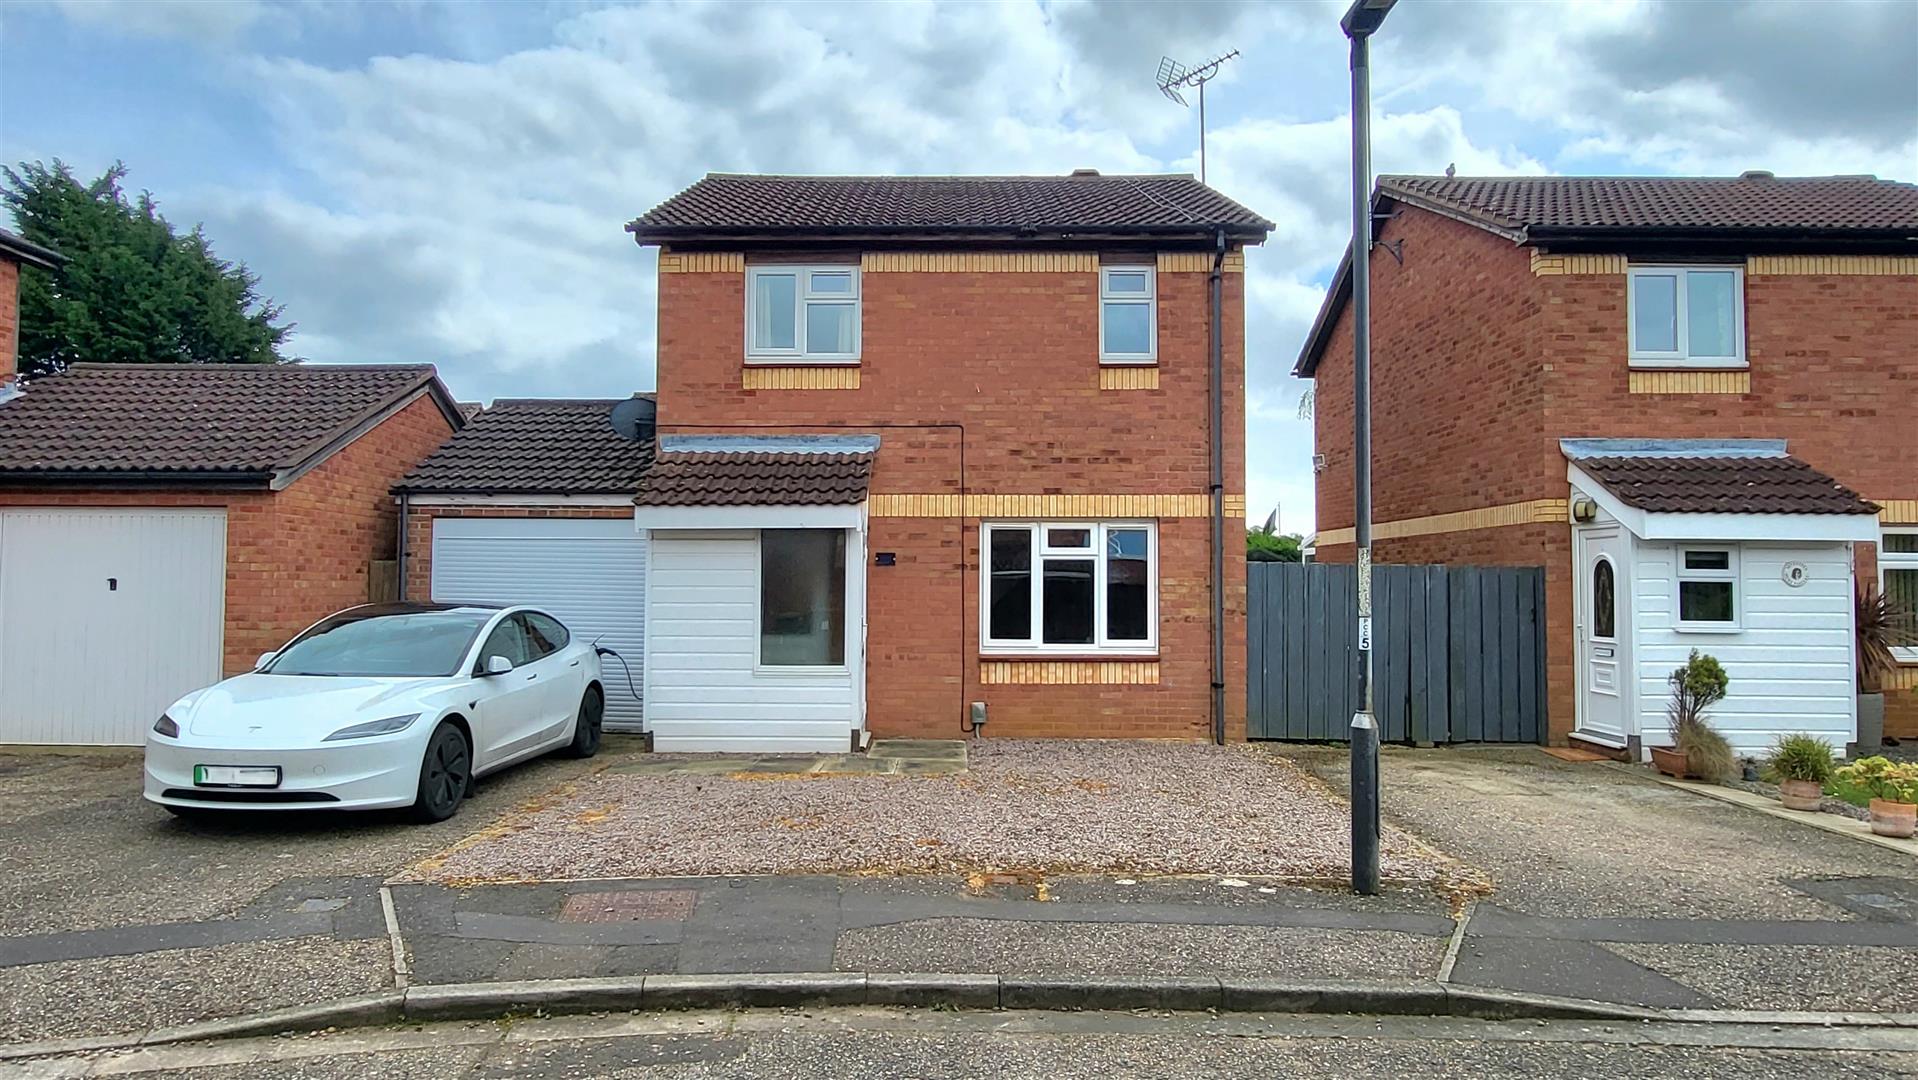
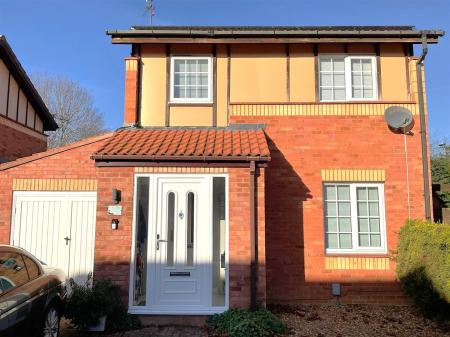
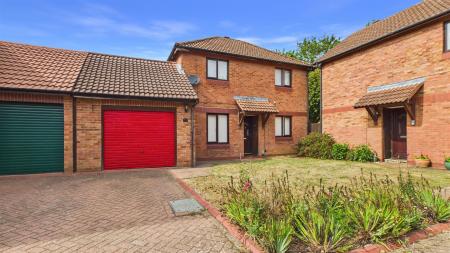
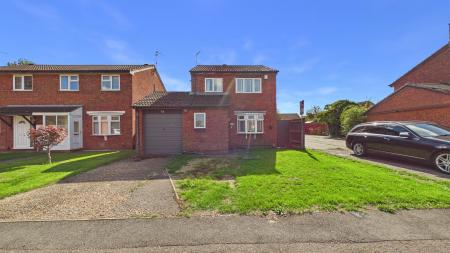
Welcome to this charming 3 bedroom detached home in the sought after area of Werrington. Offering a perfect blend of comfortable living space and practical features, this property is ideal for families or professionals seeking a spacious home with parking and a garage.
Boasting a well-maintained interior and a peaceful residential location, this is a fantastic opportunity to own a versatile family residence in a sought-after neighbourhood.
The property features three bedrooms, modern kitchen/diner, living room and a modern bathroom. It really is ready to move straight into!
Read morePorch
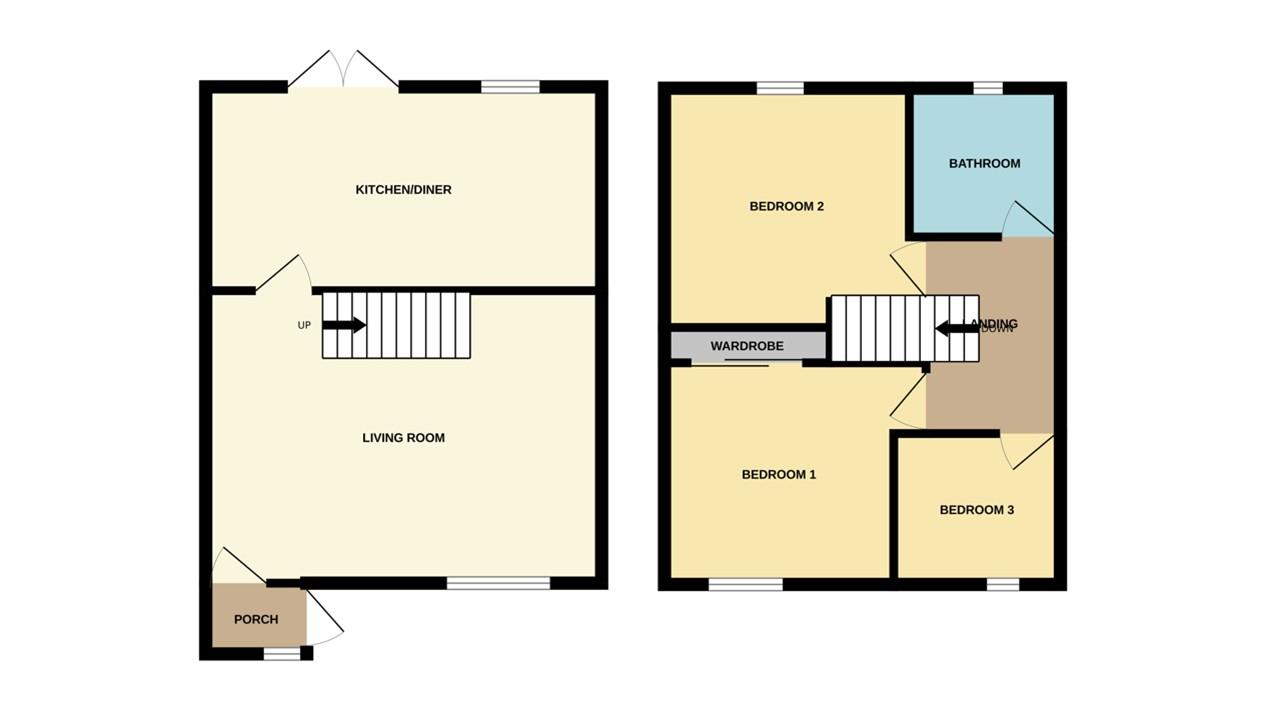
3' 0" x 4' 7" (0.91m x 1.40m) (approx) Door to side and window to front. Door to:
Living Room
17' 7" x 13' 1" (5.36m x 3.99m) (approx) Window to front and stairs to first floor.
Kitchen / Diner
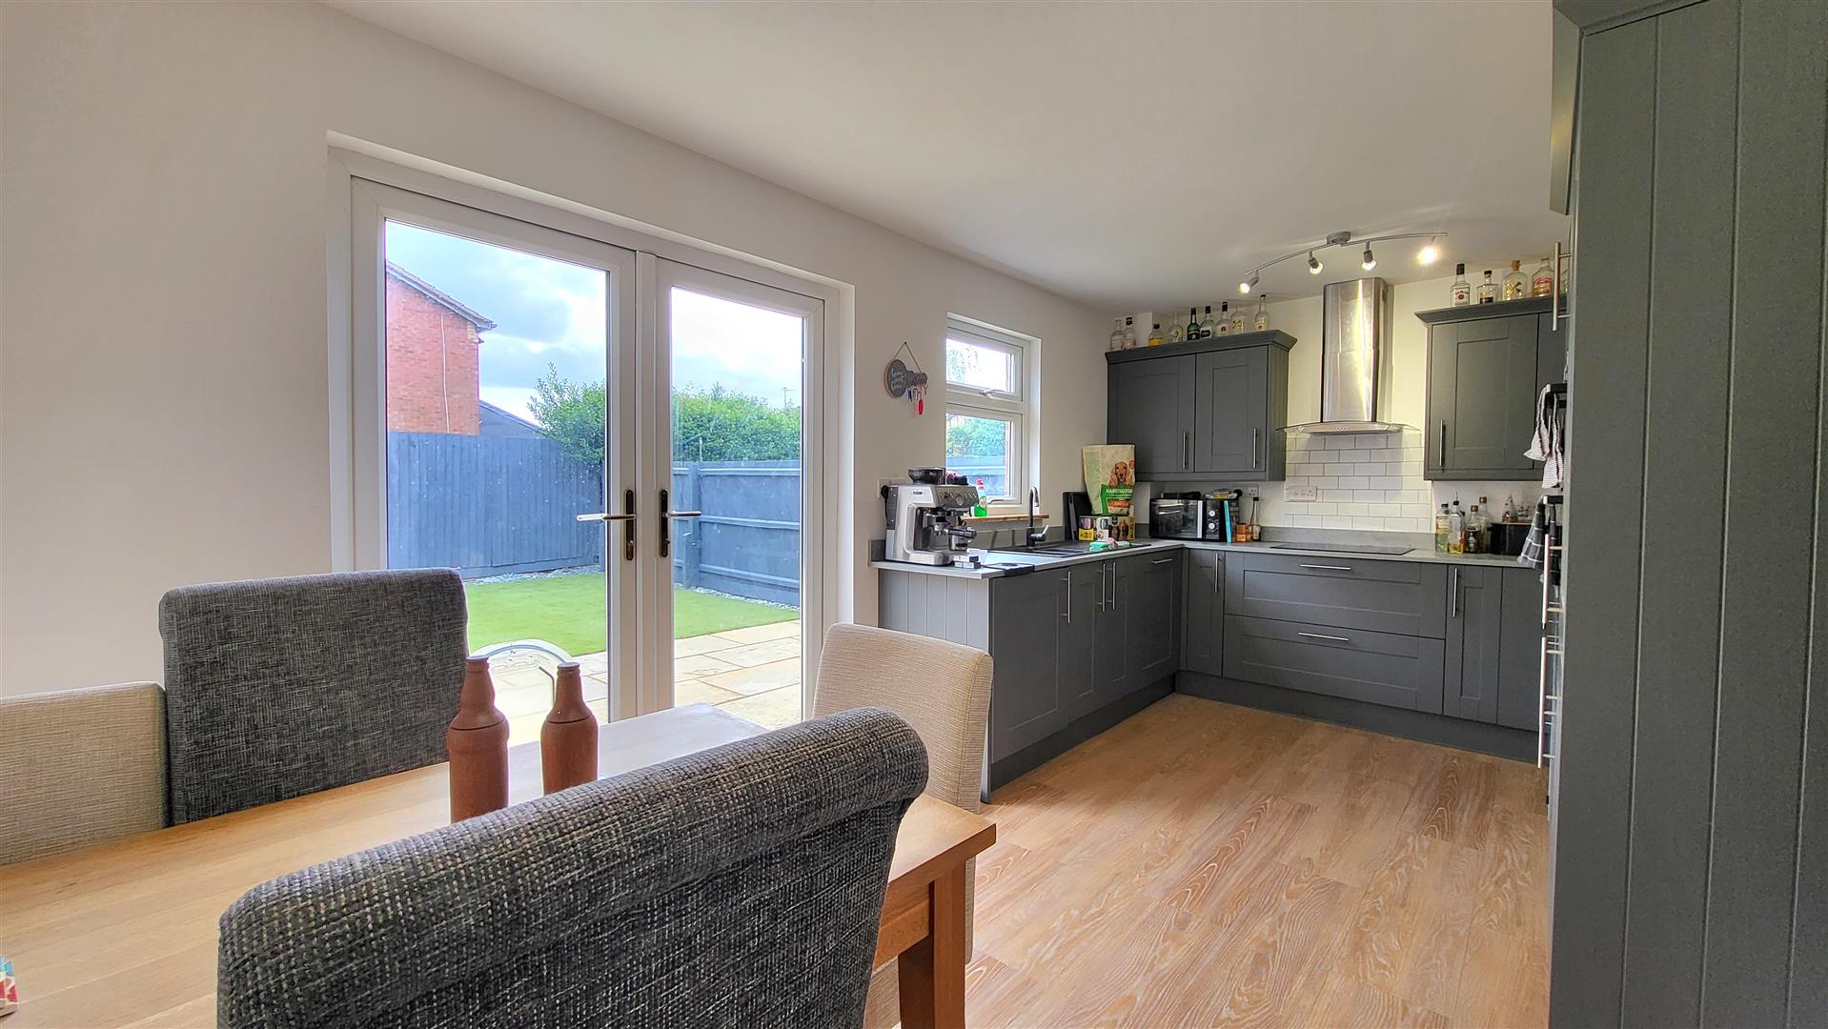
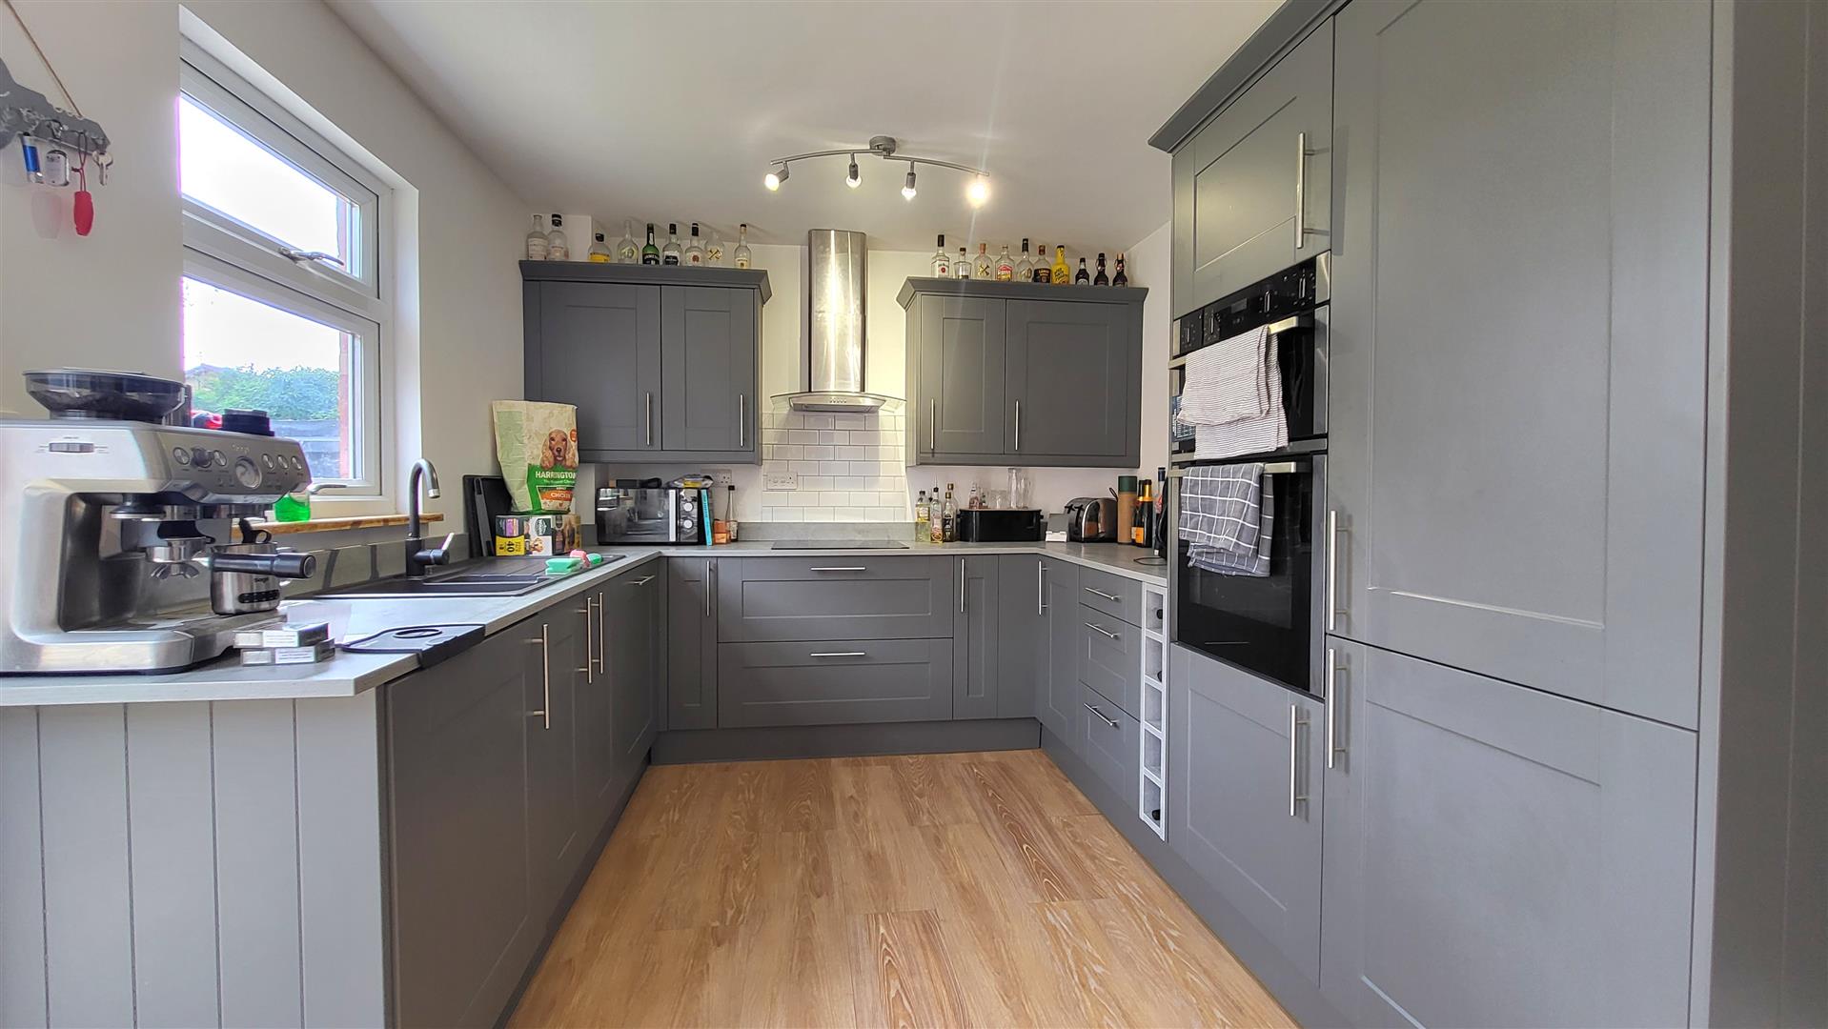
9' 1" x 17' 7" (2.77m x 5.36m) (approx) Fitted with a range of base and eye level units with work surfaces over, sink unit with mixer tap over, integrated hob, integrated double oven, integrated fridge / freezer, integrated dishwasher and space for washing machine. French doors to rear, radiator and window to rear.
First Floor Landing
Bedroom One
9' 9" (min) (2.97m) 12' 1" (max) x 9' 8" (min) (3.68m x 2.95m) 11' 8" (into wardrobe) (3.56m) (approx) Window to front, radiator and built in wardrobe.
Bedroom Two
10' 5" (min) (3.17m) 12' 1" (max) x 9' 3" (min) (3.68m x 2.82m) 10' 5" (max) (3.17m) (approx) Window to rear and overstairs cupboard.
Bedroom Three
6' 8" x 7' 5" (2.03m x 2.26m) (approx) Window to front and radiator.
Bathroom
6' 2" x 6' 8" (1.88m x 2.03m) (approx) Fitted with a three piece suite comprising low level W/C, wash hand basin and bath with shower over. Window to rear and heated towel rail.
Garage
Electric door to front.
Outside
To the rear it is mainly slabs with an astroturf area. To the front there is a parking space.
Open the Key Facts Report in a new browser tab