
Tenure: Freehold
Council Tax Band: C
'' WALKING DISTANCE TO MANOR DRIVE ACADEMY ''
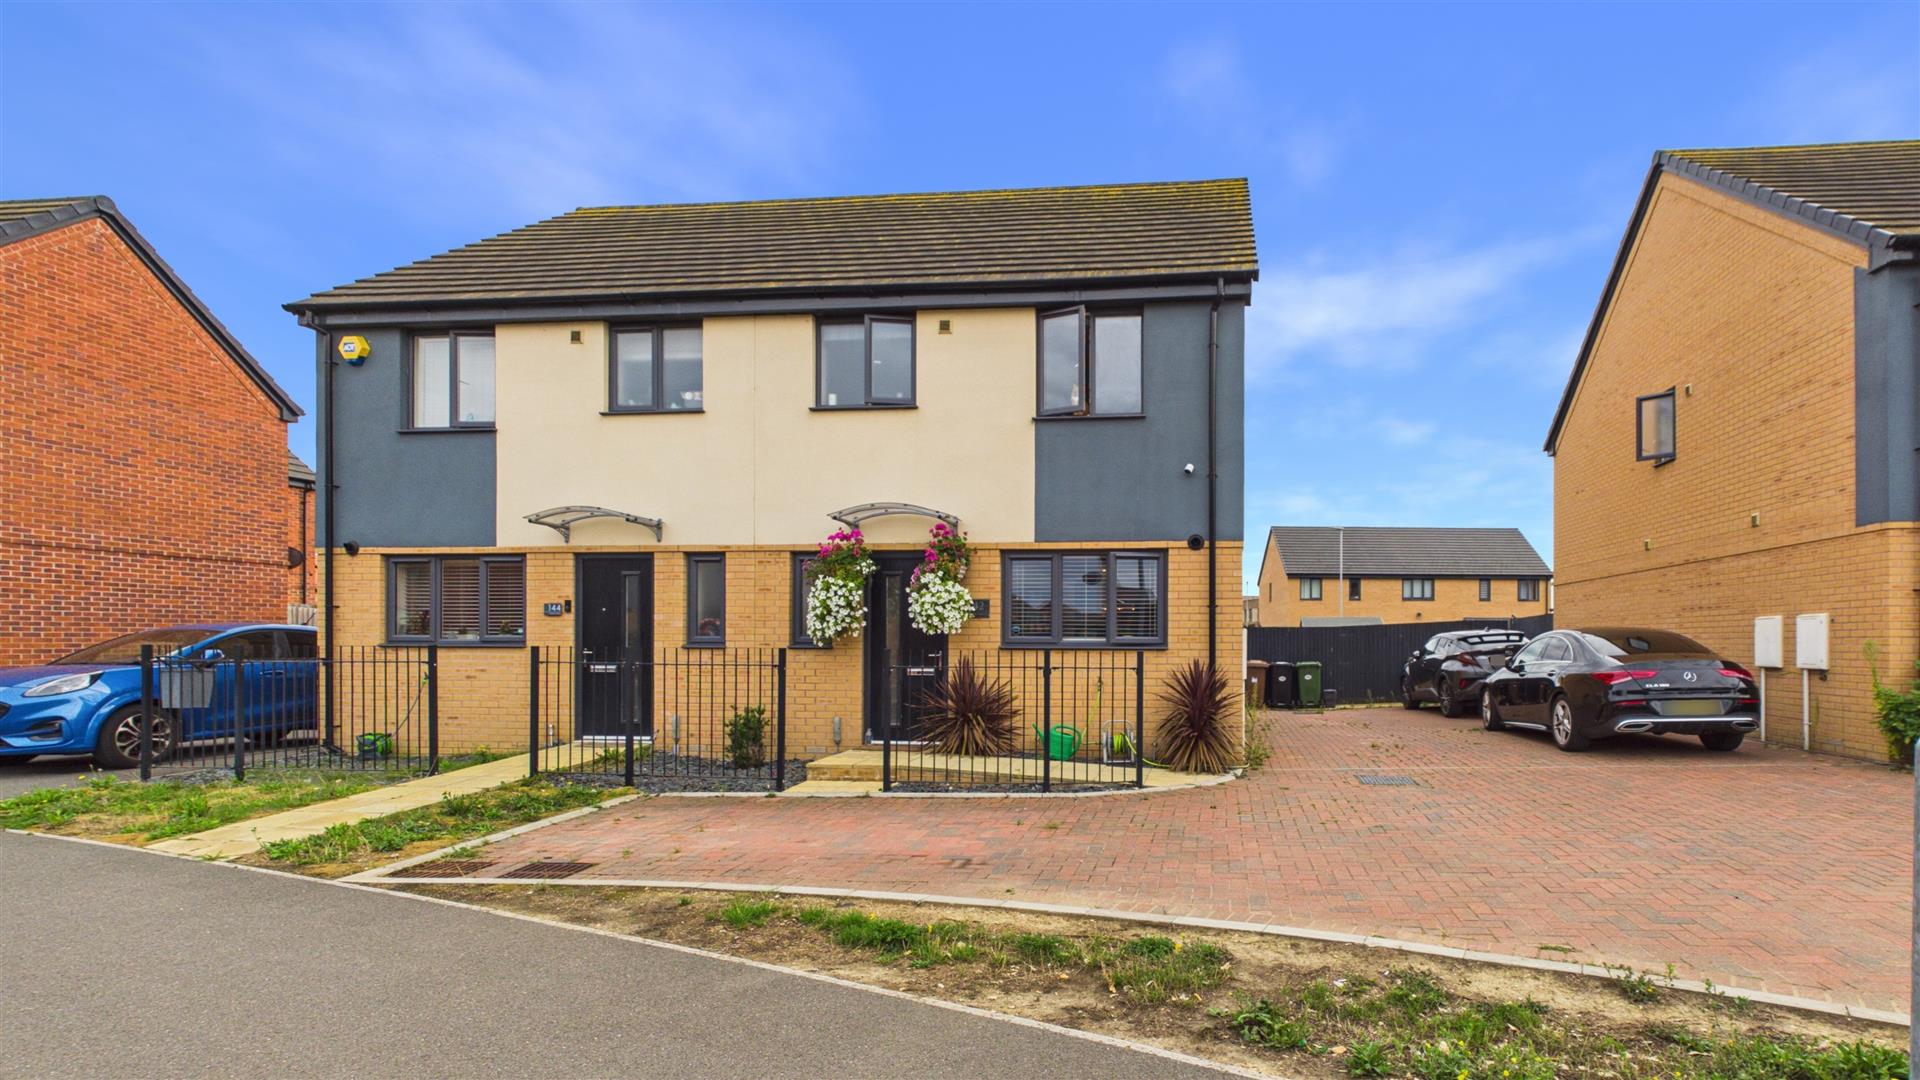
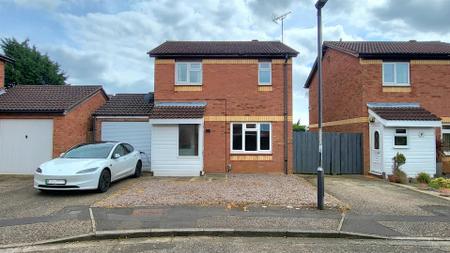
Welcome to this charming 3-bedroom, 2-bathroom semi-detached house, perfectly positioned to offer comfortable living in a sought-after location. Within walking distance to Manor Drive Academy, this modern home is ideal for families.
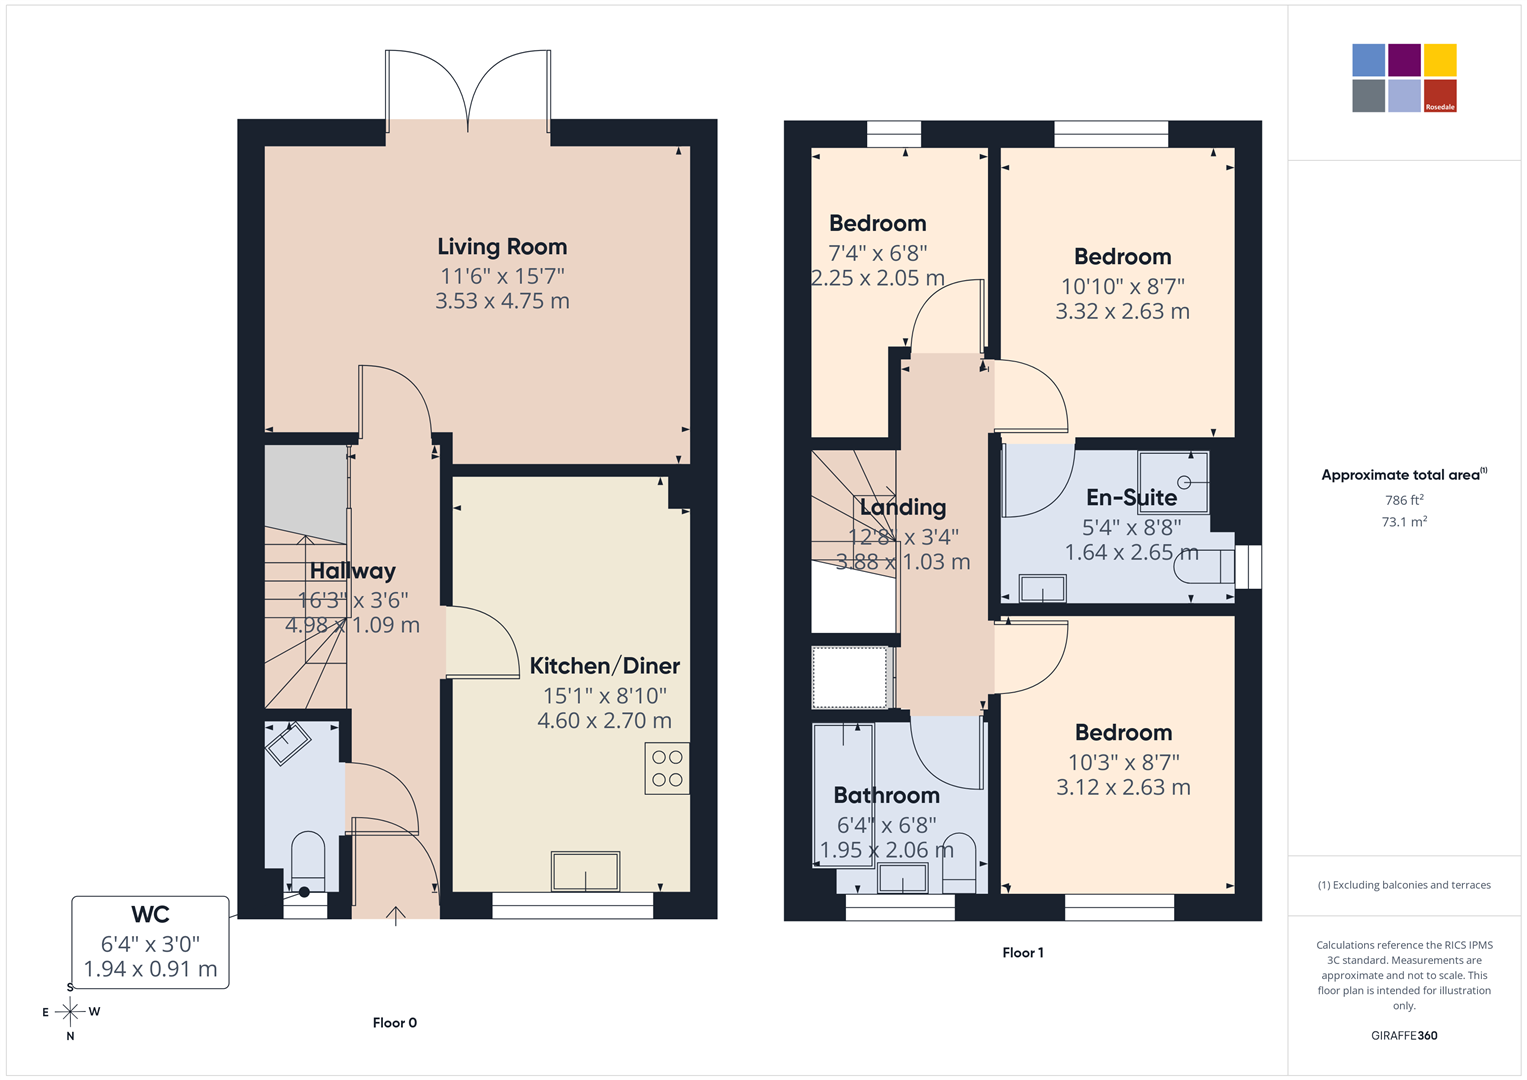
The home itself features an entrance hall, cloakroom, kitchen/diner, living room, 3 bedrooms with an en-suite to bedroom one, family bathroom and parking for 3 cars.
Read moreEntrance Hall
Door to front, understairs cupboard, radiator and stairs to first floor.
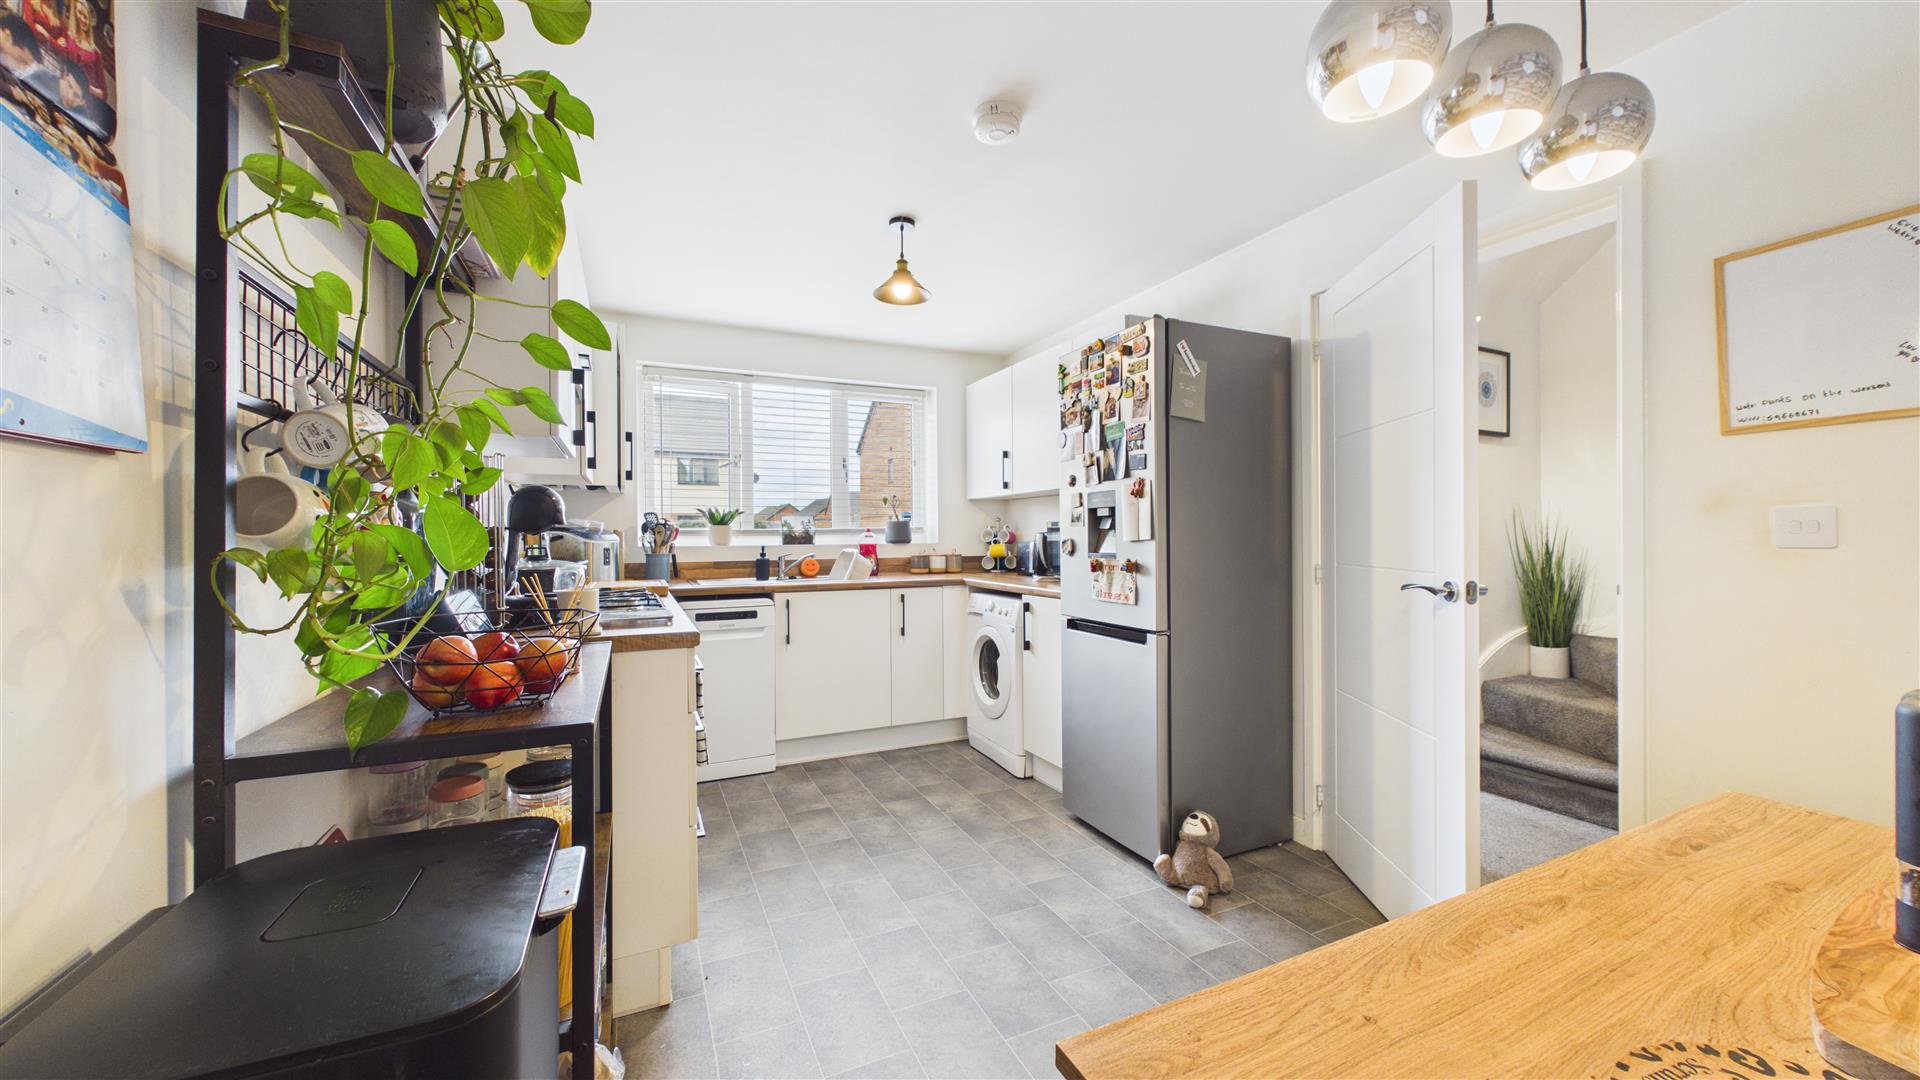
Kitchen / Diner
8' 10" x 15' 1" (2.69m x 4.60m) (approx) Fitted with a range of base and eye level units with work surfaces over, sink with mixer tap over, integrated oven and hob, space for a freestanding fridge/ freezer, plumbing for a washing machine, space for a slimline dishwasher, wall mounted boiler and radiator. Window to front.
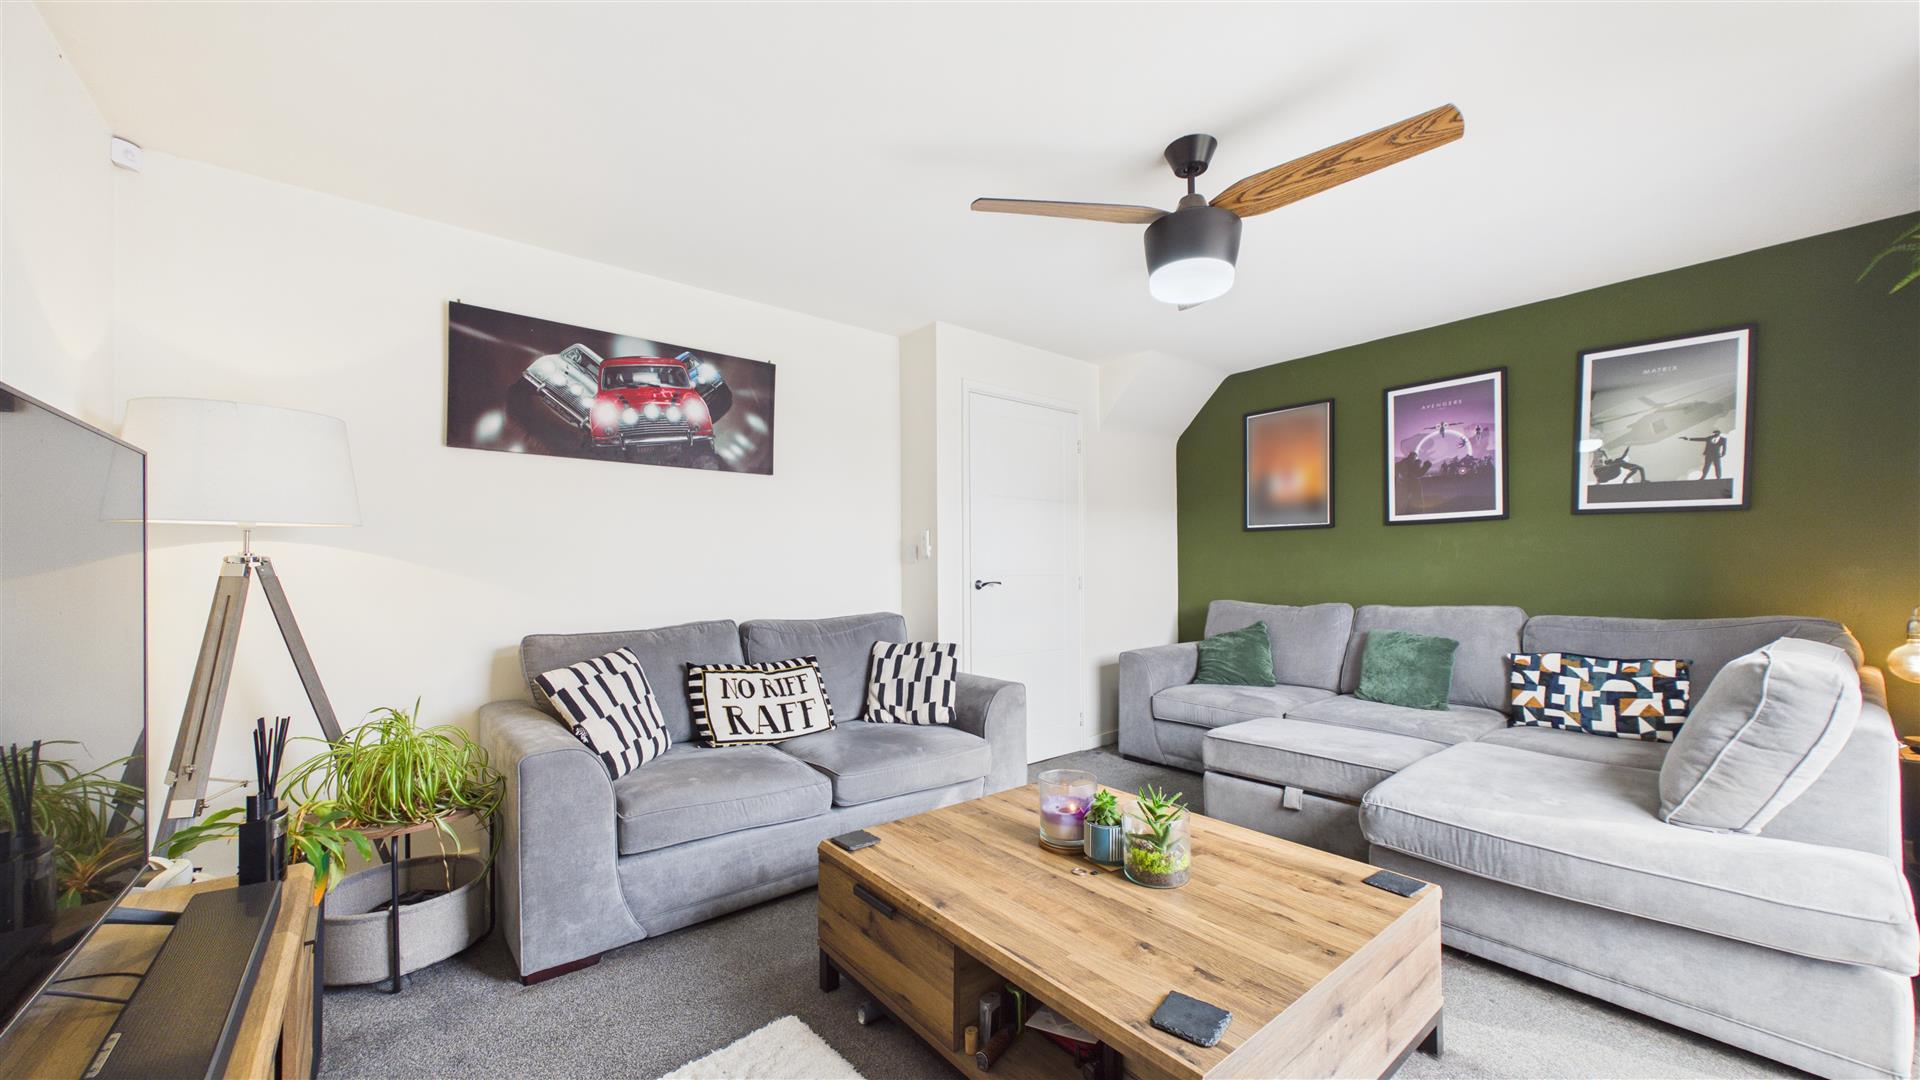
Living Room
11' 6" x 15' 7" (3.51m x 4.75m) (approx) French doors to rear and radiator.
Cloakroom
3' 0" x 6' 4" (0.91m x 1.93m) (approx) Fitted with a two piece suite comprising low level W/C, wash hand basin and radiator. Window to front.
First Floor Landing
Overstairs cupboard, loft access and radiator.
Bedroom One
8' 7" x 10' 10" (2.62m x 3.30m) (approx) Window to rear and radiator.
En-suite
5' 4" x 8' 8" (1.63m x 2.64m) (approx) Fitted with a three piece suite comprising low level W/C, wash hand basin, shower cubicle and radiator. Window to side.
Bedroom Two
8' 7" x 10' 3" (2.62m x 3.12m) (approx) Window to front and radiator.
Bedroom Three
6' 8" x 7' 4" (2.03m x 2.24m) (approx) Window to rear and radiator.
Bathroom
6' 4" x 6' 8" (1.93m x 2.03m) (approx) Fitted with a three piece suite comprising low level W/C, wash hand basin, bath and radiator. Window to front.
Outside
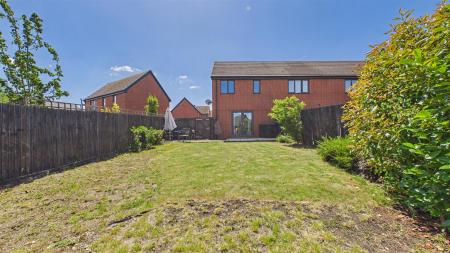
To the front of the property there is parking for three cars. The rear of the property has fencing, laid to lawn and patio area.
Agent Notes
Please note we have been advised by the original builder(Keepmoat) that the management company for the area is First port. Whilst no service charges are paid currently on this particular property, we are aware and are advising you that there will be charges on this property to fall in line with the development. We have been in contact with Firstport and Keepmoat and are not in receipt of how much these charges will be.
Open the Key Facts Report in a new browser tab