Tenure: Freehold
Council Tax Band: A
"No Onward Chain"
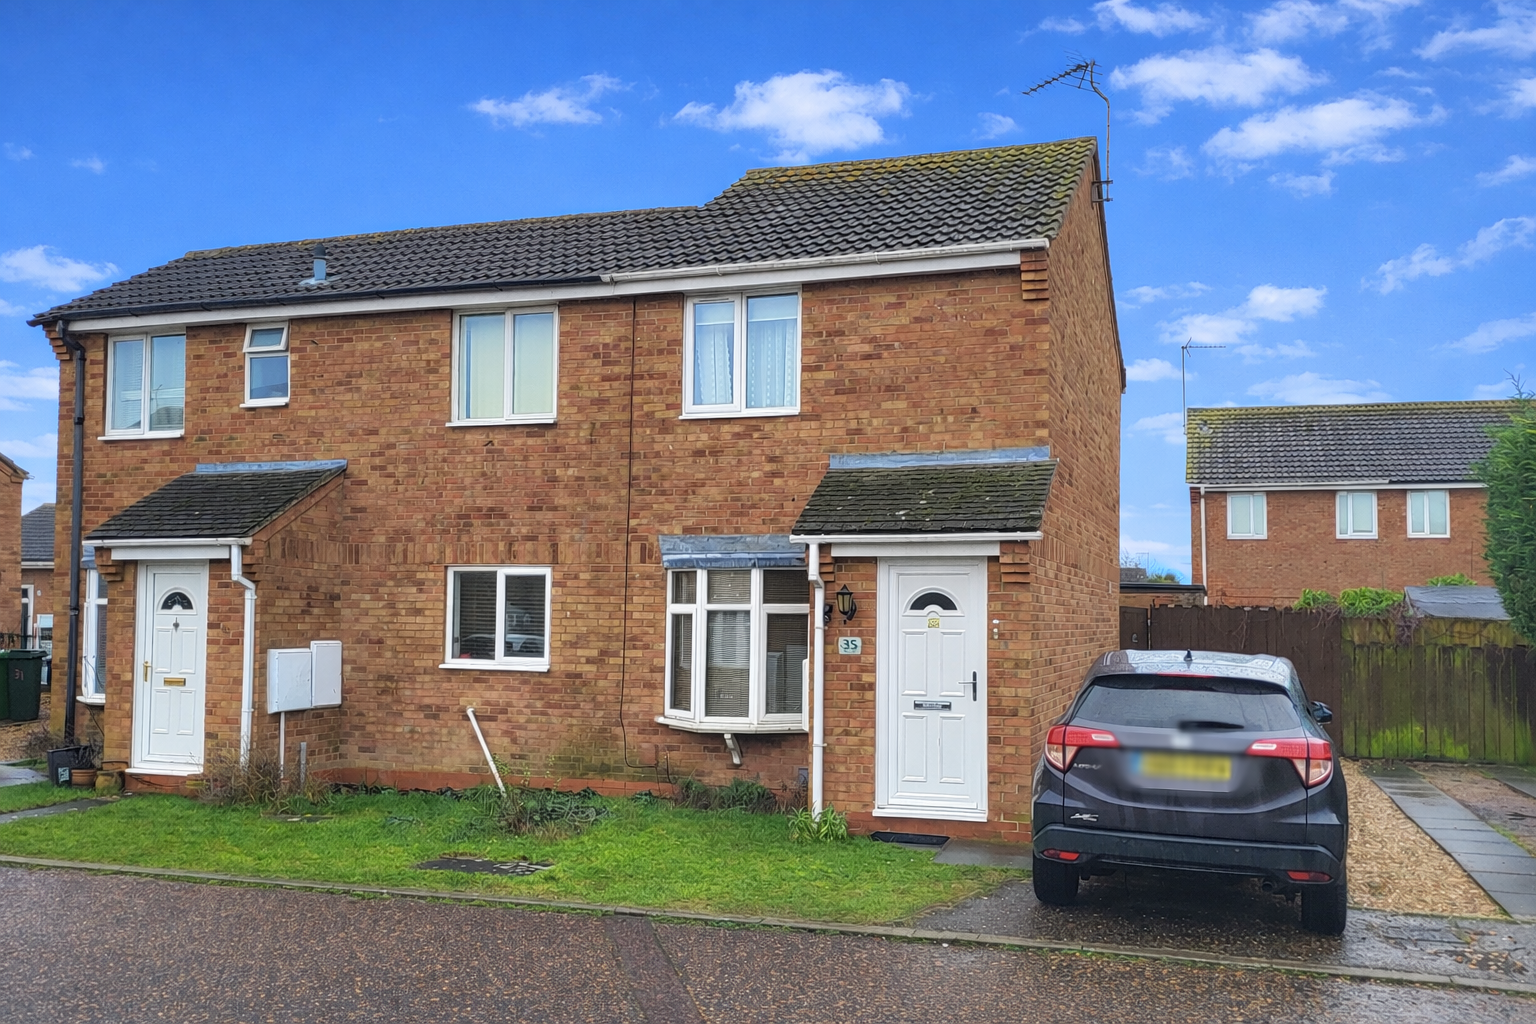
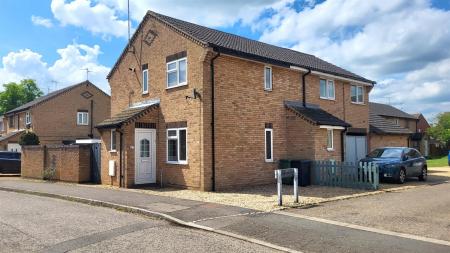
Located in a cul de sac location, this 2 bedroom semi detached home is ideal for first time buyers!
Featuring a driveway, entrance, living room, kitchen/breakfast, 2 bedrooms with a built in wardrobe in bedroom one and a bathroom.
The home is well presented throughout.
Read moreEntrance Hall
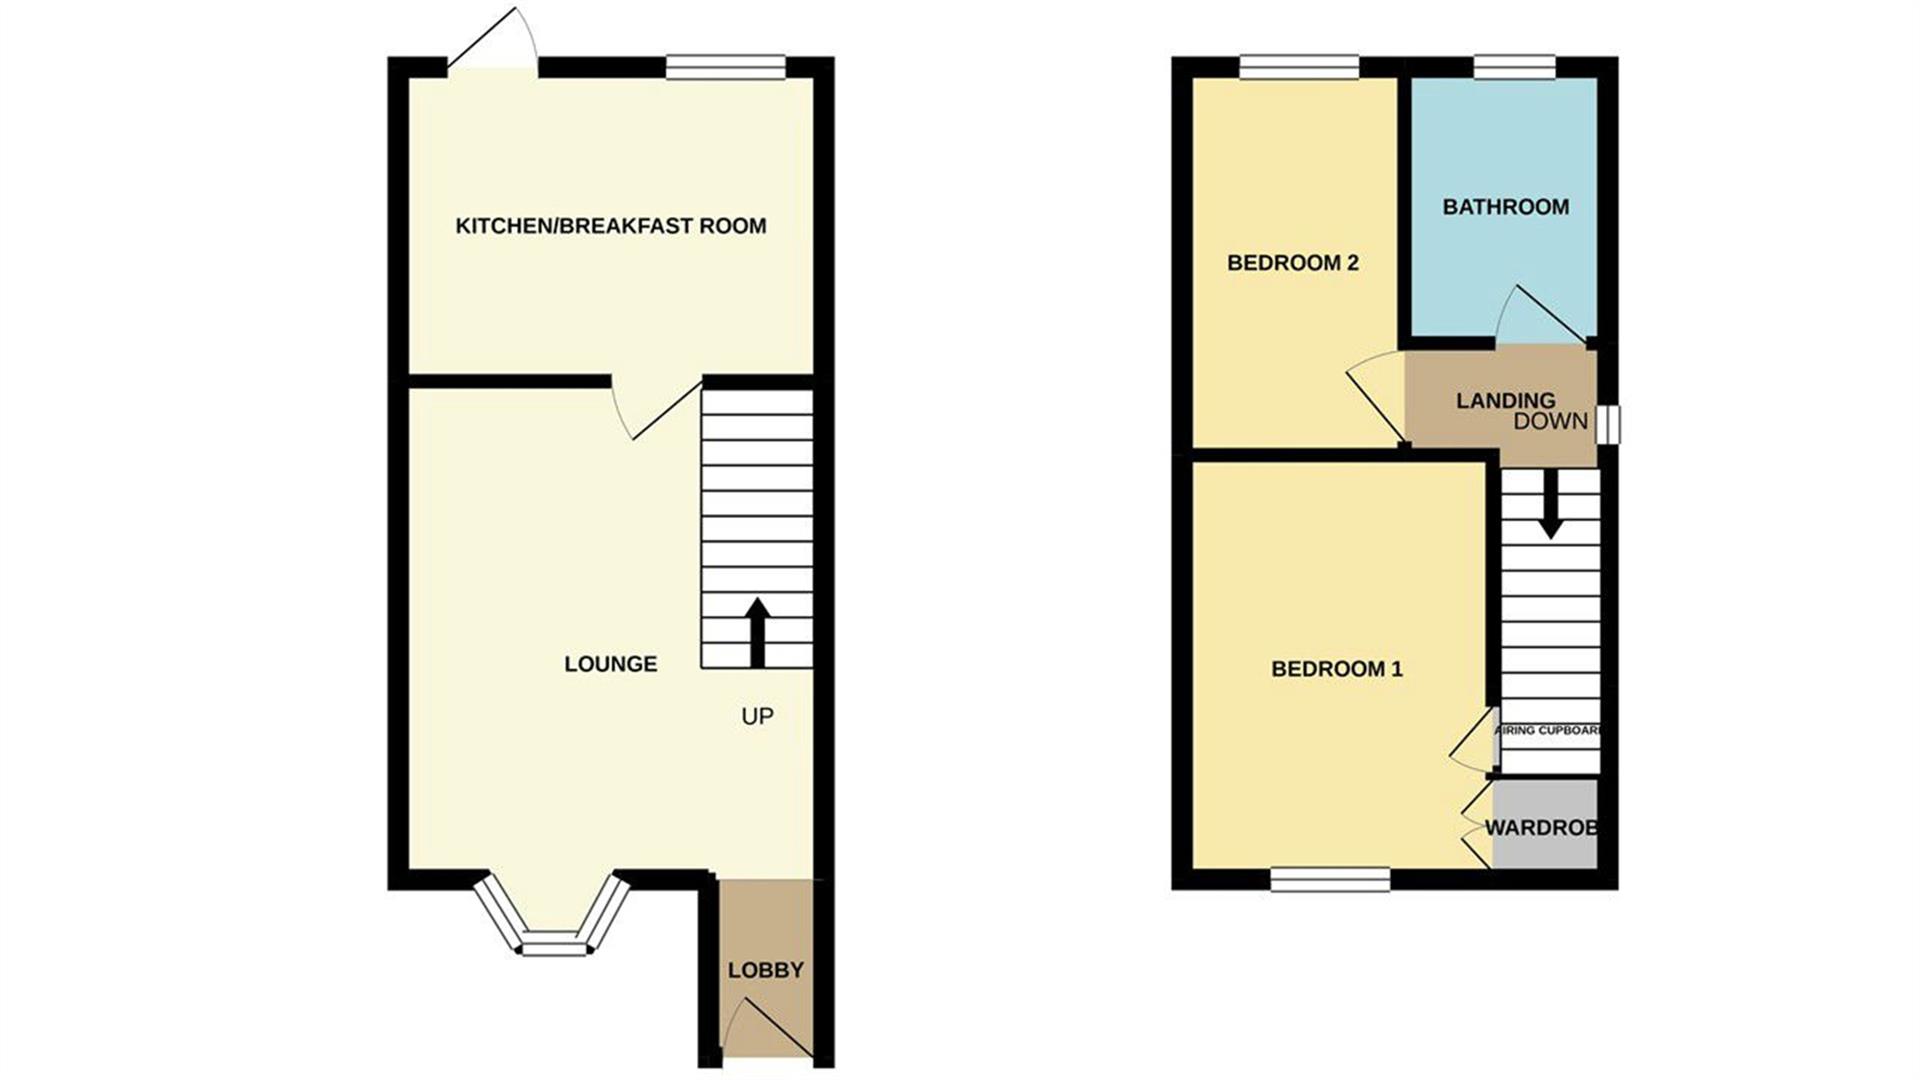
UPVC double glazed door to front, open to :-
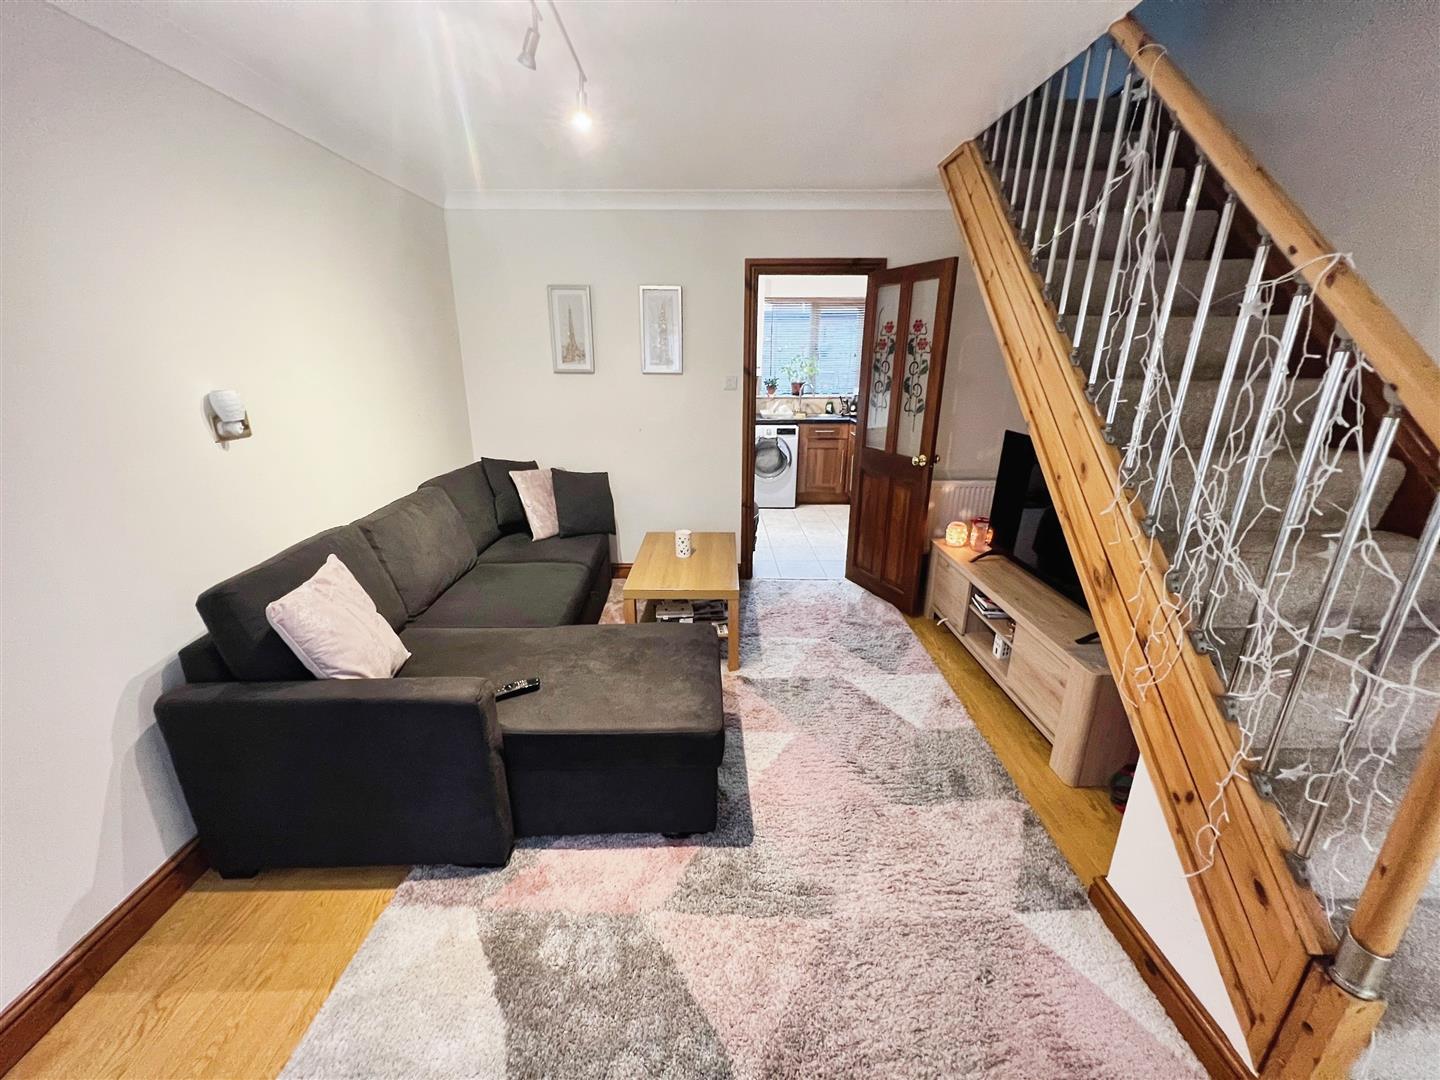
Lounge
13' 8" x 11' 8" (4.17m x 3.56m) (approx.) UPVC window to front, two radiators and stairs to 1st floor.
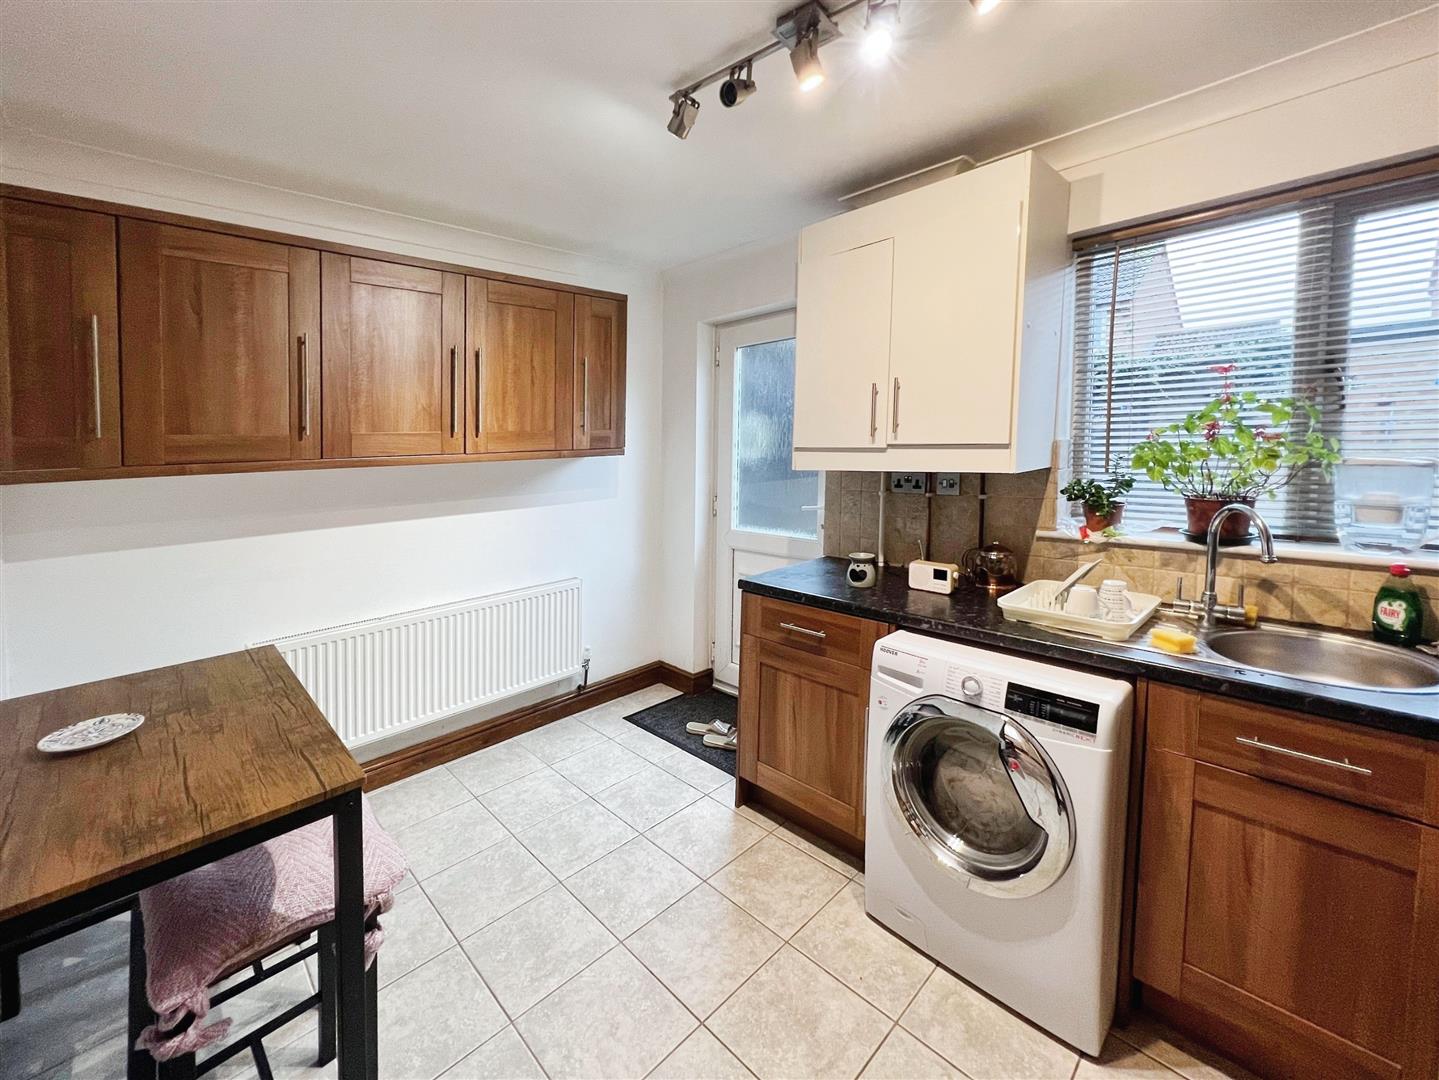
Kitchen / Breakfast Room
11' 8" x 8' 7" (3.56m x 2.62m) (approx.) Fitted with a range of base and eye level units with work surfaces over, stainless steel sink unit with mixer tap over, space for a cooker, integrated fridge and dishwasher, plumbing for a washing machine and wall mounted boiler. UPVC double glazed window to rear, UPVC double glazed door to garden.
First Floor Landing
Bedroom One
11' 8" x 8' 5" (3.56m x 2.57m) (approx.) UPVC double glazed window to front, built in wardrobe and radiator
Bedroom Two
10' 7" x 6' (3.23m x 1.83m) (approx.) UPVC double glazed window to rear and radiator.
Bathroom
Fitted with a three piece suite comprising of low level W/C, pedestal wash and basin, bath with mixer shower over, heated towel rail and tiled flooring. UPVC double glazed window to rear.
Open the Key Facts Report in a new browser tab