Tenure: Freehold
Council Tax Band: A
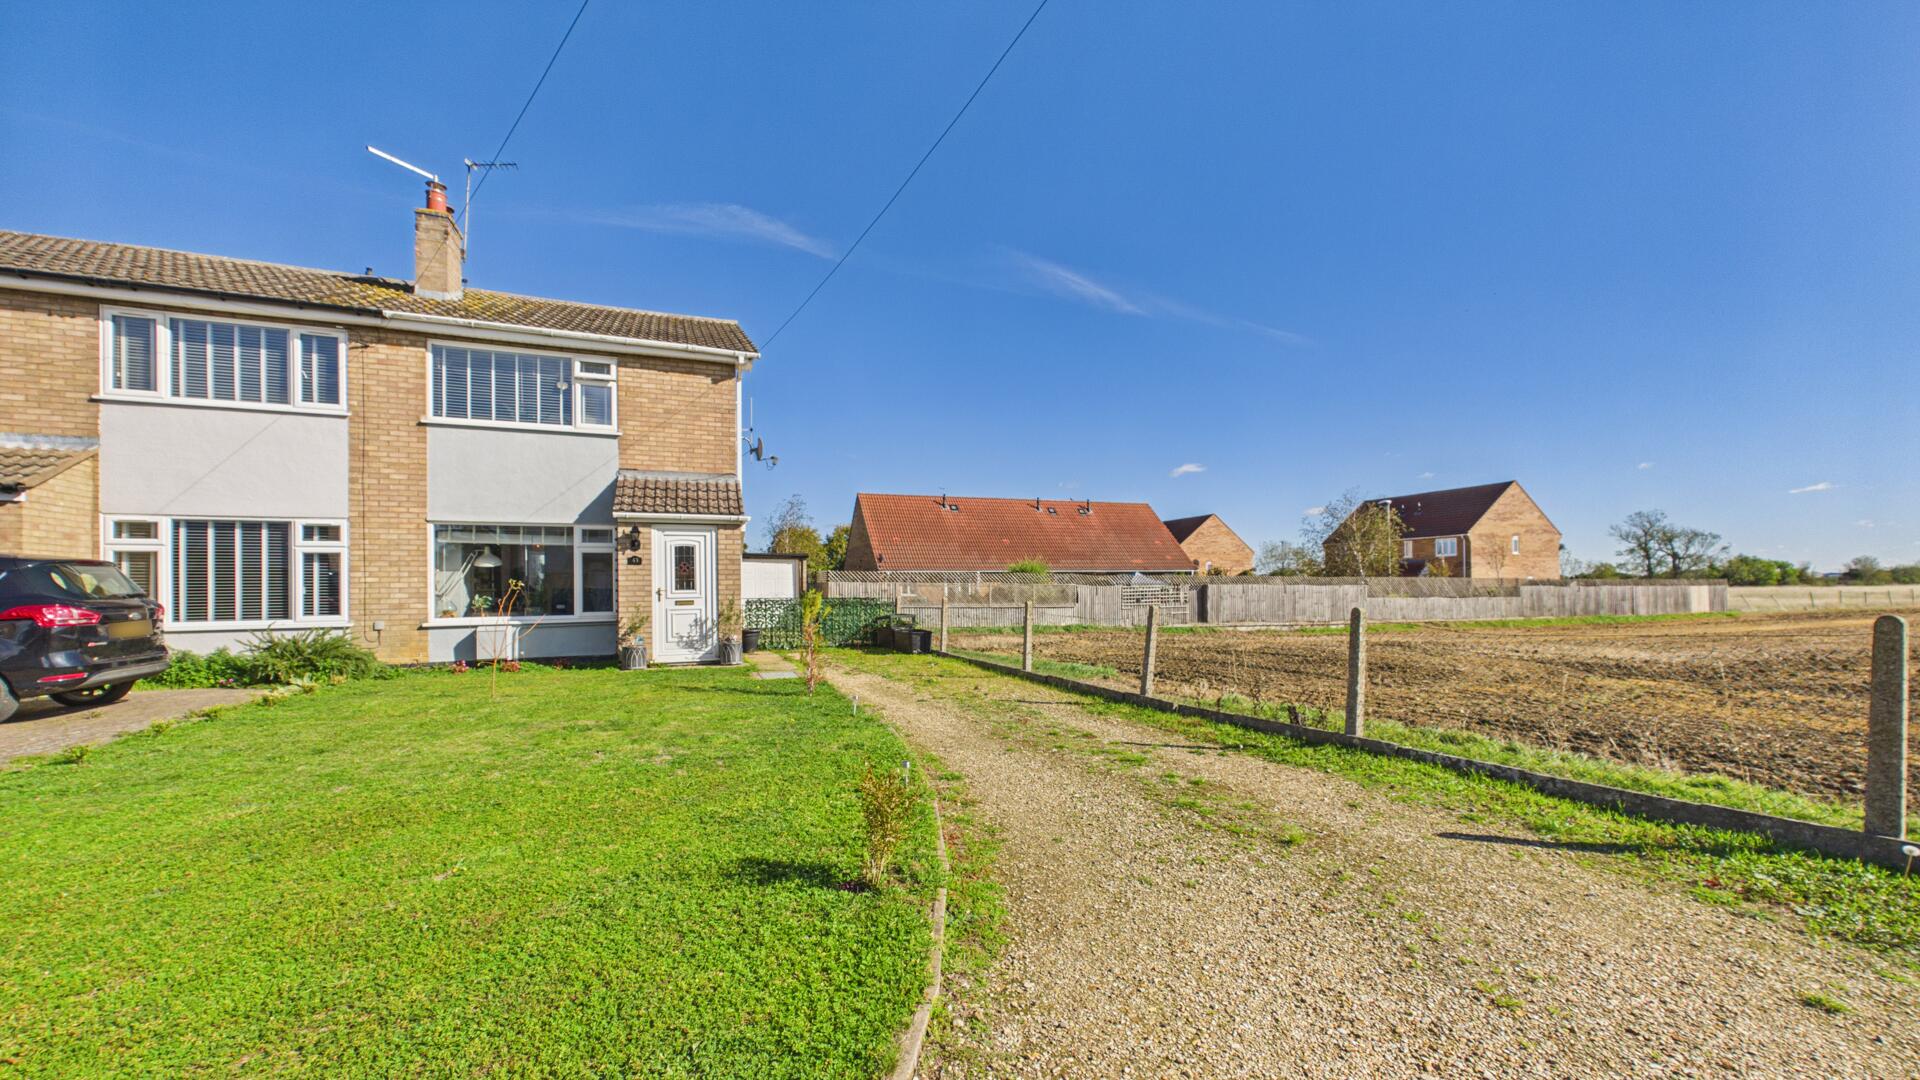
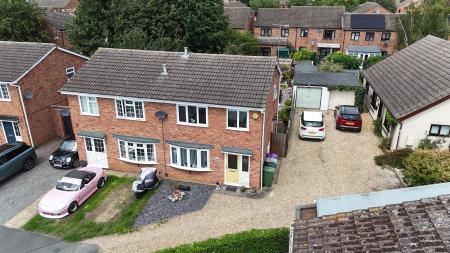
This beautifully presented two double bedroom semi-detached home enjoys stunning countryside views and offers exceptional potential to extend (STPP).
Tastefully decorated throughout and having undergone renovation in December 2025, including the installation of a new boiler, the property is ready to move straight into and would make an ideal first time buy.
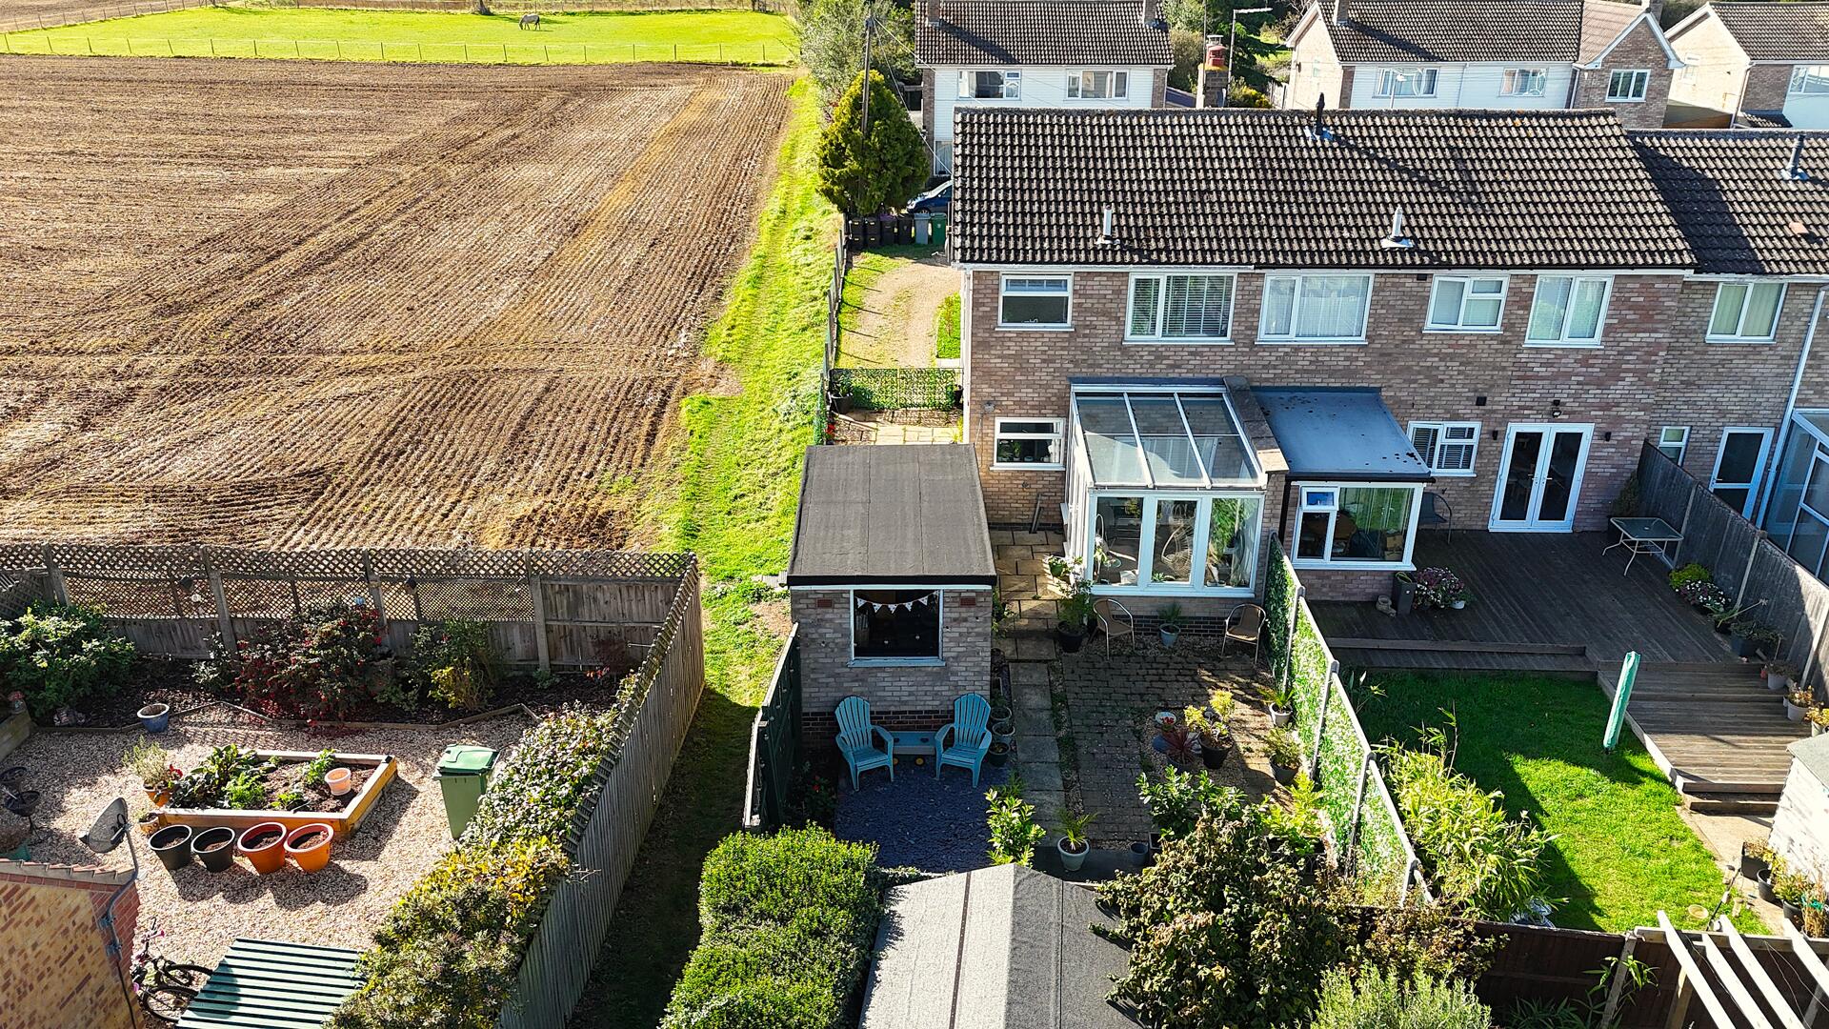
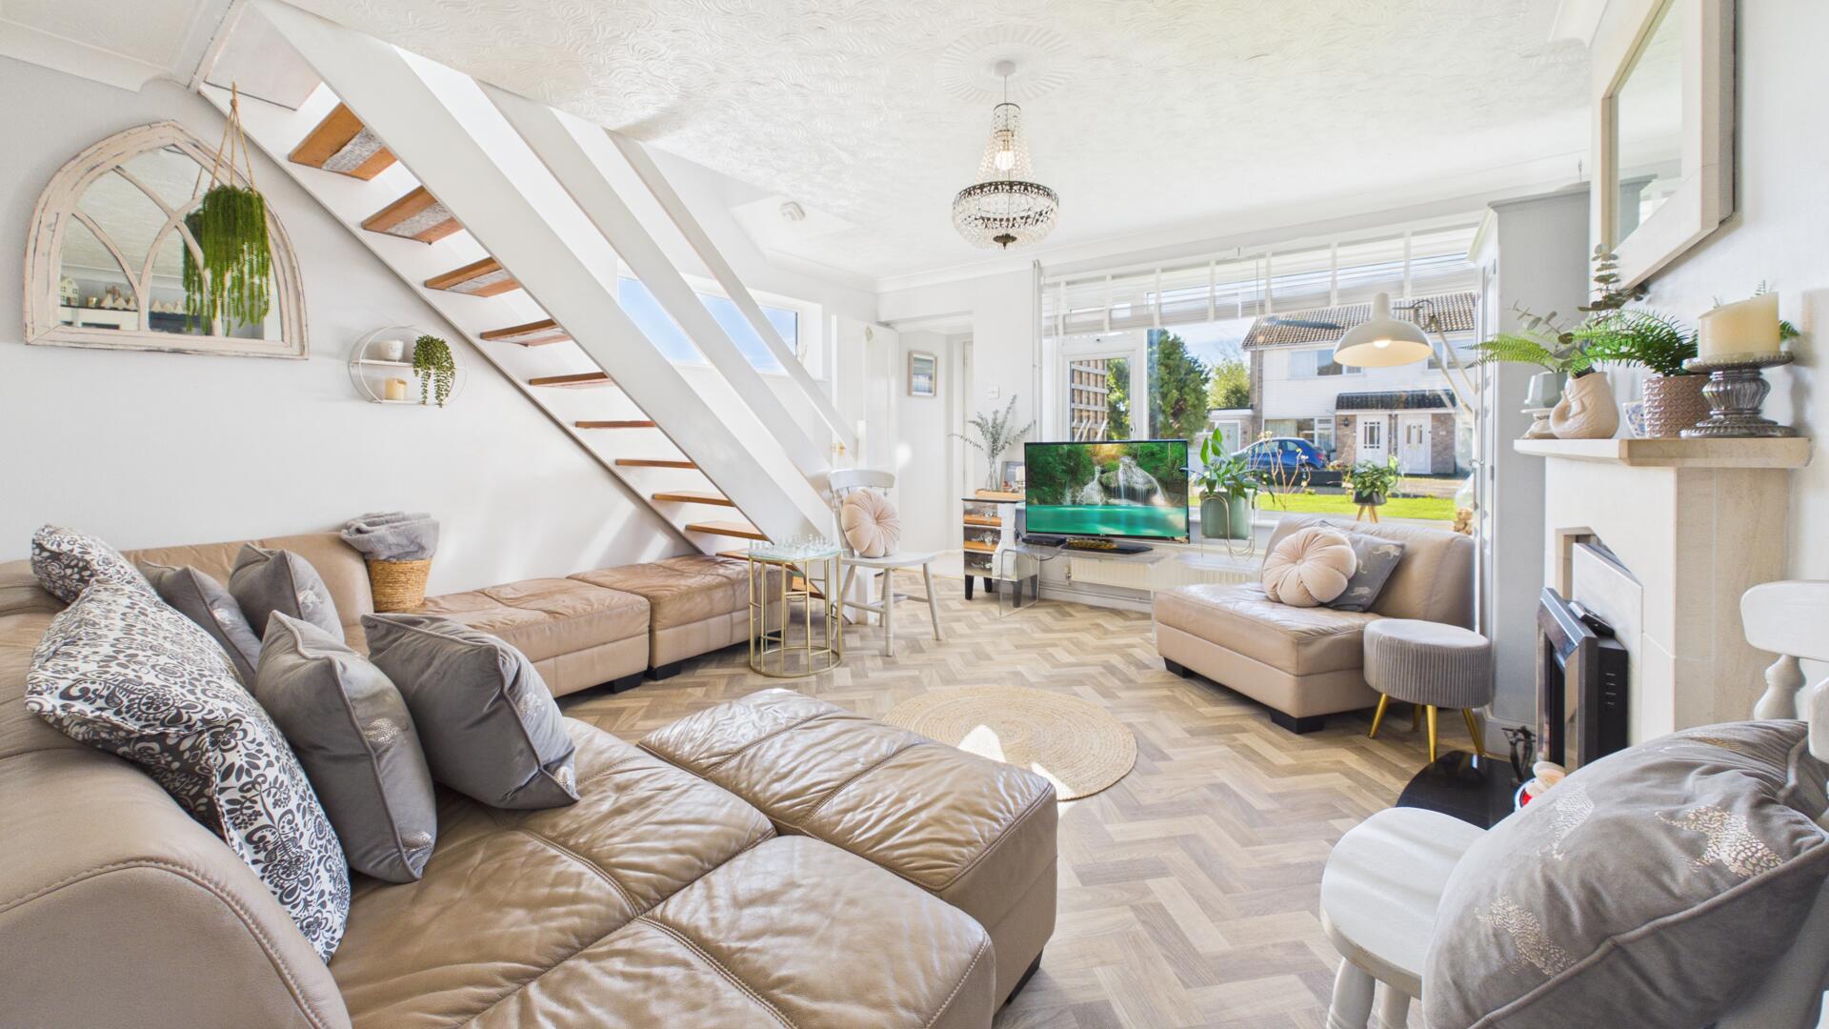
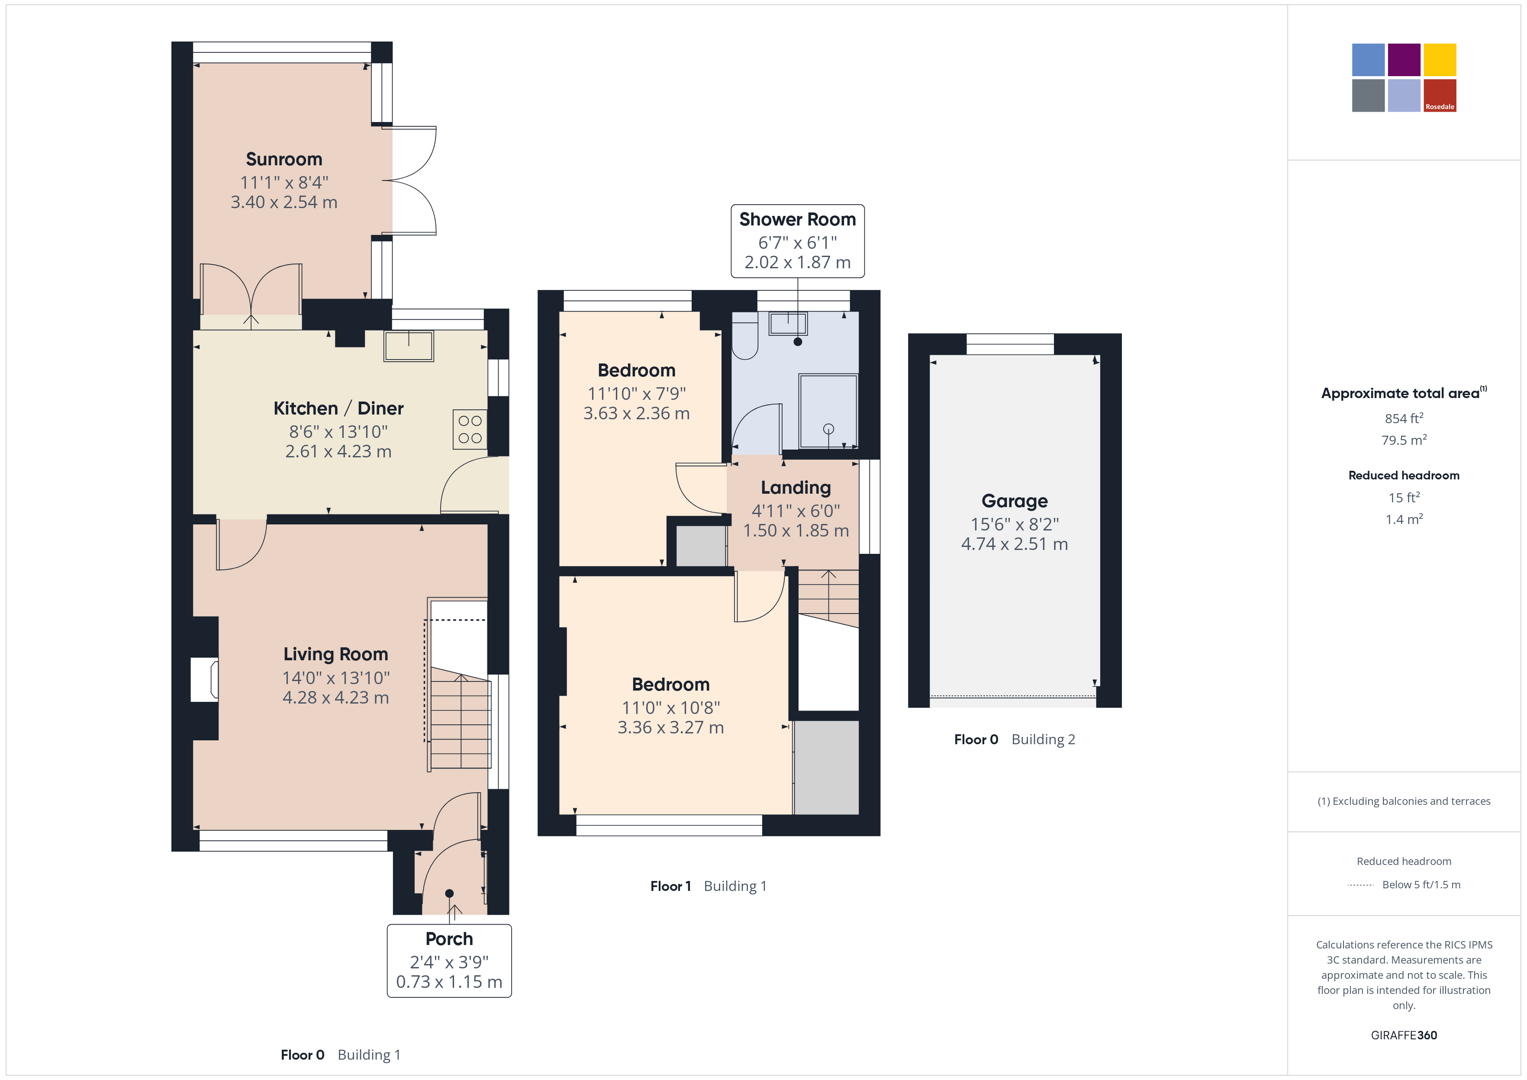
The accommodation briefly comprises a spacious living room, a kitchen/diner featuring a stable door with a tilt-and-turn window perfectly positioned to enjoy the picturesque field views, and a delightful sun room with French doors to the garden. Upstairs, there are two generous double bedrooms and a modern family shower room.
Externally, the property benefits from a low maintenance rear garden, a generous driveway providing ample off road parking for several vehicles, and a detached single garage with a rear window, currently utilised as an art studio. A side gate provides direct access to a public footpath, ideal for countryside walks and dog walking, as well as convenient access to a nearby bus stop.
Combining modern interiors, beautiful rural views and excellent potential for future development, this charming home is a fantastic opportunity for buyers seeking a property they can enjoy from day one.
Read moreLiving Room - 14'0" x 13'10"
Kitchen / Diner - 8'6" x 13'10"
Sunroom - 11'1" x 8'4"
Landing - 4'11" x 6'0"
Bedroom 1 - 11'0" x 10'8"
Bedroom 2 - 11'10" x 7'9"
Shower Room - 6'7" x 6'1"
Garage - 15'6" x 8'2"
Open the Key Facts Report in a new browser tab