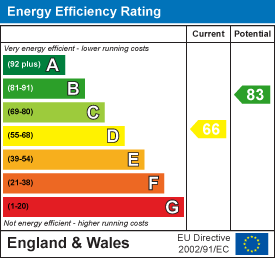

Tenure: Freehold
Council Tax Band: A
"Ideal first time buyer home with no onward chain"
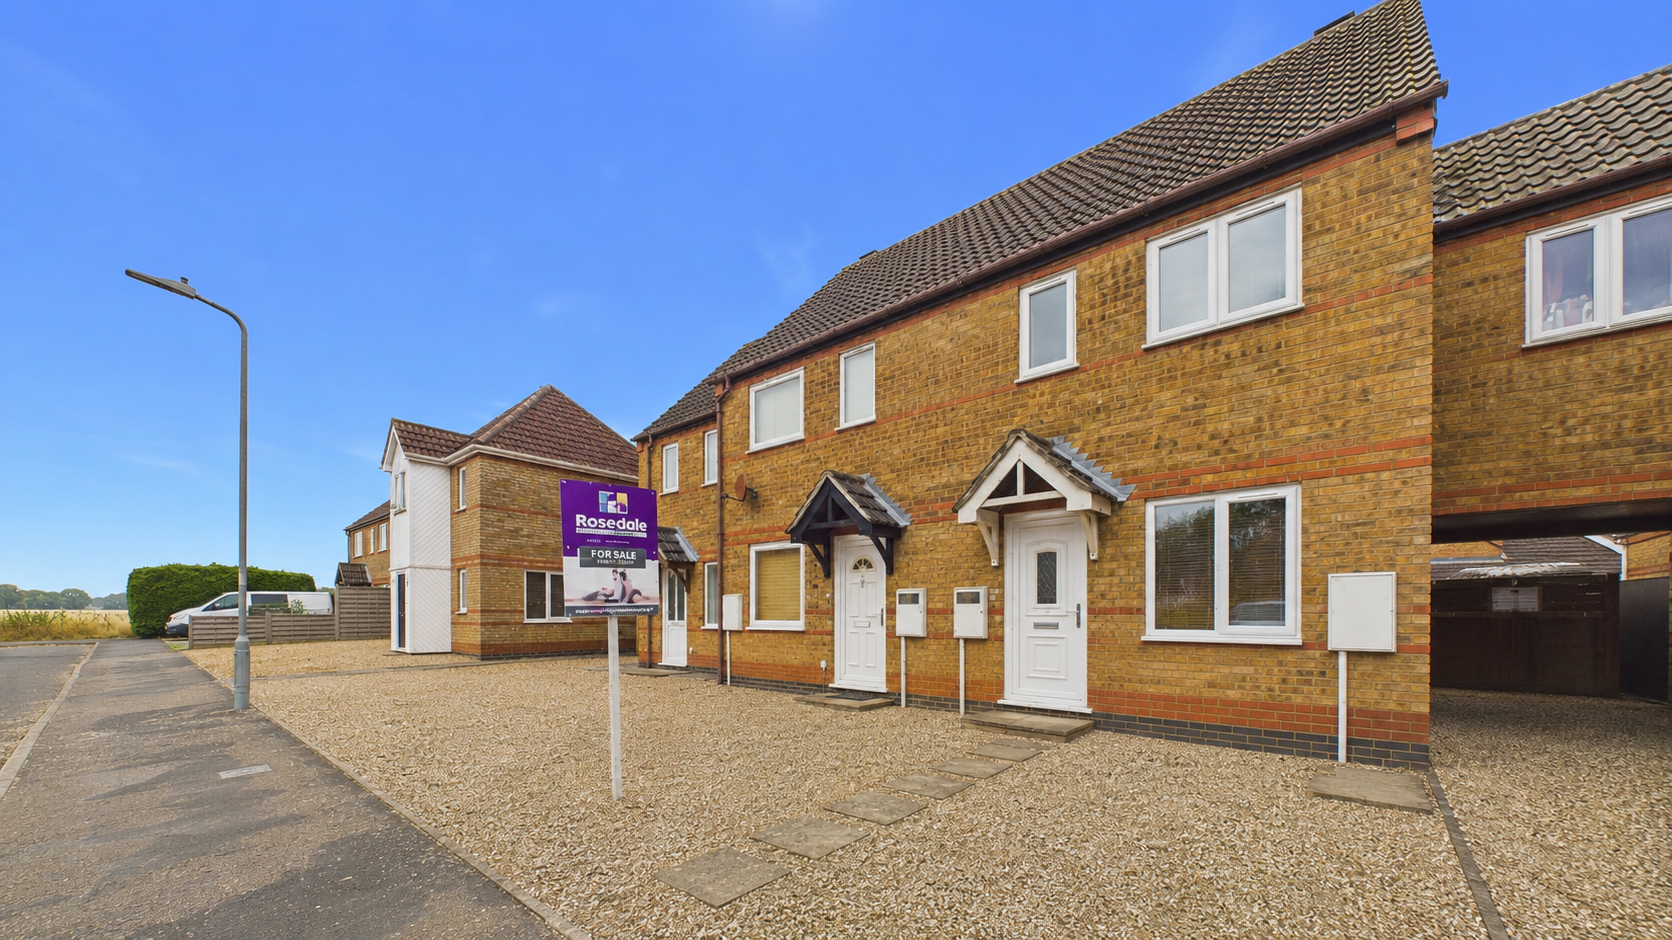
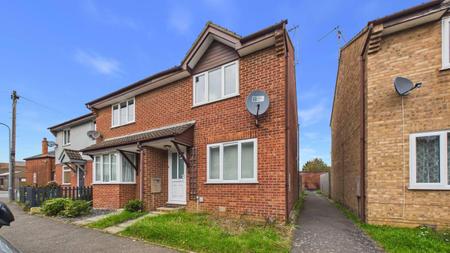
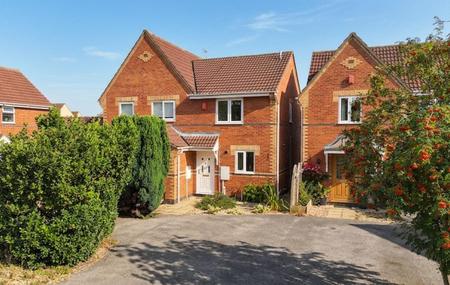
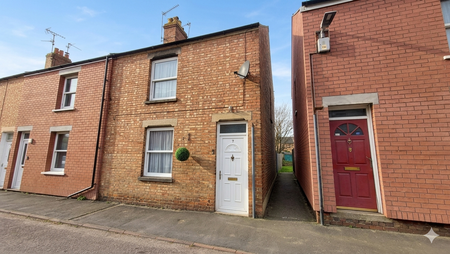
Rosedale Property Agents are delighted to present to the market this village property situated within a quiet cul-de-sac in Morton.
The village benefits from a regular bus service, a popular primary school, a convenience store and local pubs making it an ideal location for families and commuters alike.
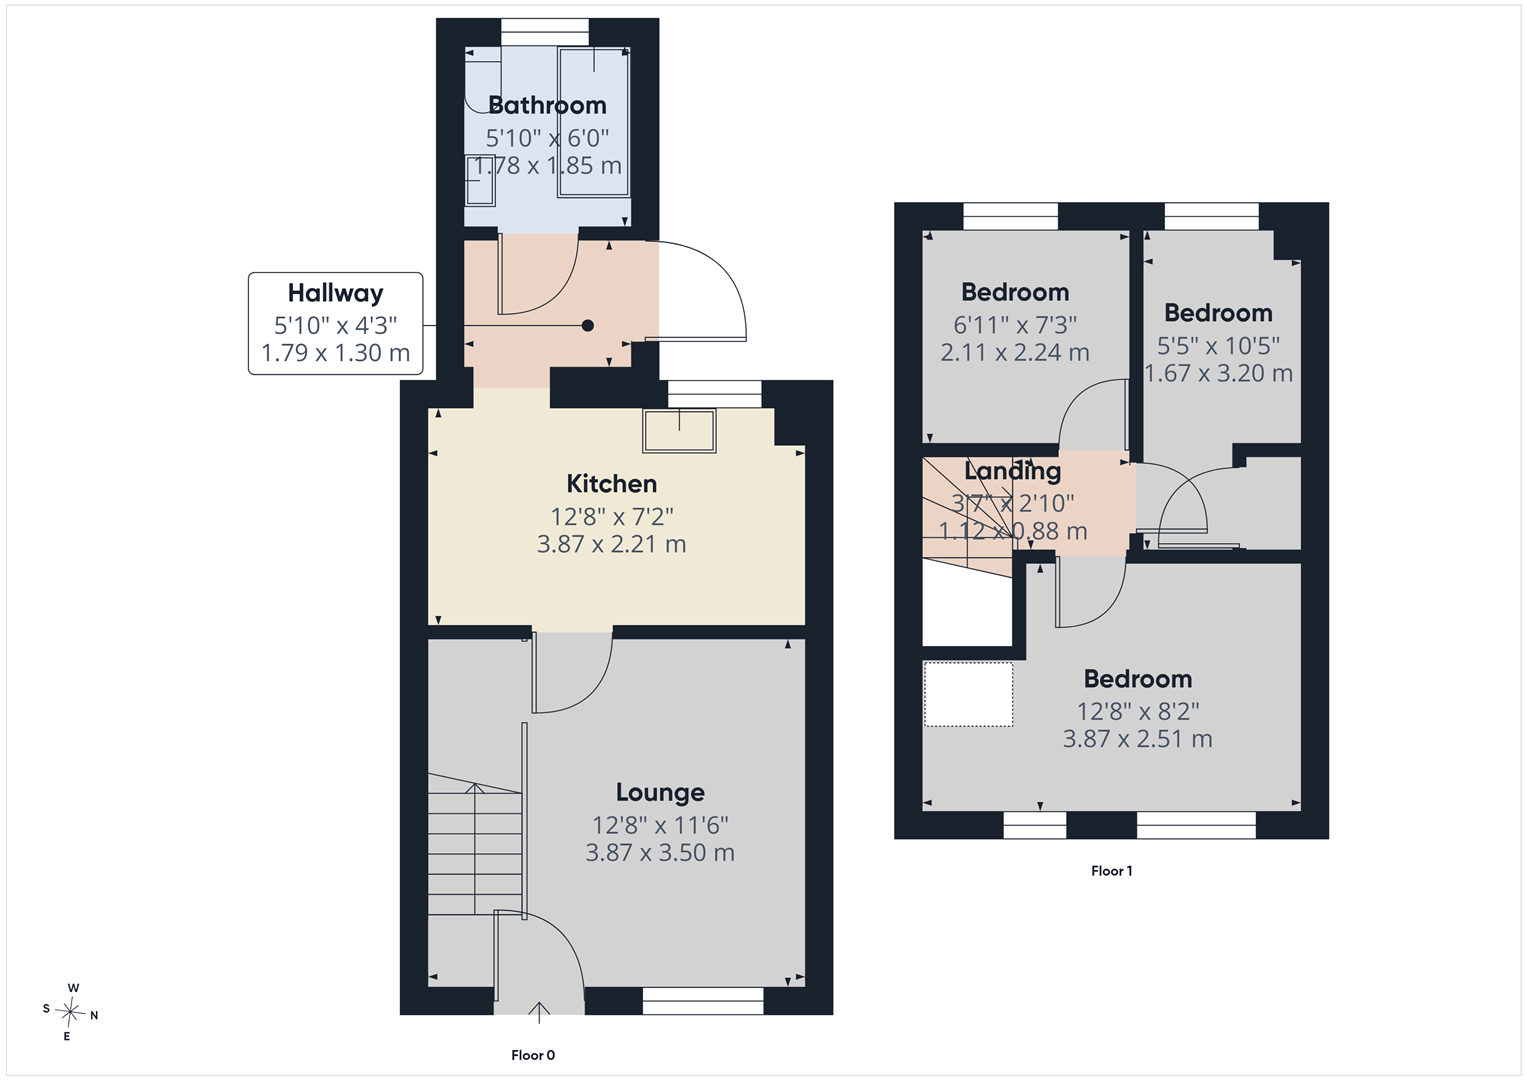
Offered with no onward chain and ready to move straight into, the accommodation comprises a welcoming lounge, a refitted kitchen/breakfast room, rear lobby and a refitted ground floor bathroom. To the first floor there are three well-proportioned bedrooms.
Externally the property offers gravelled parking to the front and a fully enclosed rear garden perfect for outdoor enjoyment.
Early viewing is highly recommended to fully appreciate this delightful home.
Read moreENTRANCE TO LOUNGE
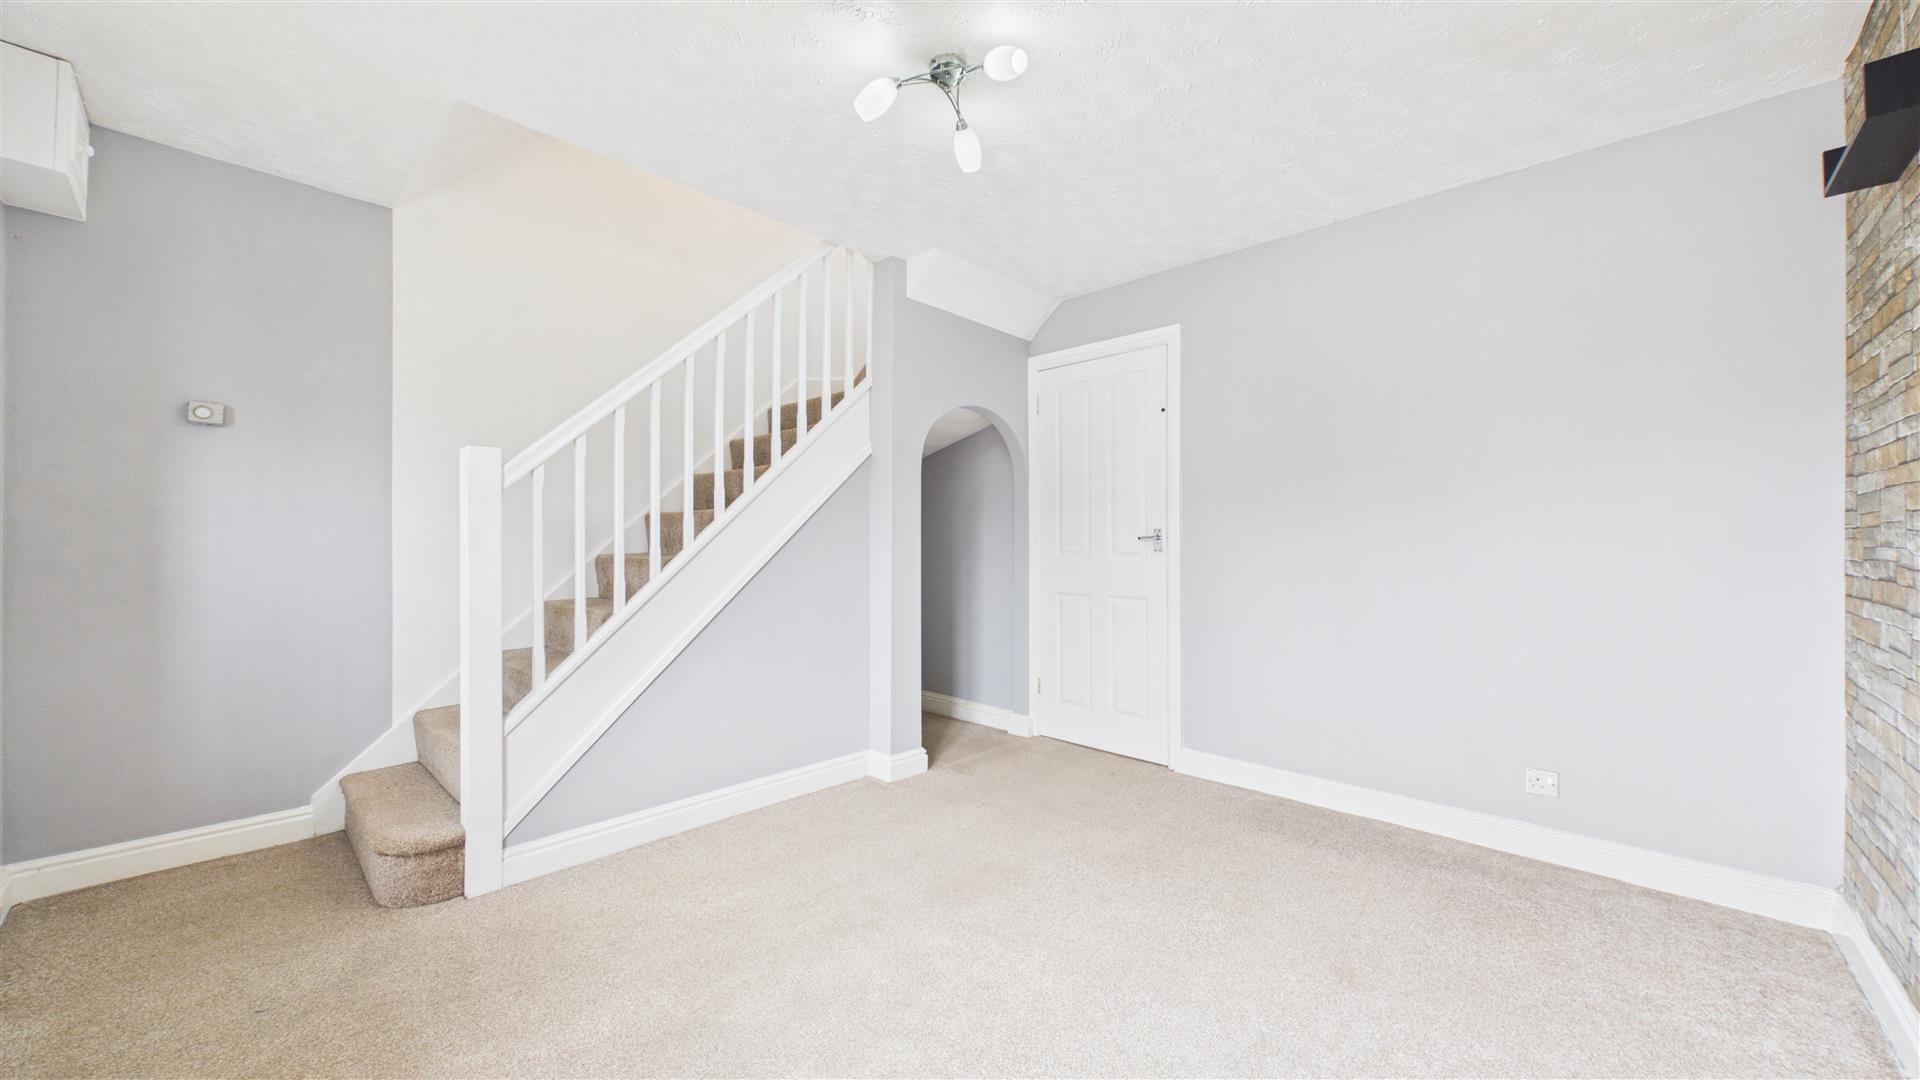
12' 8" x 11' 6" (3.87m x 3.50m) (approx.) Half glazed door to front, UPVC window to front, stairs to first floor, radiator and under stairs storage.
KITCHEN
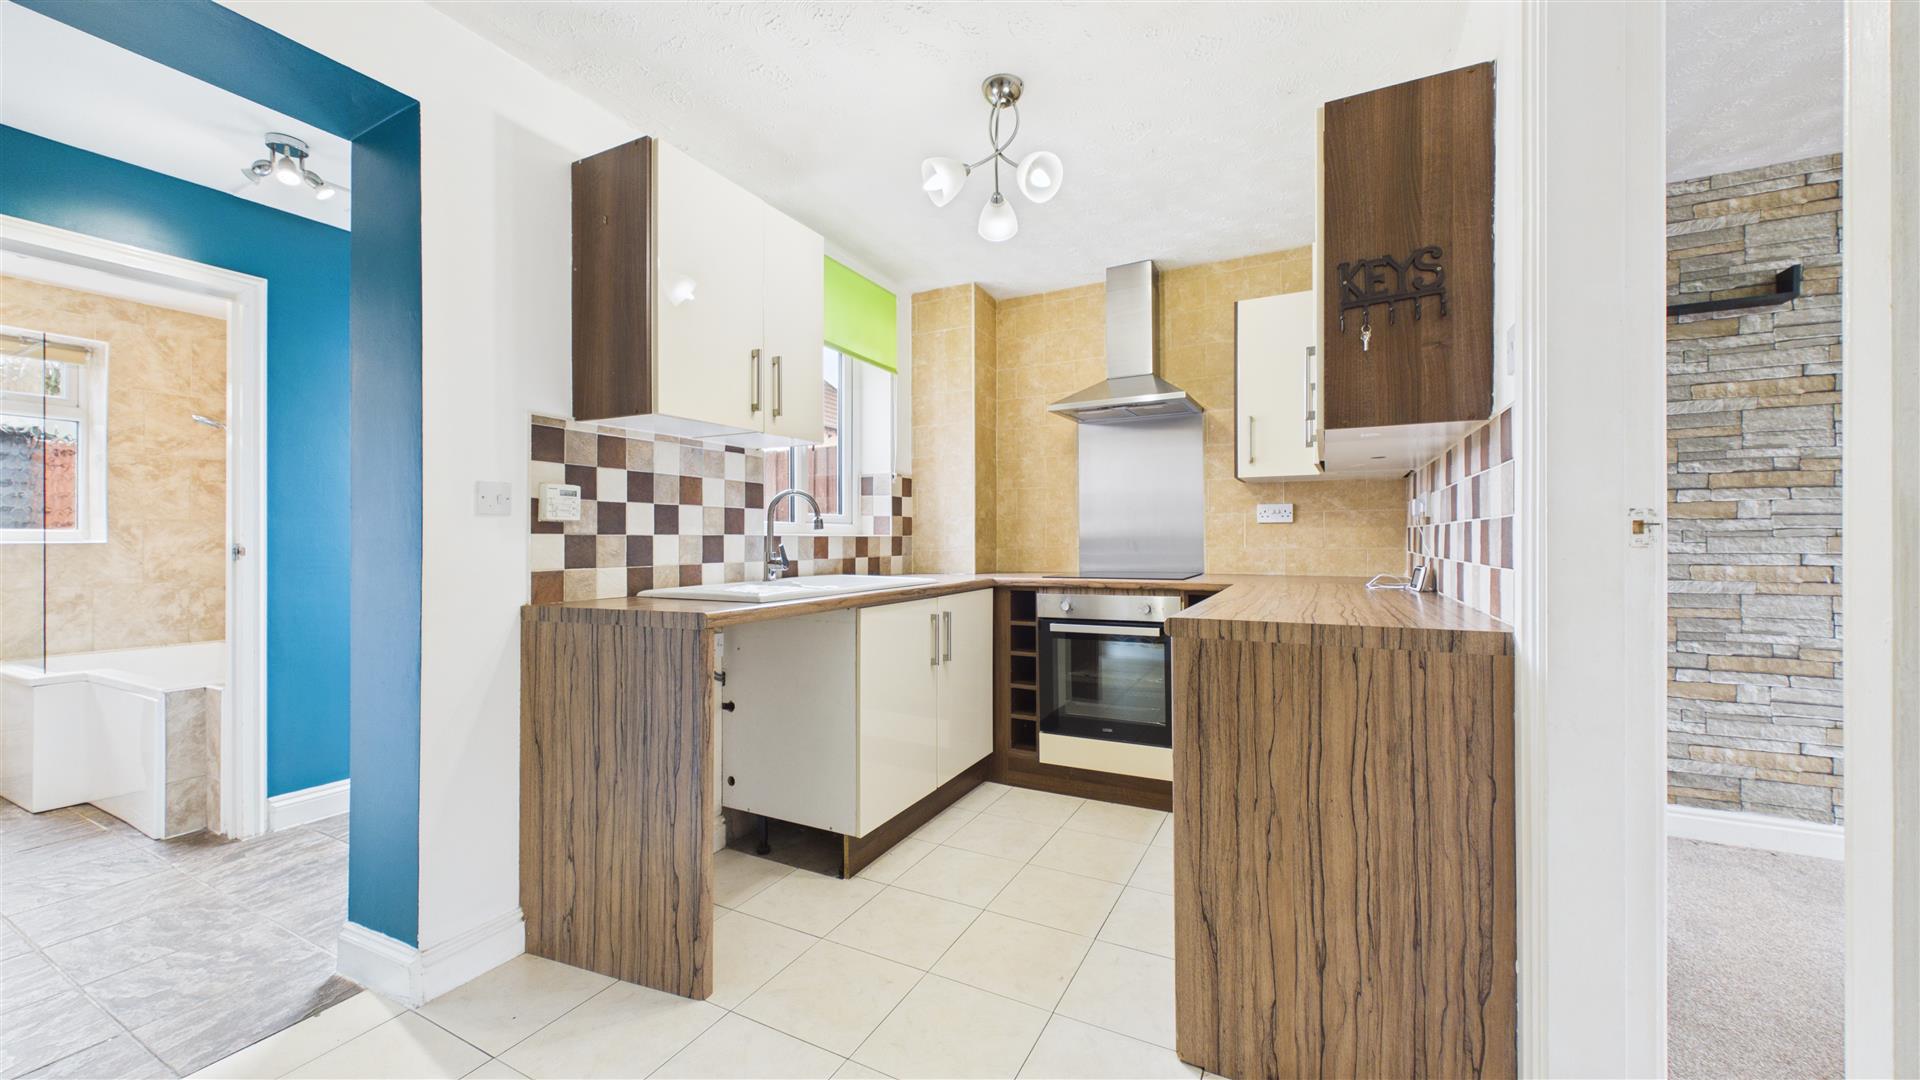
12' 8" x 7' 2" (3.87m x 2.21m) (approx.) Refitted with a range of base and eye level units, enamel sink with mixer tap, part tiled walls, integrated oven, hob, extractor fan, tiled flooring, plumbing and space for washing machine, fridge freezer space and UPVC window to rear.
REAR LOBBY
Wall mounted gas boiler, tiled flooring and glazed UPVC door to side.
BATHROOM
Fitted with a three piece suite comprising WC, wash hand basin and bath with electric shower over, fully tiled walls, extractor fan, heated towel rail and UPVC window to rear.
LANDING
Loft access.
BEDROOM ONE
12' 8" (max) x 8' 2" (3.87m x 2.51m) (approx.) UPVC window to front, shelving and radiator.
BEDROOM TWO
7' 3" x 6' 11" (2.24m x 2.11m) (approx.) UPVC window to rear and radiator.
BEDROOM THREE
10' 5" x 5' 5" (3.20m x 1.67m) (approx.) UPVC window to rear, radiator and airing cupboard.
OUTSIDE
The rear garden is mainly laid with decking, shed, gated rear access and enclosed by fencing. There is a gravel driveway to the front with off road parking.
Open the Key Facts Report in a new browser tab