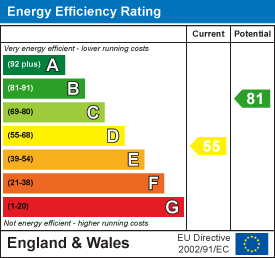

Tenure: Freehold
Council Tax Band: A
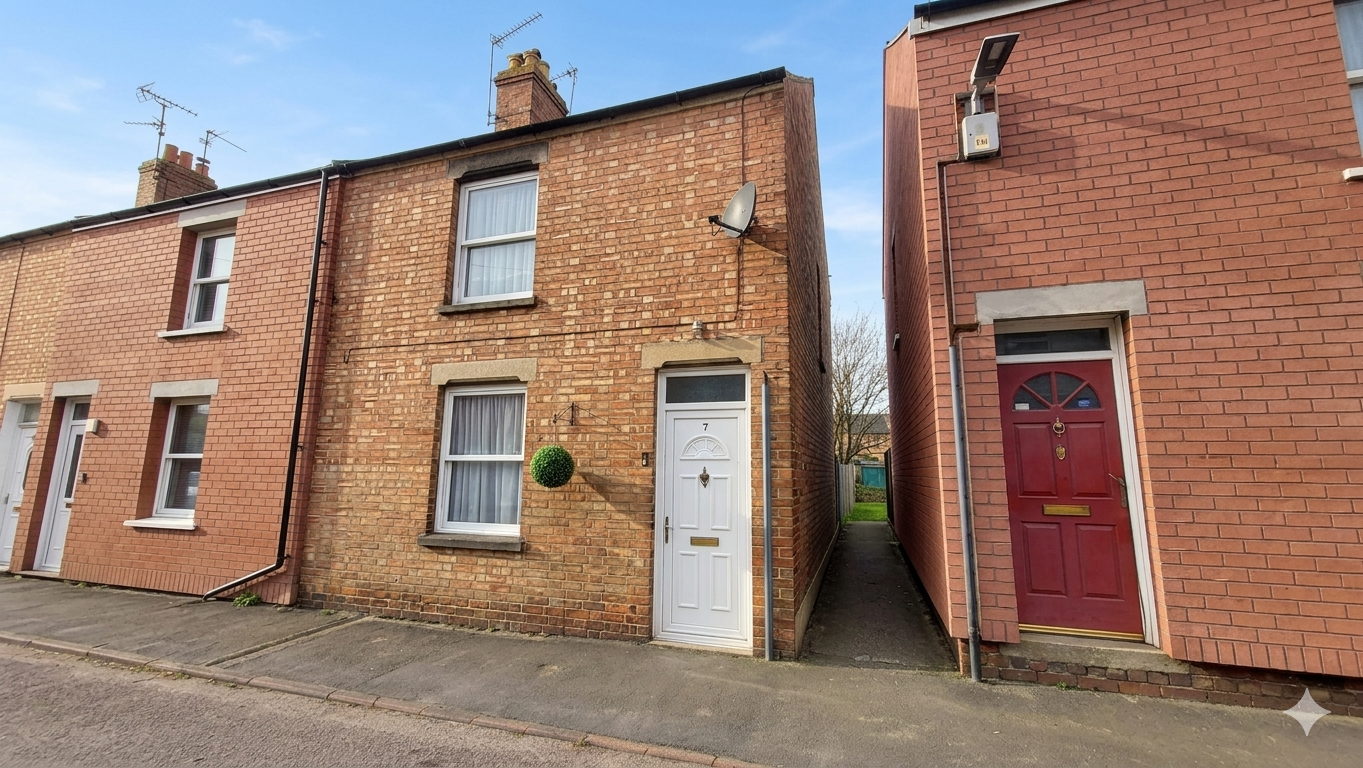
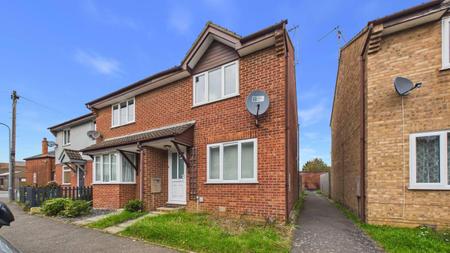
"Charming Victorian property close to town centre with no onward chain"
Rosedale Property Agents are delighted to offer to the market this superb house ideally situated within walking distance of Bourne town centre, local playing fields and schools.
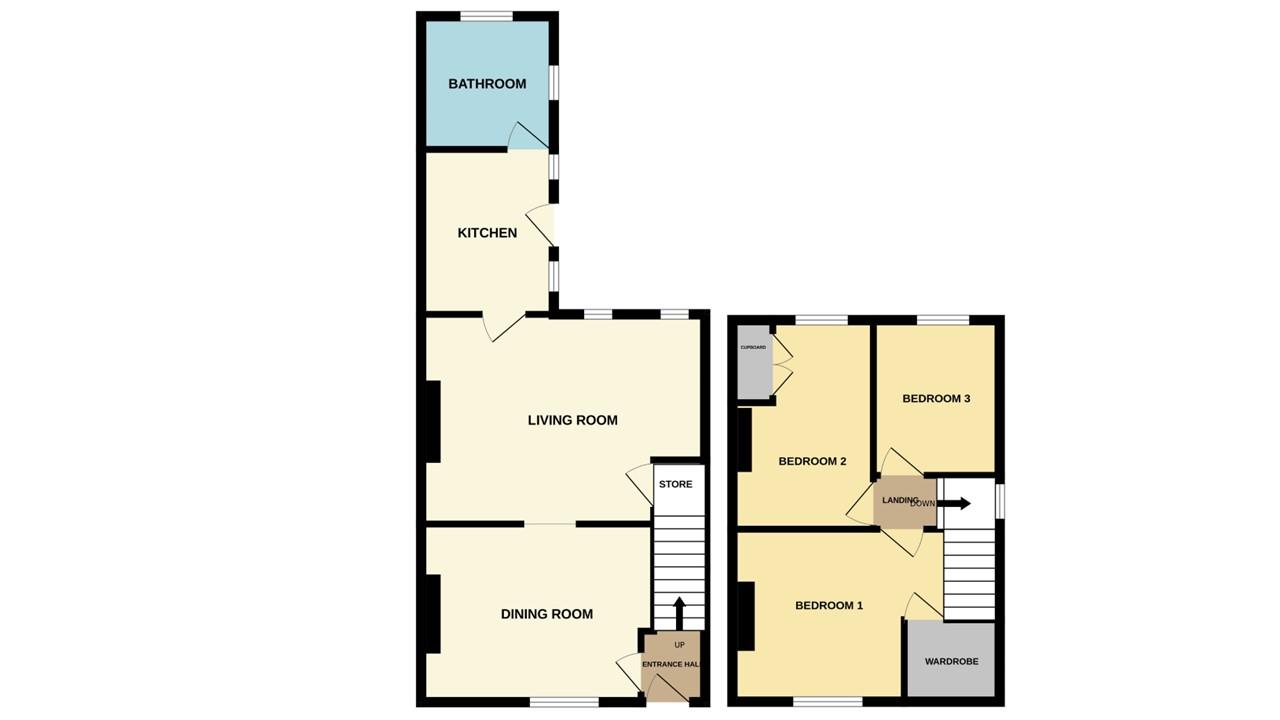
This traditional home offers well-proportioned accommodation, including two reception rooms on the ground floor, along with a kitchen and bathroom. Upstairs, there are three generous bedrooms, one with a walk-in wardrobe which provides excellent storage and flexibility.
Externally, the property benefits from a low-maintenance courtyard patio area.
To fully appreciate everything this character property has to offer, viewings are highly recommended.
Read moreENTRANCE HALL
UPVC door to front, stairs to first floor and radiator.
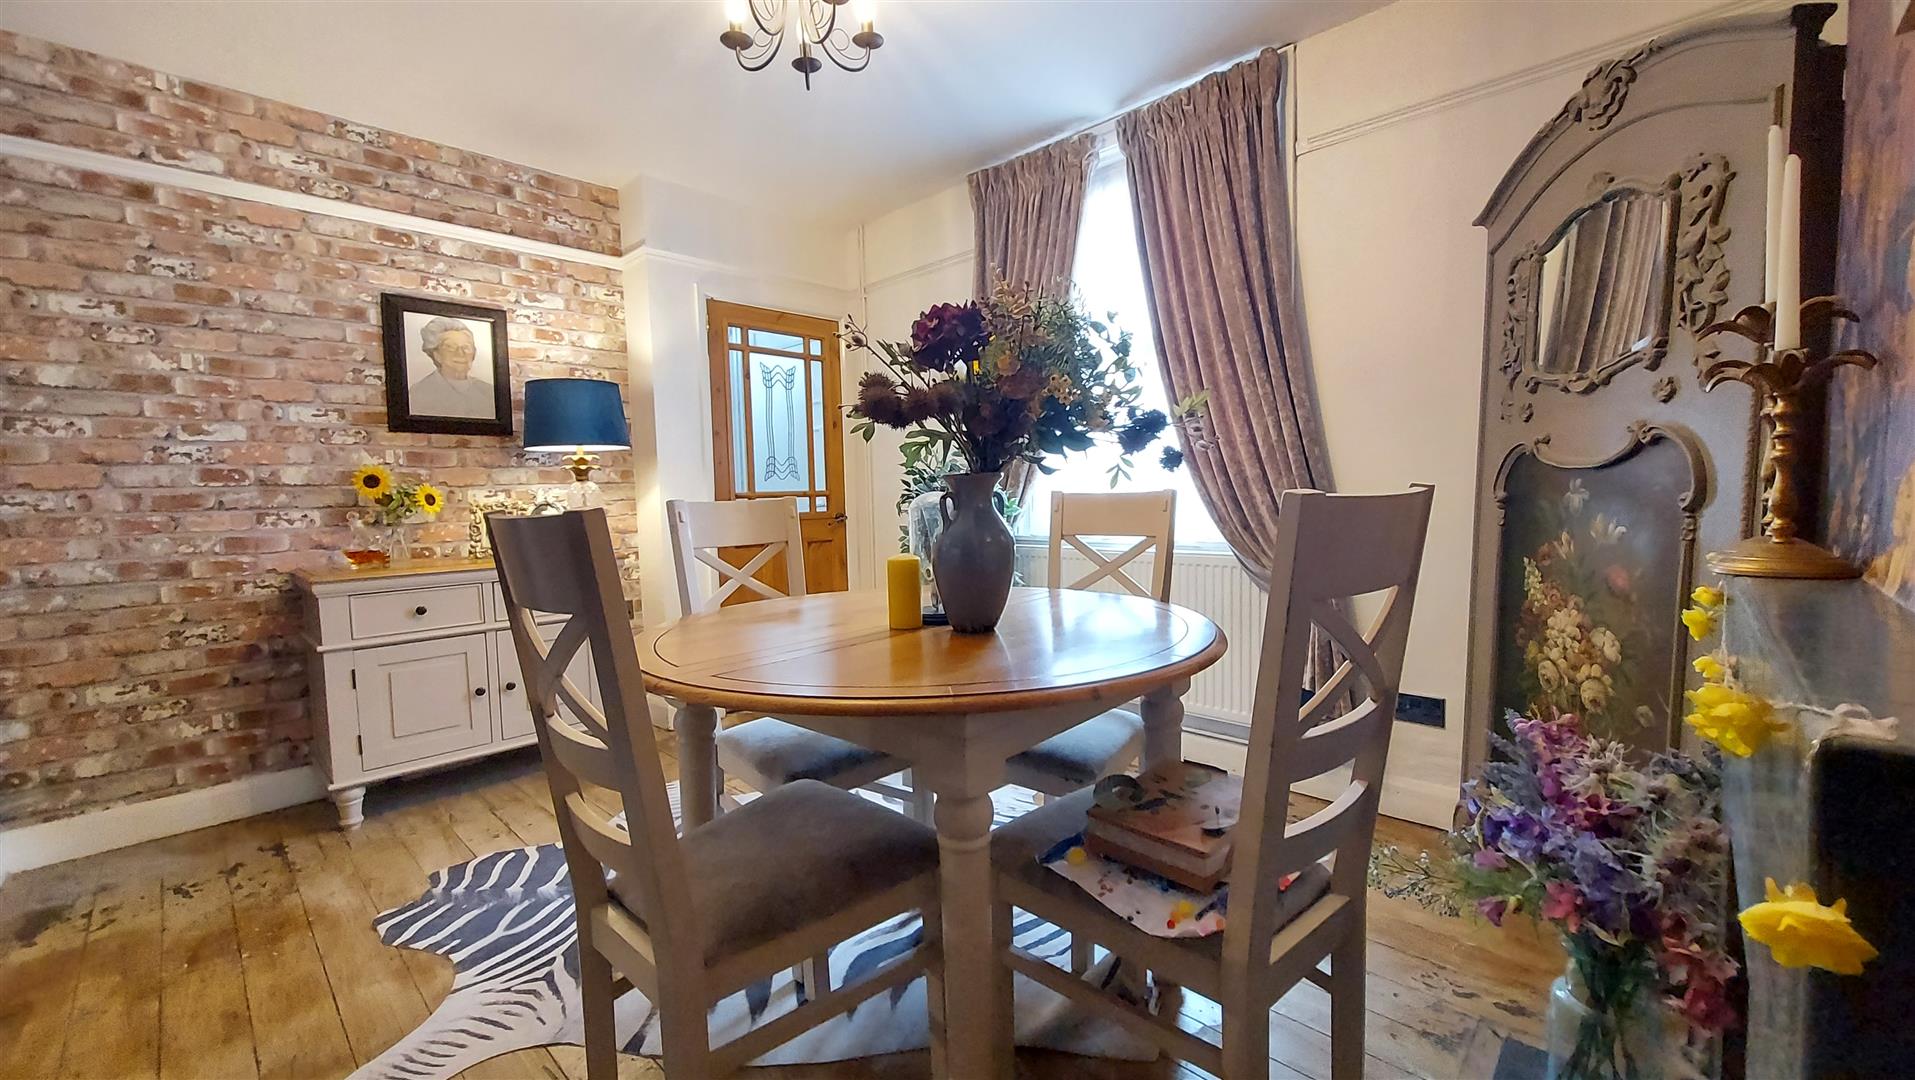
DINING ROOM
13' 2" x 9' 11" (4.01m x 3.02m) (approx.) UPVC window to front, wood flooring, fireplace and picture rail.
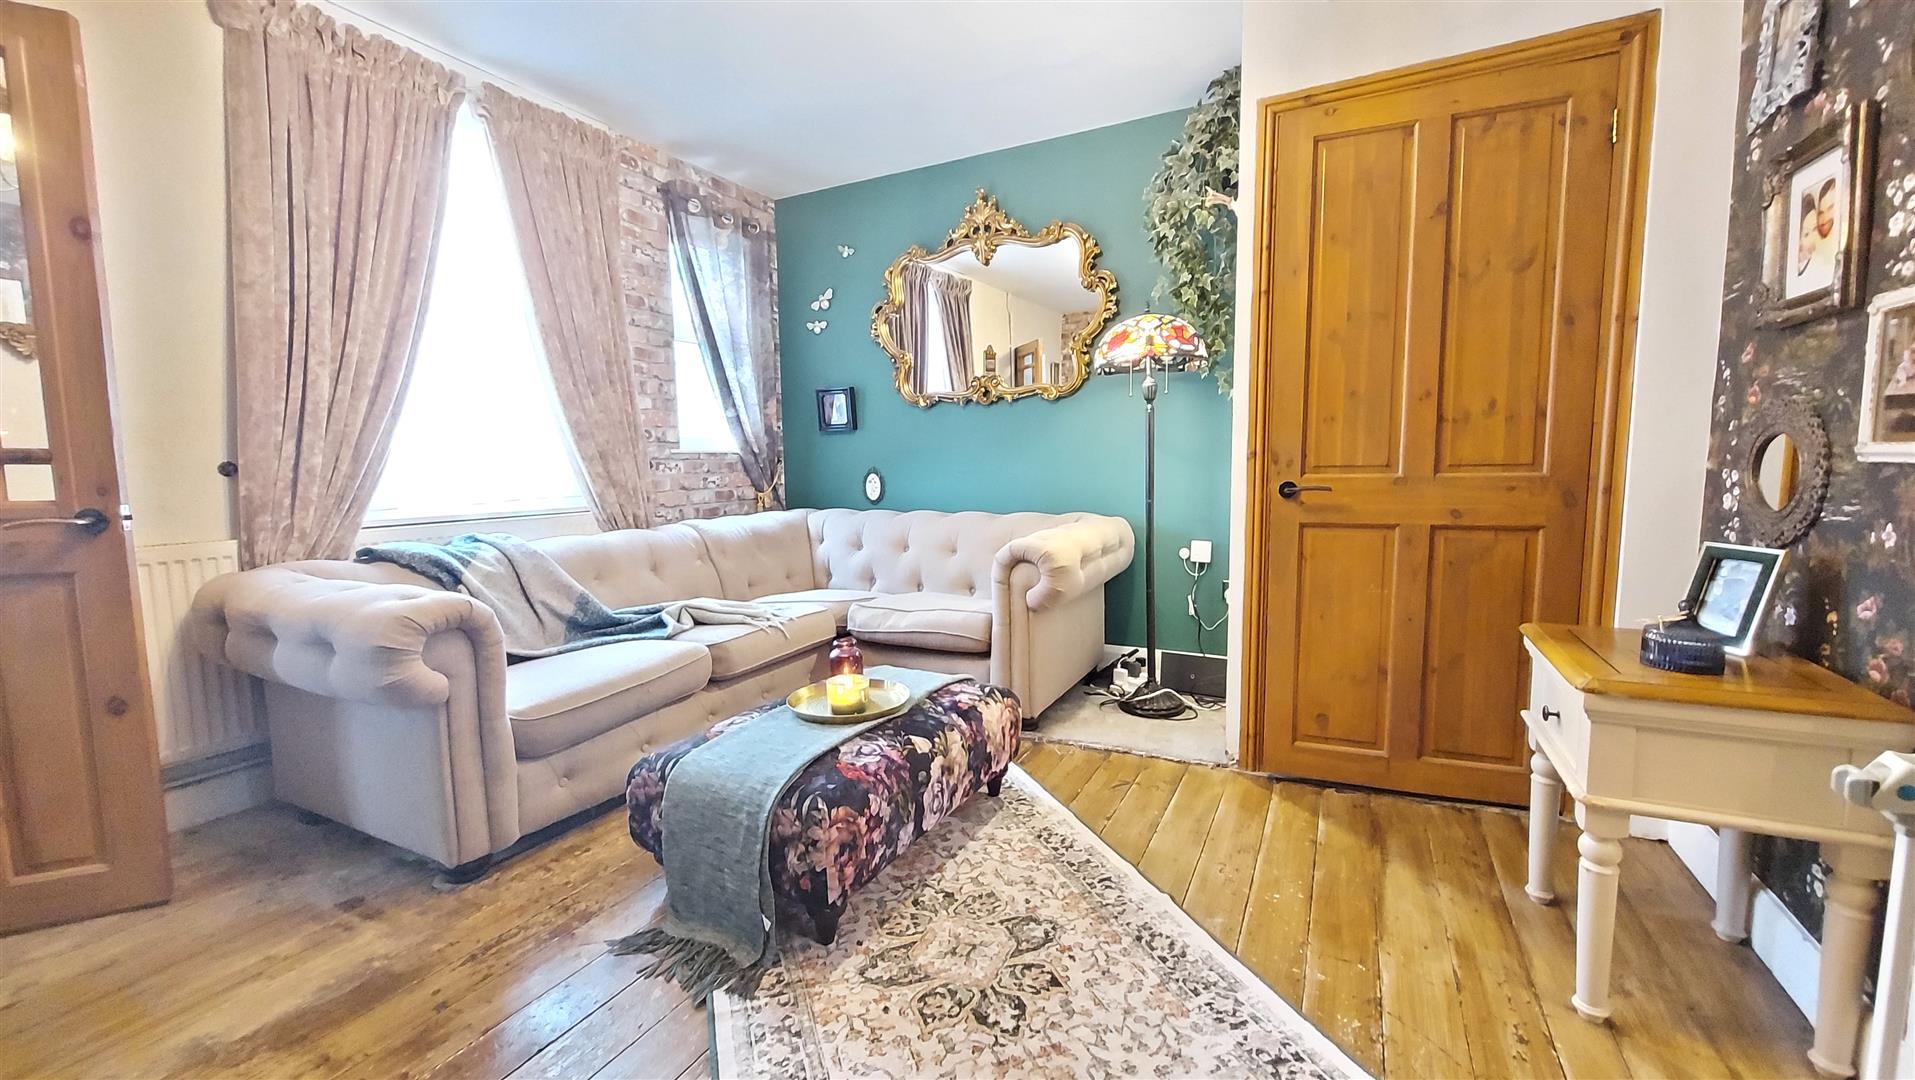
LOUNGE
16' 3" x 12' 0" (4.95m x 3.66m) (approx.) Two UPVC windows to rear, wood flooring, cupboard, brick fireplace and radiator.
KITCHEN
9' 4" x 7' 5" (2.84m x 2.26m) (approx.) Fitted with a range of base and eye level units, sink unit with mixer tap, integrated oven, hob, extractor fan, part tiled walls, fridge freezer space, plumbing and space for washing machine and dishwasher, tiled flooring, radiator and two UPVC windows to side.
BATHROOM
Fitted with a three piece suite comprising WC, wash hand basin and bath with shower over, heated towel rail, tiled flooring, extractor fan, radiator, part tiled walls and UPVC windows to rear and side.
LANDING
UPVC window to side.
BEDROOM ONE
13' 2" x 9' 11" (4.01m x 3.02m) (approx.) UPVC window to front, laminate flooring, radiator and walk in wardrobe.
BEDROOM TWO
12' 0" x 8' 0" (3.66m x 2.44m) (approx.) UPVC window to rear, laminate flooring, radiator and fitted wardrobe.
BEDROOM THREE
8' 10" x 7' 11" (2.69m x 2.41m) (approx.) UPVC window to rear, laminate flooring and radiator.
OUTSIDE
The low maintenance rear garden has a concrete patio, lawn area, gated access and enclosed by fencing.
IMPORTANT INFORMATION
Anti-Money Laundering Checks: In accordance with the Money Laundering Regulations, all purchasers are required to complete identity and anti-money laundering (AML) checks. Rosedale Property Agents will undertake these checks and a charge of £50 including VAT per person will apply to every purchaser named in the transaction. This charge is non-refundable once the checks have been initiated.
Property Particulars: These particulars are intended as a general guide only and do not constitute, nor form part of, an offer or contract. All descriptions, dimensions, measurements and areas are approximate and prospective purchasers should satisfy themselves as to their accuracy.
Floorplans & Measurements: Floorplans are provided for guidance only, are not necessarily to scale and should not be relied upon for precise measurements or the positioning of furniture, appliances or fittings. All dimensions and floor areas are approximate.
Photographs: Photographs are provided for illustrative purposes. Images may have been digitally enhanced, including adjustments to brightness, exposure, colour and contrast; however, such enhancement is not intended to materially alter the appearance, features or condition of the property.
Services & Appliances: Unless otherwise stated, Rosedale Property Agents has not tested any services, appliances, equipment, heating systems or installations referred to within these particulars. Prospective purchasers should satisfy themselves as to their condition and operation.
Material Information: Rosedale Property Agents will provide known material information relating to the property in accordance with applicable consumer protection legislation. Prospective purchasers should review all available information, make appropriate enquiries and obtain independent legal and professional advice before entering into a commitment to purchase.
Open the Key Facts Report in a new browser tab