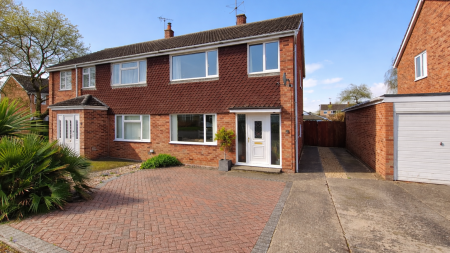
Tenure: Freehold
Council Tax Band: B
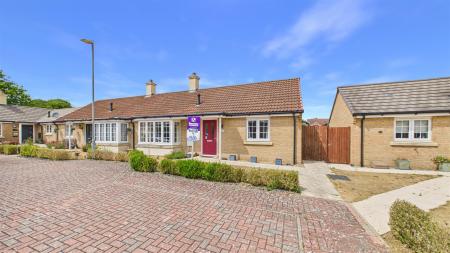
"Detached bungalow in a village location with opportunity to improve."
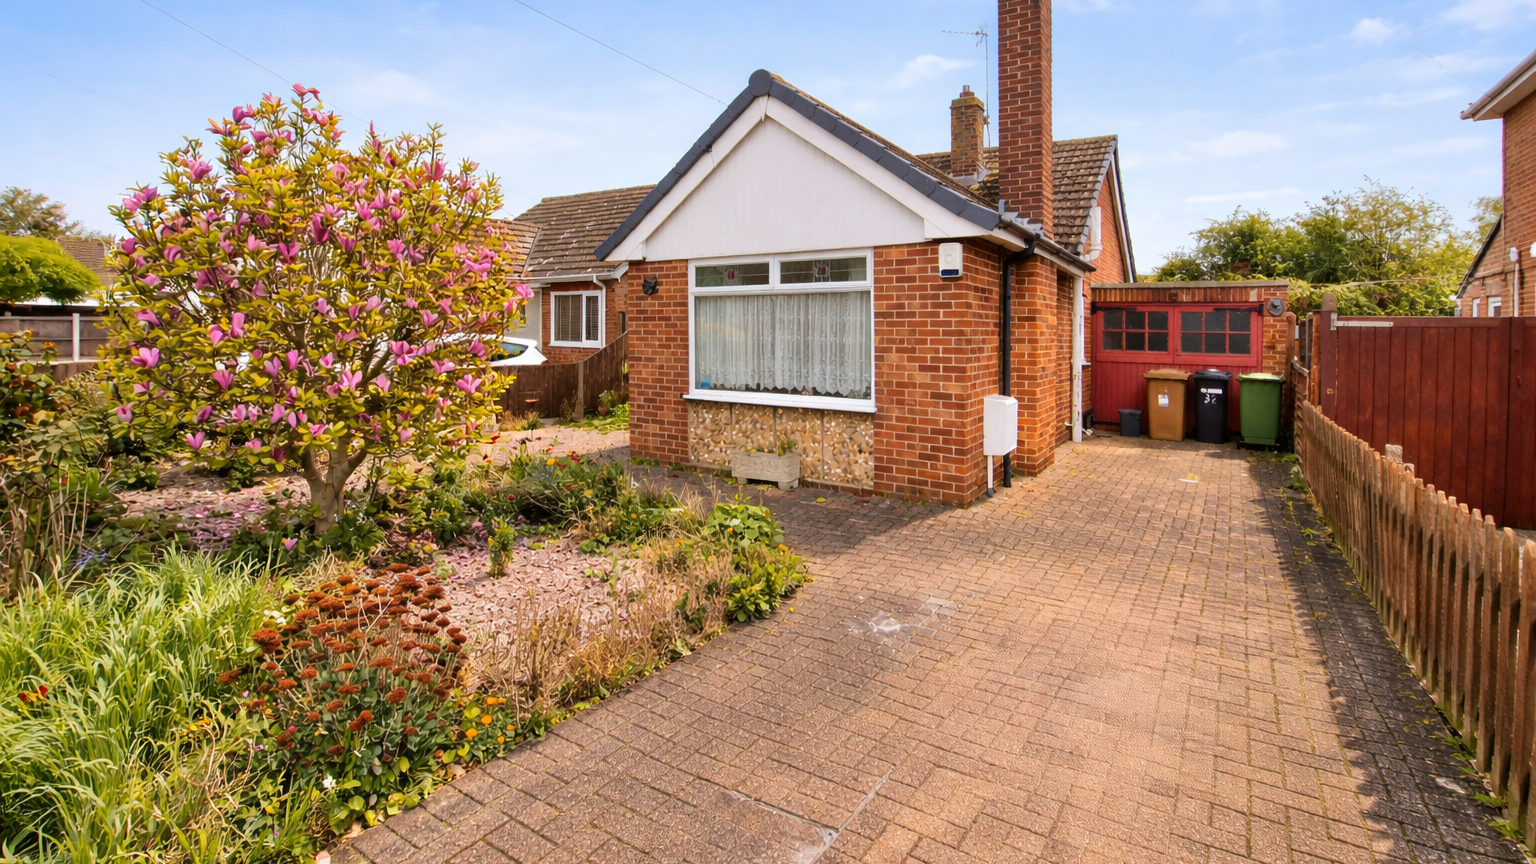
This two double bedroom detached bungalow offers versatile and practical living accommodation, and is situated in the desirable village of Northborough.
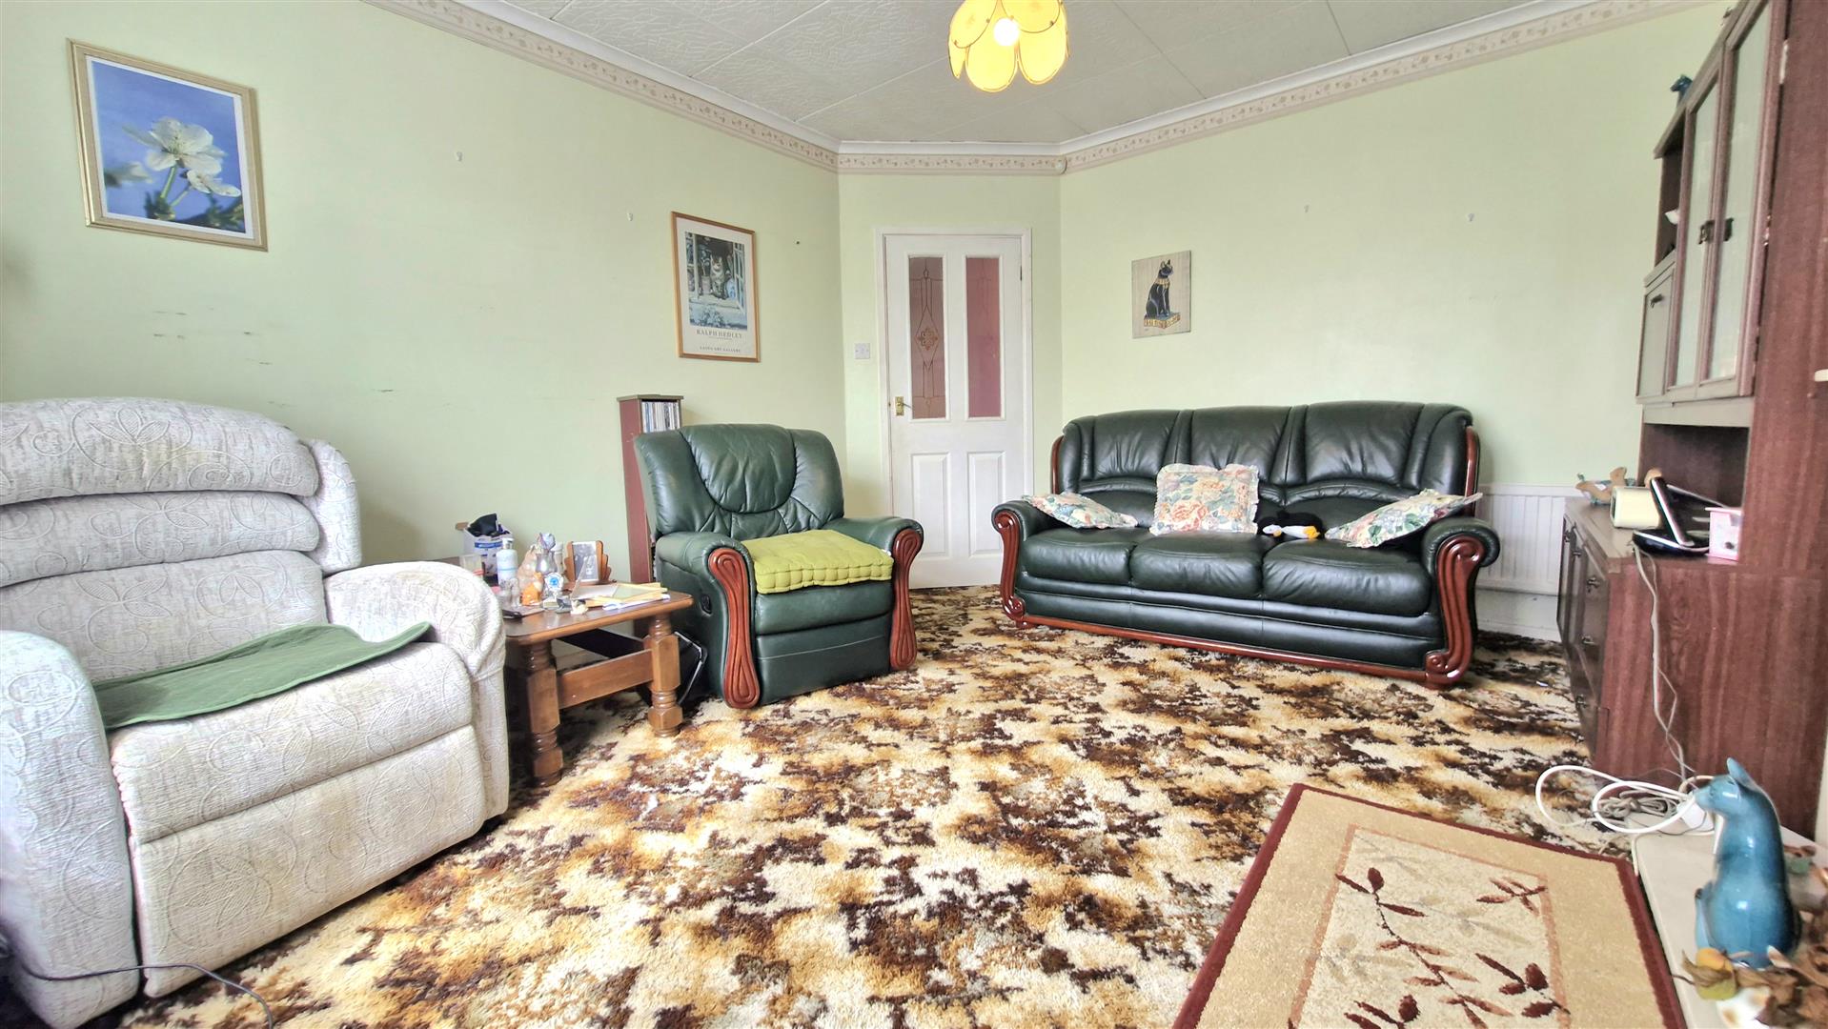
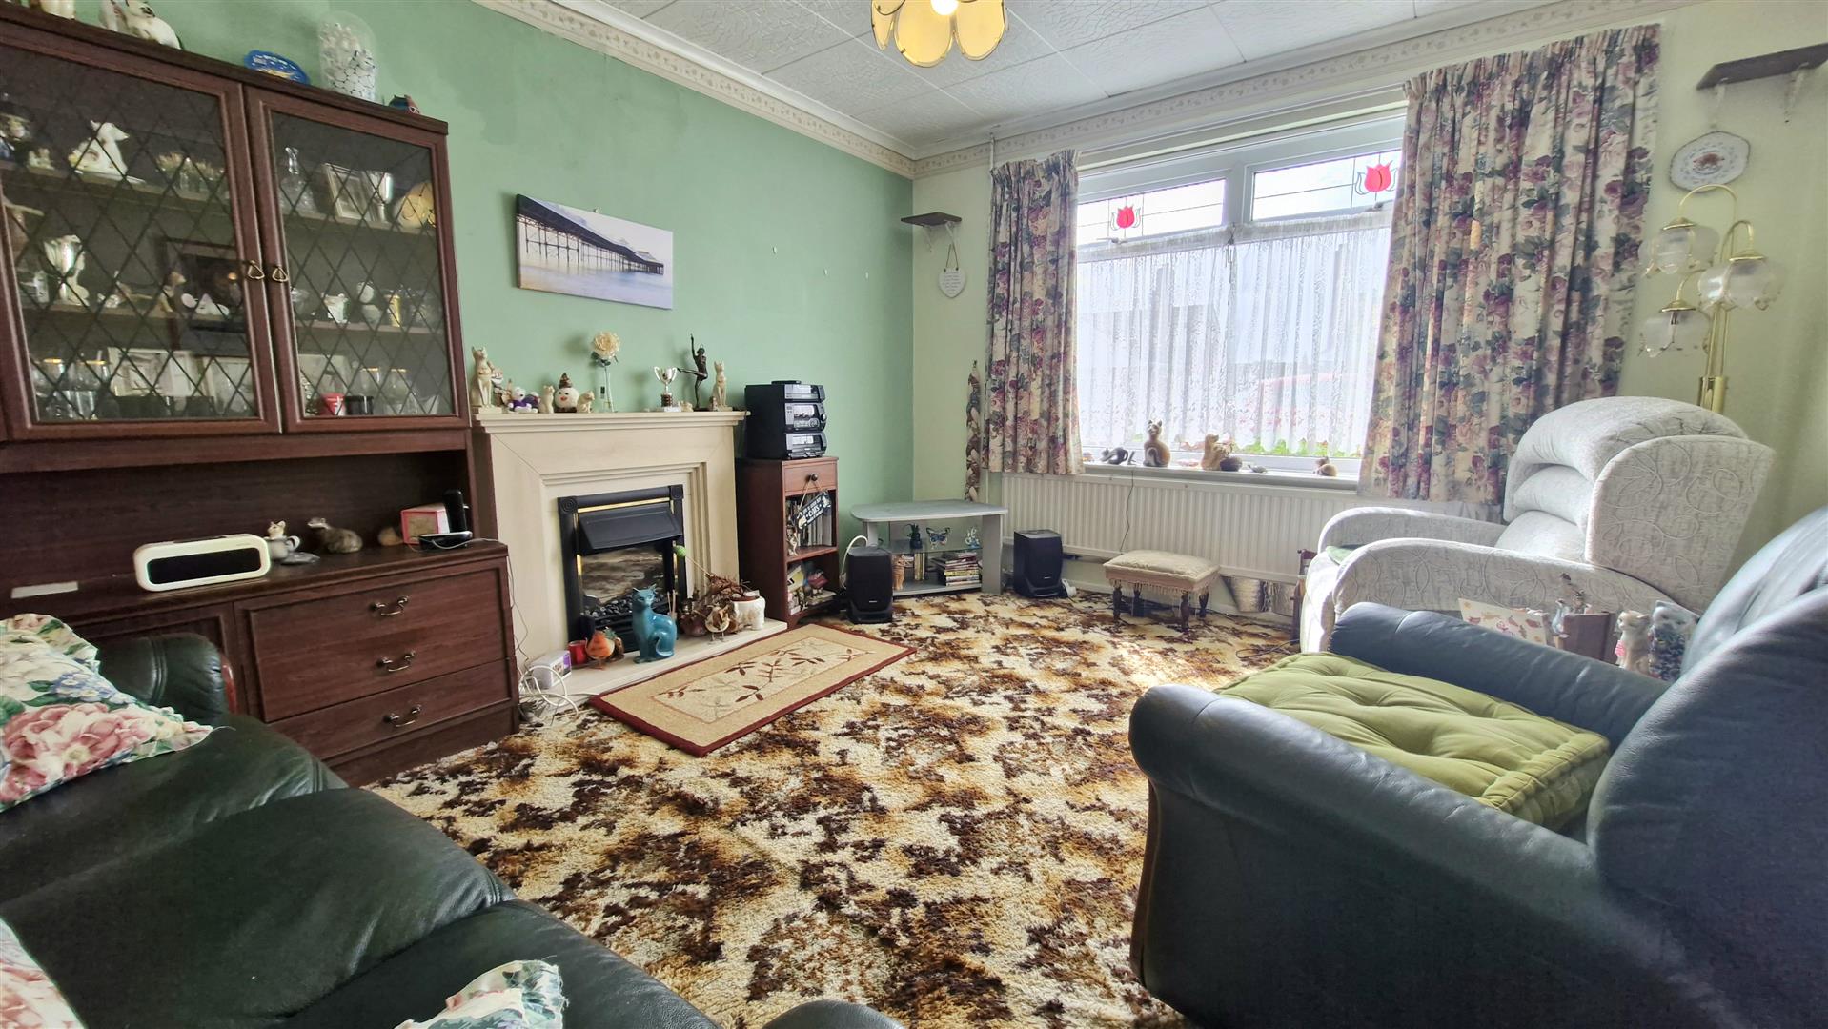
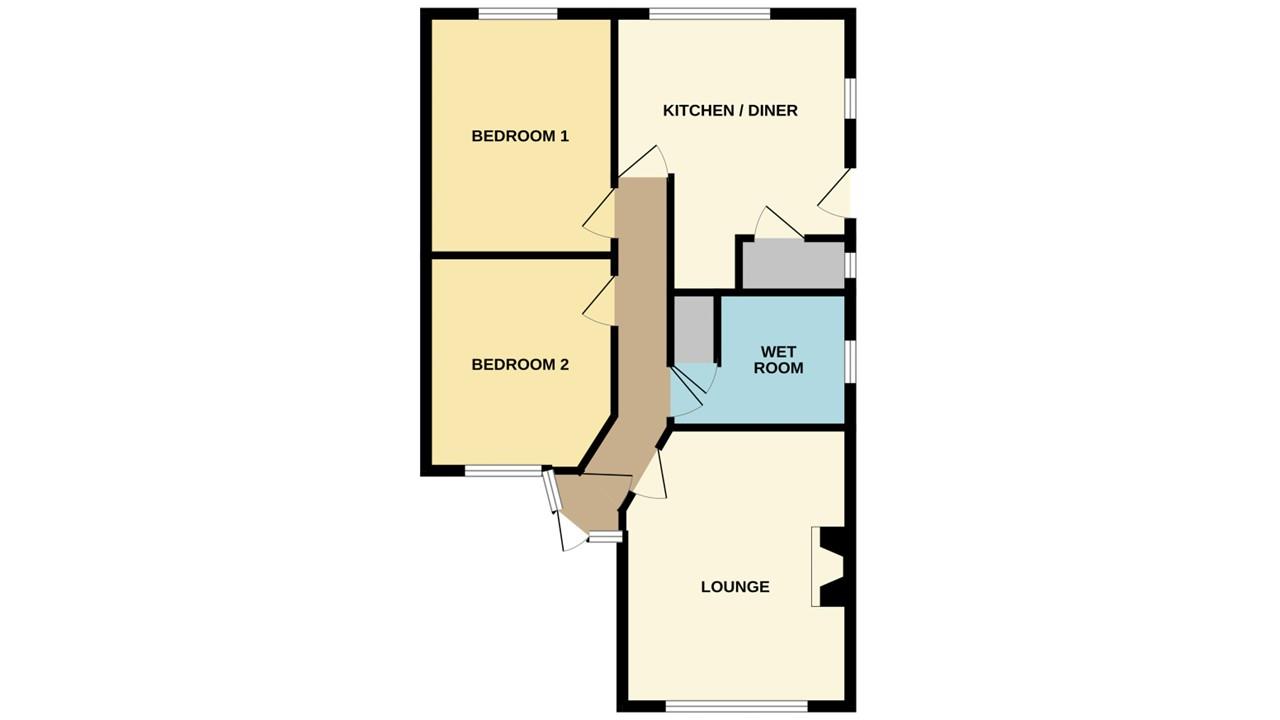
The property briefly comprises entrance hallway, spacious lounge with feature fireplace, fitted kitchen/diner with a range of units, and a useful pantry.
There are two well-proportioned bedrooms and a modern wet room.
Externally, the property benefits from ample off road parking, a garage, and low maintenance front and rear gardens.
Read moreHallway
Loft access and radiator.
Lounge
4.24m x 3.48m (13' 11" x 11' 5") (Approx) UPVC window to the front. Feature fireplace, coving to the ceiling and two radiators.
Bedroom One
3.63m x 2.87m (11' 11" x 9' 5") (Approx) UPVC window to the rear, and radiator.
Bedroom Two
3.04m x 2.87m (10' 0" x 9' 5") (Approx) UPVC window to the front, and radiator.
Wet Room
Fitted with electric shower, vanity wash hand basin and low level WC. Partly tiled, coving to the ceiling, radiator and airing cupboard. UPVC window to the side.
Kitchen / Diner
4.23m max x 3.59m max (13' 11" x 11' 9") (Approx) Fitted with a range of eye level and base units with worktops over, and tiled splashbacks. Stainless steel sink with 1/2 bowl and inset drainer with swan neck mixer tap over. Double eye level oven. Hob with extractor hood over. Space and plumbing for dishwasher. Radiator and pantry. UPVC window to the rear, and window to the side.
Pantry
Window to the side. Space and plumbing for washing machine.
Outside
To the front, the property is approached via a block paved driveway providing ample off road parking for multiple vehicles and leading directly to the garage. A matching block paved pathway leads to the front entrance, complemented by low-level walling. There is a gravelled frontage with well-established planting and mature shrubbery.To the rear, the garden has been thoughtfully designed with ease of maintenance in mind. It features a variety of mature planting, established shrubs, and fruit trees, offering both colour and interest throughout the seasons.
Garage
Agent Note
The floor plan is for illustrative purposes only. Fixtures and fittings do not represent the current state of the property. Not to scale and is meant as a guide only.
Open the Key Facts Report in a new browser tab