Tenure: Freehold
Council Tax Band: B
"Well presented semi-detached family home in a village setting."
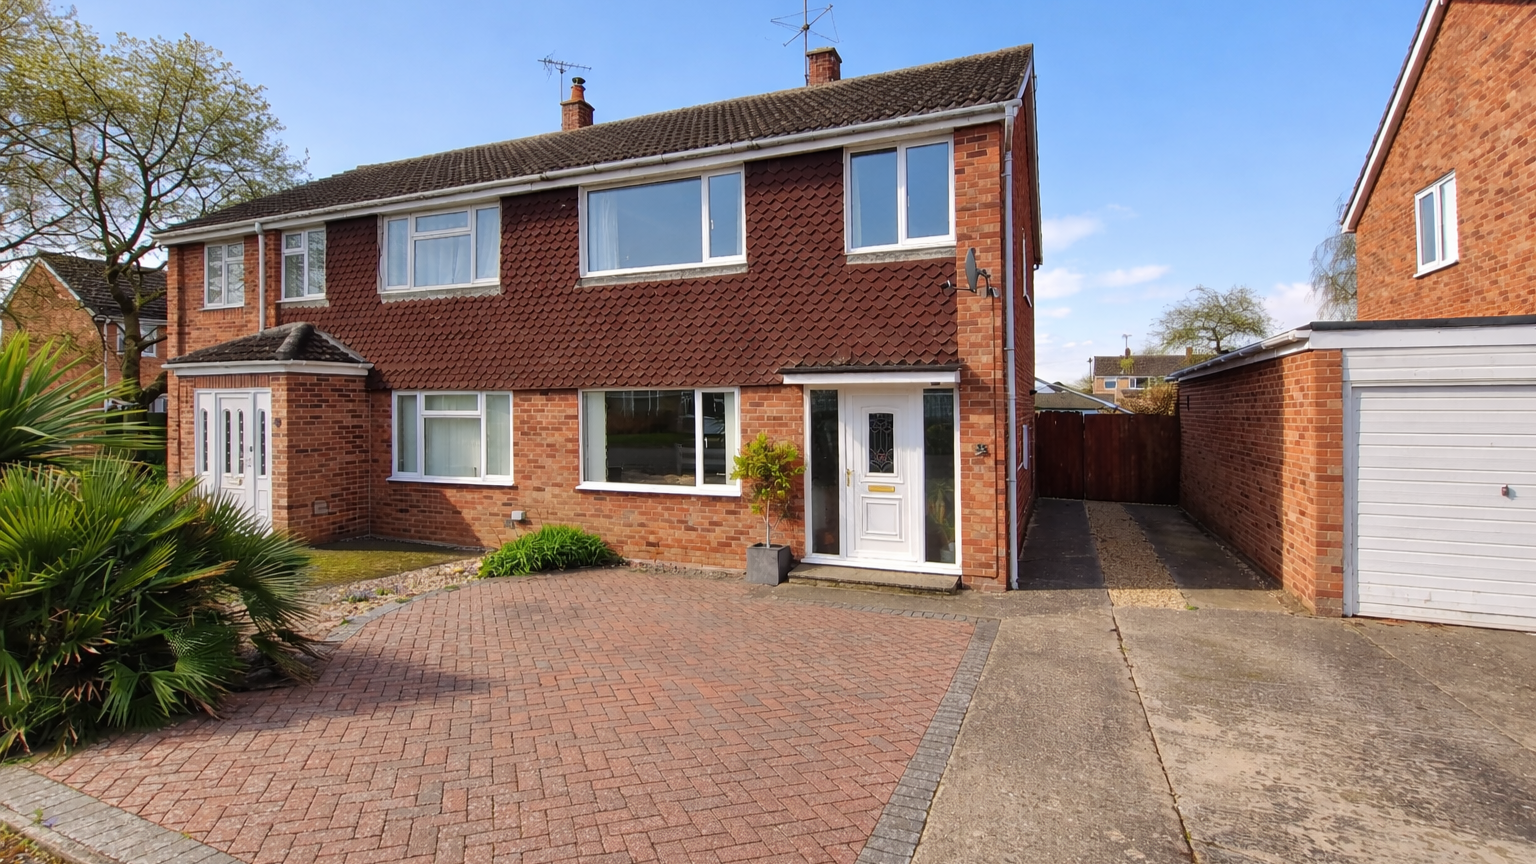
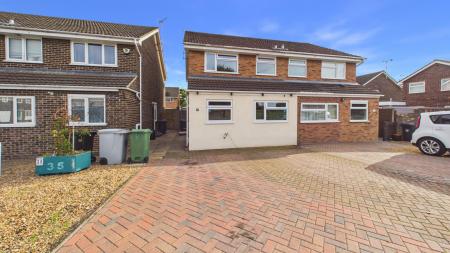
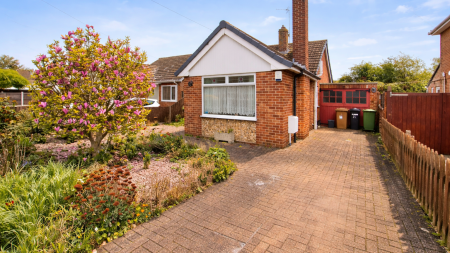
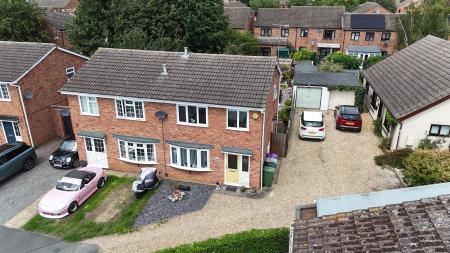
This well presented three bedroom semi-detached home is situated in the desirable village of Langtoft, offering convenient access to Bourne and Market Deeping.
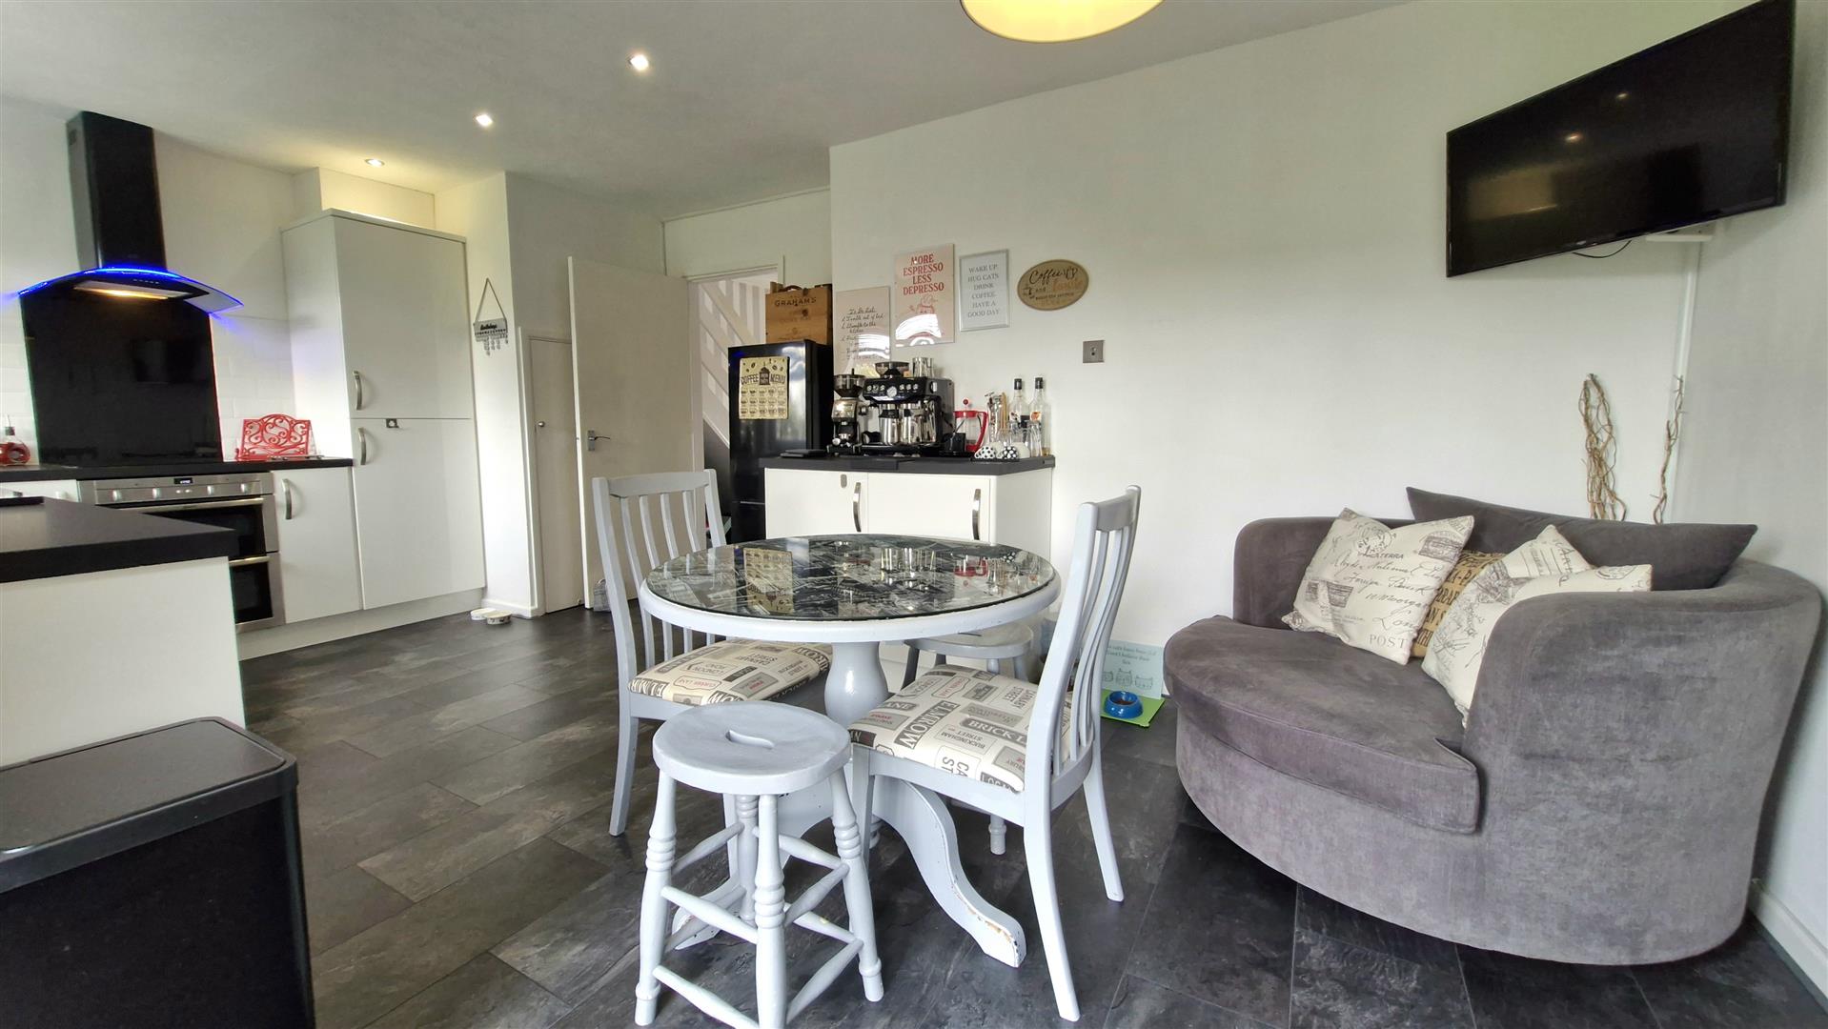
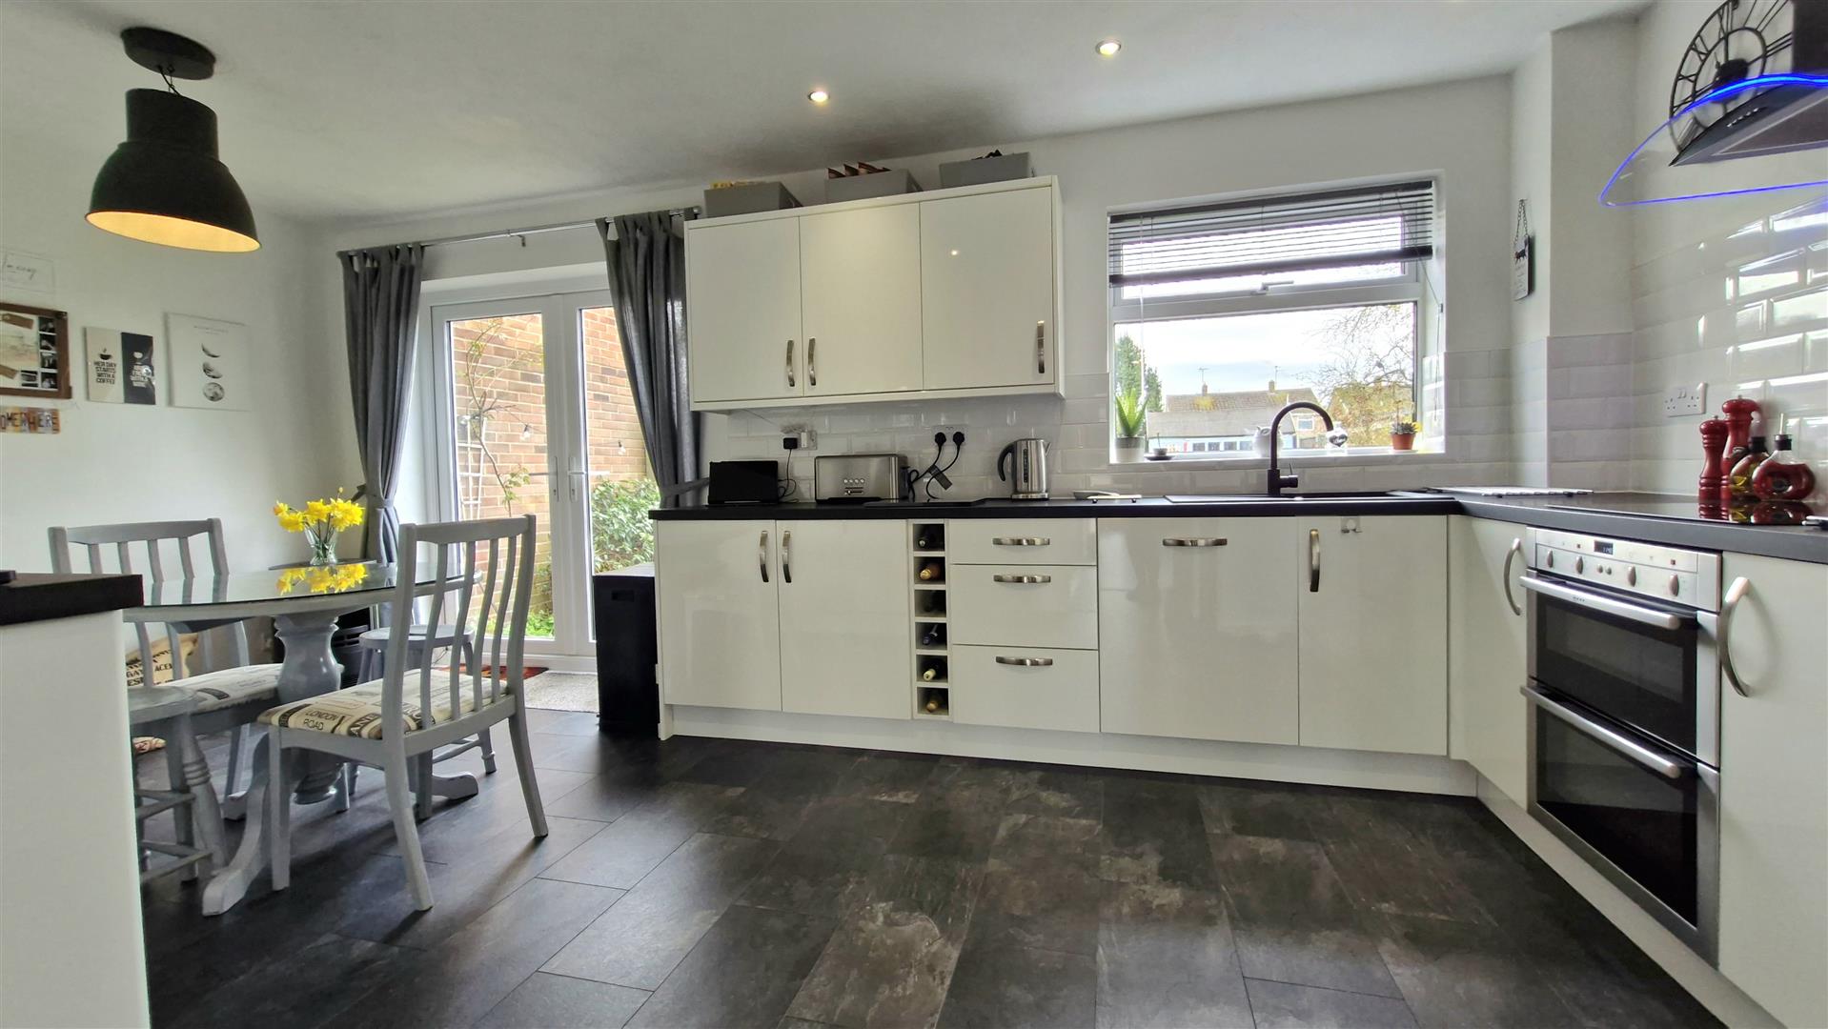
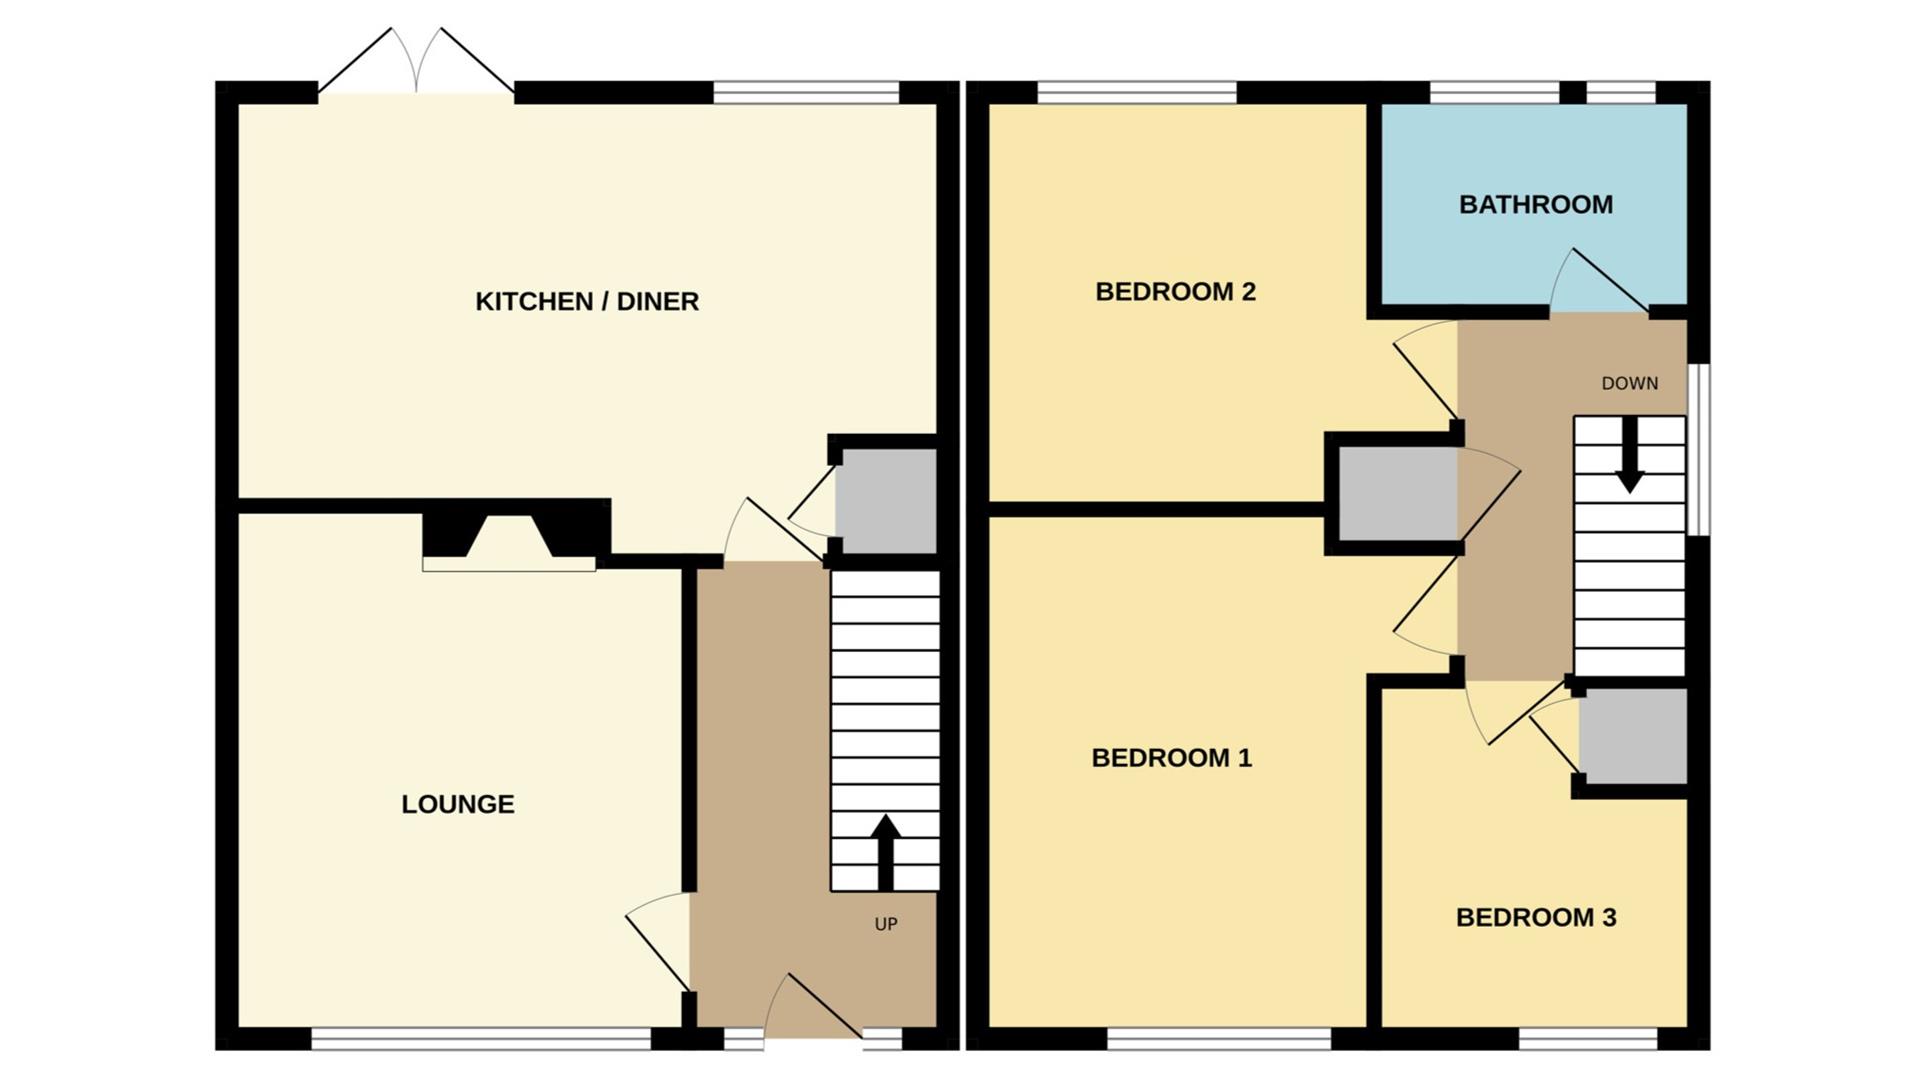
The accommodation briefly comprises a spacious entrance hall, a comfortable lounge, and a modern kitchen/diner with French doors opening onto the rear garden.
To the first floor, there are three bedrooms and a stylishly refitted bathroom.
Externally, the property benefits from a generous, well maintained garden with gated access to a village green, along with ample off road parking.
Read moreUPVC front door into:
Entrance Hall
Stairs to first floor accommodation, radiator.
Lounge
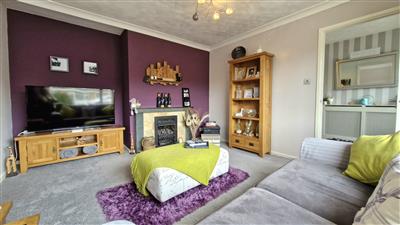
4.20m max x 3.54m (13' 9" x 11' 7") (Approx) UPVC window to the front, radiator, feature fireplace with surround and coving to the ceiling.
Kitchen / Diner
5.60m x 3.52m (18' 4" x 11' 7") (Approx) Fitted with a range of eye level and base units with worktops over with tiled splashbacks. Oven, induction hob with extractor hood over. Space for fridge/freezer. Integrated dishwasher. Radiator, understair storage cupboard, spotlights to the ceiling. UPVC French doors and window to the rear.
Landing
UPVC window to the side, loft access and storage cupboard.
Bedroom One
4.13m x 3.06m min (13' 7" x 10' 0") (Approx) UPVC window to the front, coving to the ceiling and radiator.
Bedroom Two
3.19m x 3.05m (10' 6" x 10' 0") (Approx) UPVC window to the rear and radiator.
Bedroom Three
2.74m x 2.46m (9' 0" x 8' 1") (Approx) UPVC window to the front, radiator and storage cupboard over bulkhead.
Bathroom
Fitted with a three piece suite comprising bath with shower over with rainfall shower head, pedestal wash hand basin and low level WC. Chrome heated towel rail. Two UPVCs windows to the rear.
Outside
To the front, the property benefits from a generous block-paved driveway providing ample off road parking for multiple vehicles, and gated access to the rear garden.To the rear, the property enjoys a substantial, well-maintained garden, predominantly laid to lawn, with patio area, and is bordered by mature shrubs and fencing, creating an ideal space for outdoor entertaining and family use, with a useful garden outbuilding/shed positioned to the rear. There is also gated access at the rear of the garden, to a village green.
Agent Note
The floor plan is for illustrative purposes only. Fixtures and fittings do not represent the current state of the property. Not to scale and is meant as a guide only.
Open the Key Facts Report in a new browser tab