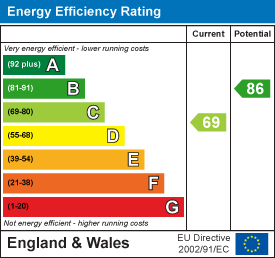

Tenure: Freehold
Council Tax Band: B
"Semi detached home with single garage and no onward chain"
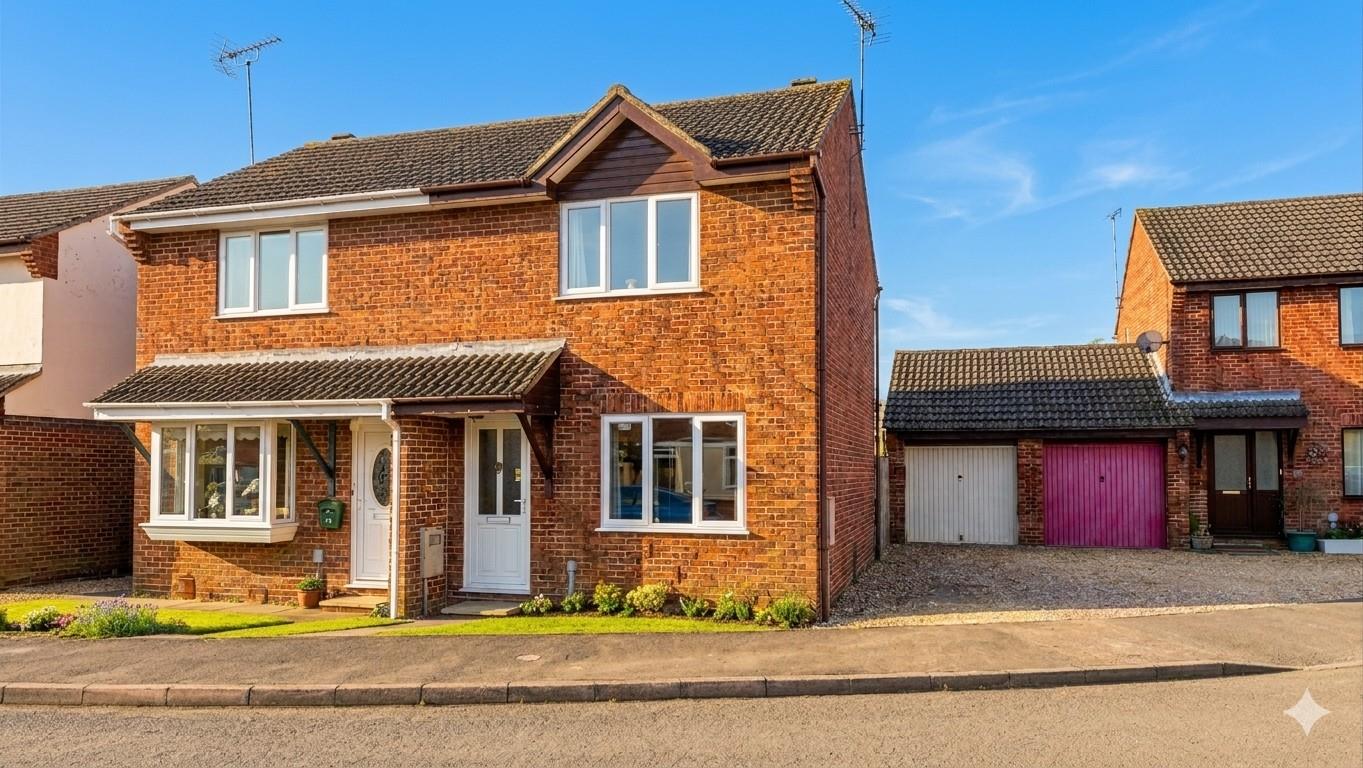
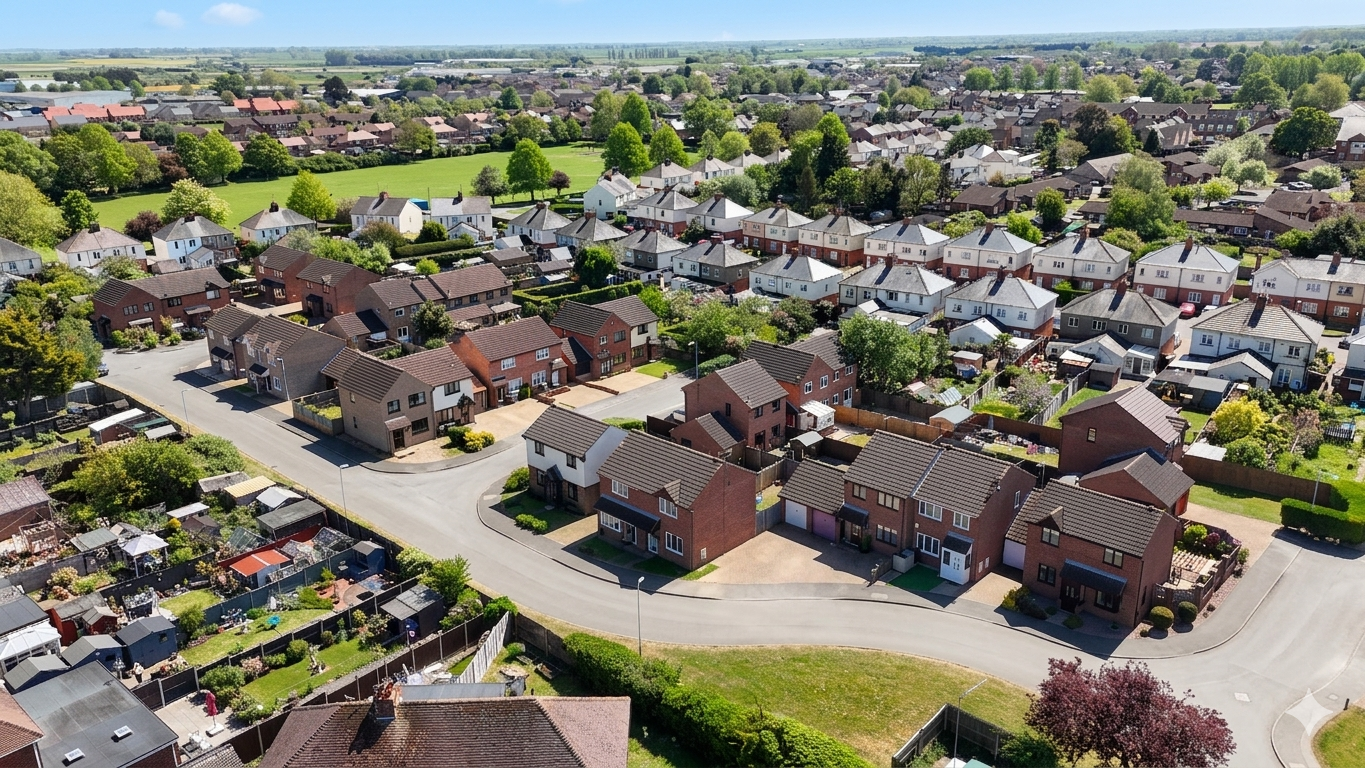
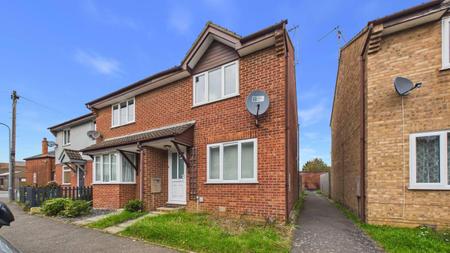
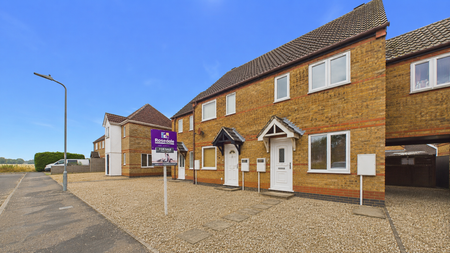
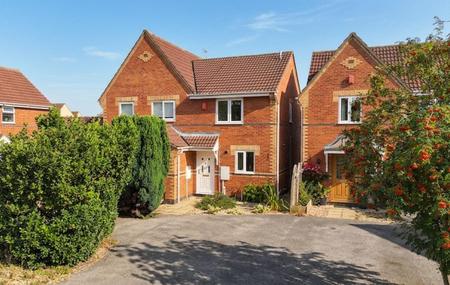
Rosedale Property Agents are delighted to offer this excellent semi detached house situated in a cul-de-sac location within walking distance of Bourne town centre with all its amenities and local primary and senior schools.
The property is ideal for investors and first time buyers, with strong tenant appeal and an estimated rental income of approximately £900 per calendar month, offering an attractive potential yield.
The accommodation offers a good size lounge and kitchen breakfast on the ground floor whilst upstairs there are two double bedrooms and a recently refitted bathroom. Outside, the house benefits from a South facing enclosed rear garden and a driveway to the side leading to the single garage.
Read moreHALLWAY
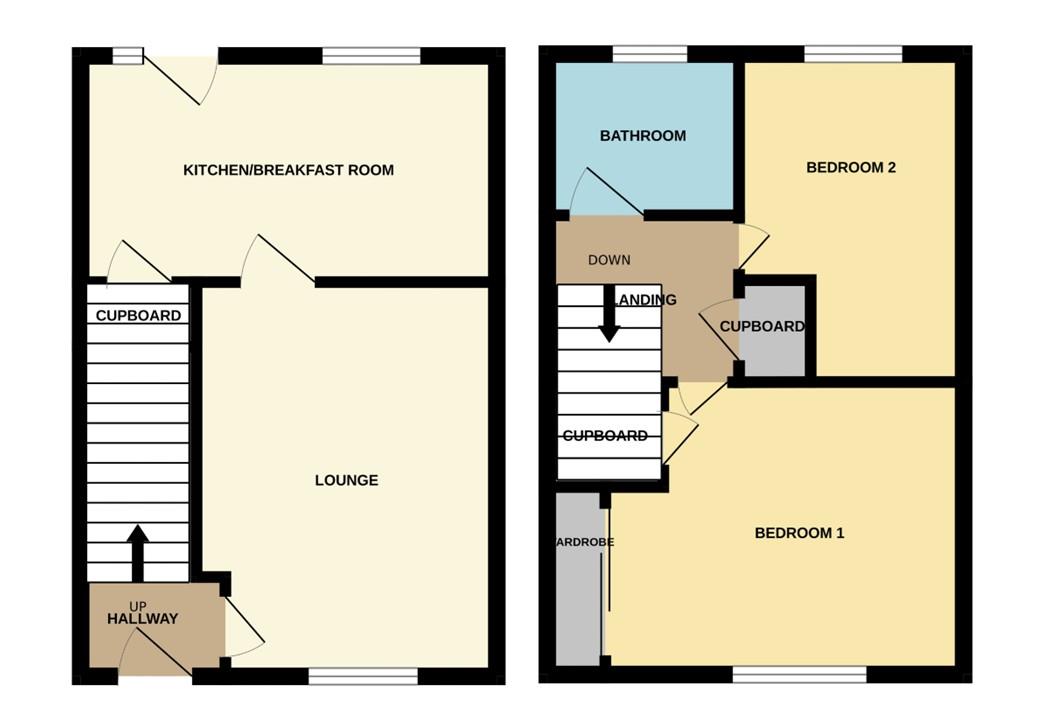
Entrance through a UPVC front door, radiator and stairs to first floor.
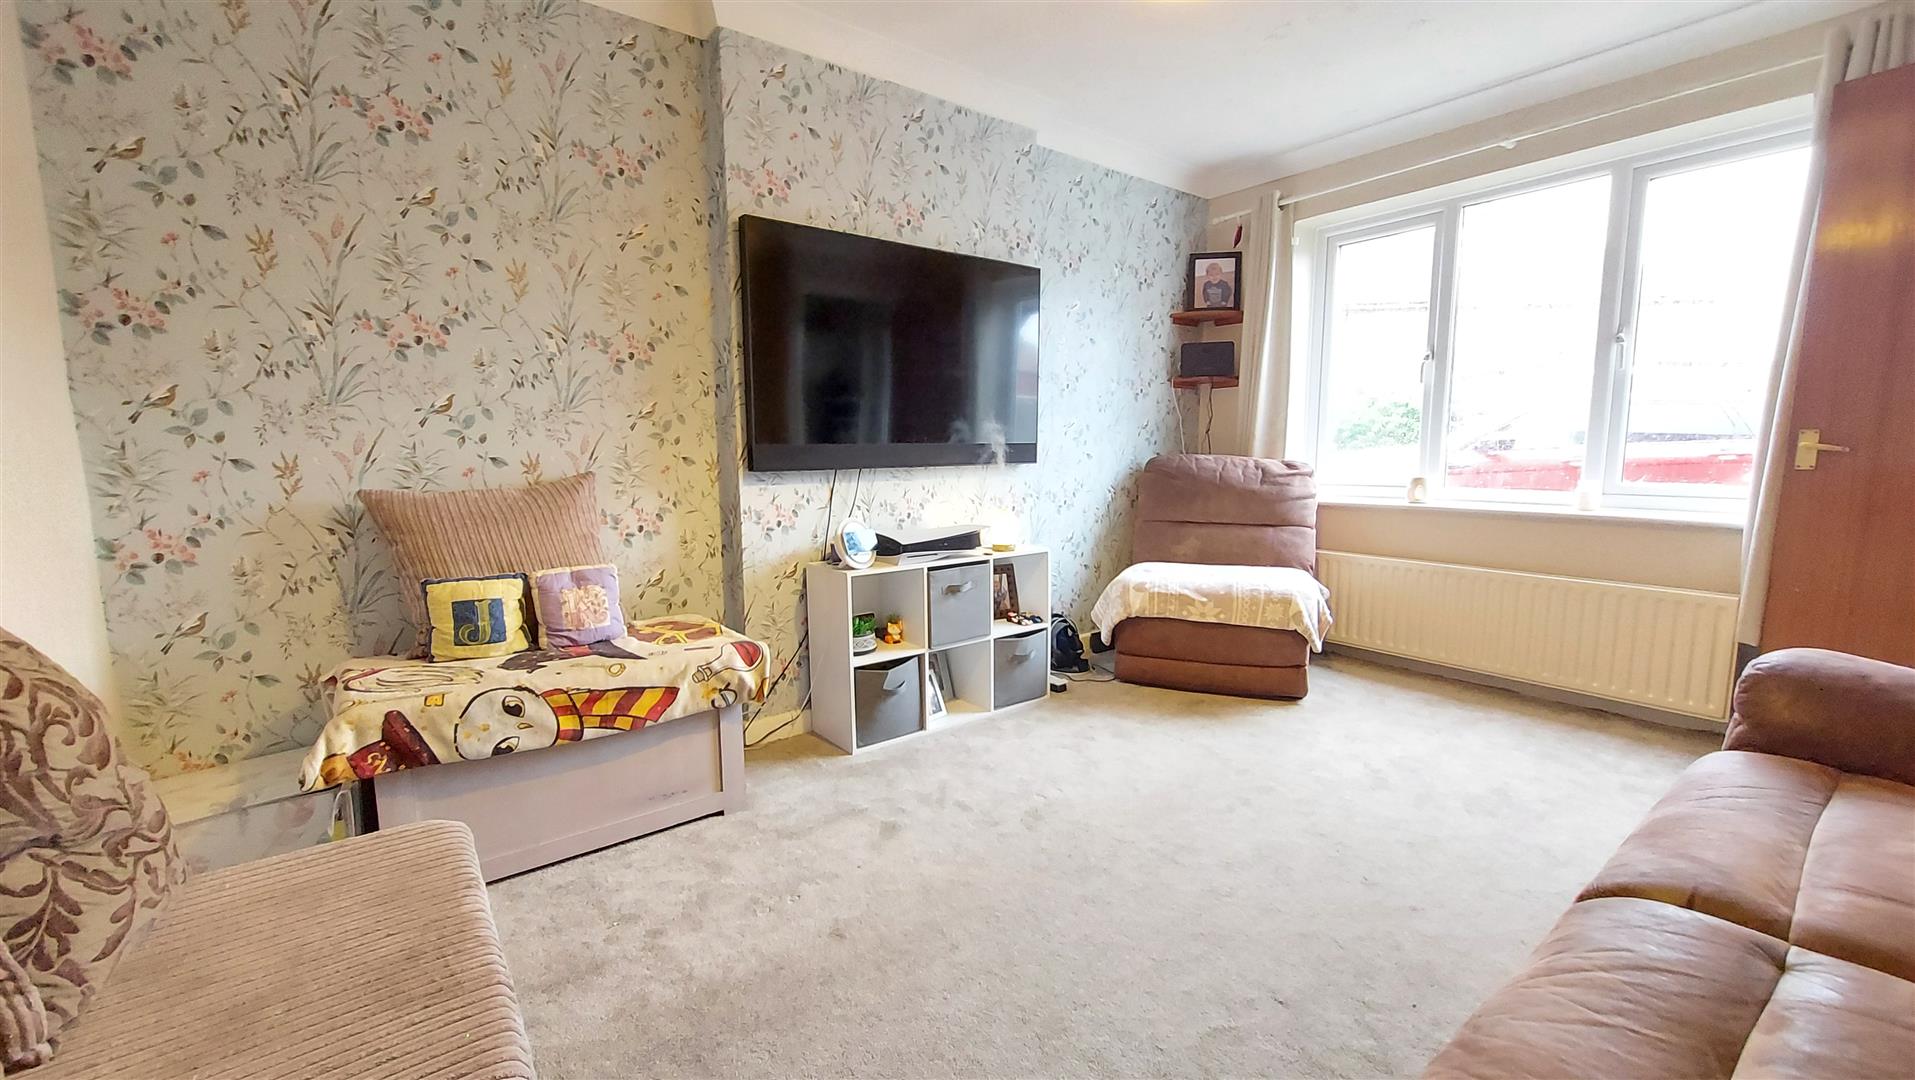
LOUNGE
10' 09" x 13' 03" (3.28m x 4.04m) (approx.) Radiator and UPVC double glazed window to front.
BREAKFAST KITCHEN
7' 07" x 14' 0" (2.31m x 4.27m) (approx.) Fitted with a range of base and wall mounted units, worktop with tiled splash backs, stainless steel drainer sink, space and plumbing for washing machine, space for fridge freezer, space for cooker, under stairs storage cupboard, wall mounted boiler (1 year old), radiator, UPVC double glazed window to rear and UPVC double glazed door to garden.
LANDING
Loft hatch with ladder and storage cupboard.
BEDROOM ONE
10' 0" x 12' 01" (3.05m x 3.68m) (approx.) Radiator, UPVC double glazed window to front, over stairs storage cupboard and fitted wardrobe into recess with mirror fronted sliding doors.
BEDROOM TWO
7' 07" x 11' 0" (max) (2.31m x 3.35m) (approx.) Radiator and UPVC double glazed window to rear.
BATHROOM
Fitted with a matching three piece suite (fitted one year ago) comprising panel bath with shower over, vanity hand wash basin and low level WC. Radiator, extractor fan and UPVC double glazed window to rear.
SINGLE GARAGE
With up over door and power and light connected.
OUTSIDE
To the side of the property there is a driveway offering off road parking leading to the single garage.The south facing, enclosed rear garden is mainly laid to lawn and has a paved patio, outside tap and side gate access.
IMPORTANT INFORMATION
Anti-Money Laundering Checks: In accordance with the Money Laundering Regulations, all purchasers are required to complete identity and anti-money laundering (AML) checks. Rosedale Property Agents will undertake these checks and a charge of £50 including VAT per person will apply to every purchaser named in the transaction. This charge is non-refundable once the checks have been initiated.
Property Particulars: These particulars are intended as a general guide only and do not constitute, nor form part of, an offer or contract. All descriptions, dimensions, measurements and areas are approximate and prospective purchasers should satisfy themselves as to their accuracy.
Floorplans & Measurements: Floorplans are provided for guidance only, are not necessarily to scale and should not be relied upon for precise measurements or the positioning of furniture, appliances or fittings. All dimensions and floor areas are approximate.
Photographs: Photographs are provided for illustrative purposes. Images may have been digitally enhanced, including adjustments to brightness, exposure, colour and contrast; however, such enhancement is not intended to materially alter the appearance, features or condition of the property.
Services & Appliances: Unless otherwise stated, Rosedale Property Agents has not tested any services, appliances, equipment, heating systems or installations referred to within these particulars. Prospective purchasers should satisfy themselves as to their condition and operation.
Material Information: Rosedale Property Agents will provide known material information relating to the property in accordance with applicable consumer protection legislation. Prospective purchasers should review all available information, make appropriate enquiries and obtain independent legal and professional advice before entering into a commitment to purchase.
Open the Key Facts Report in a new browser tab