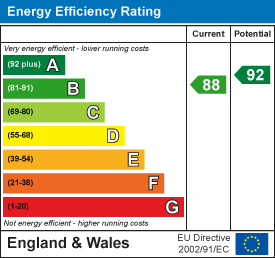
Tenure: Freehold
Council Tax Band: D
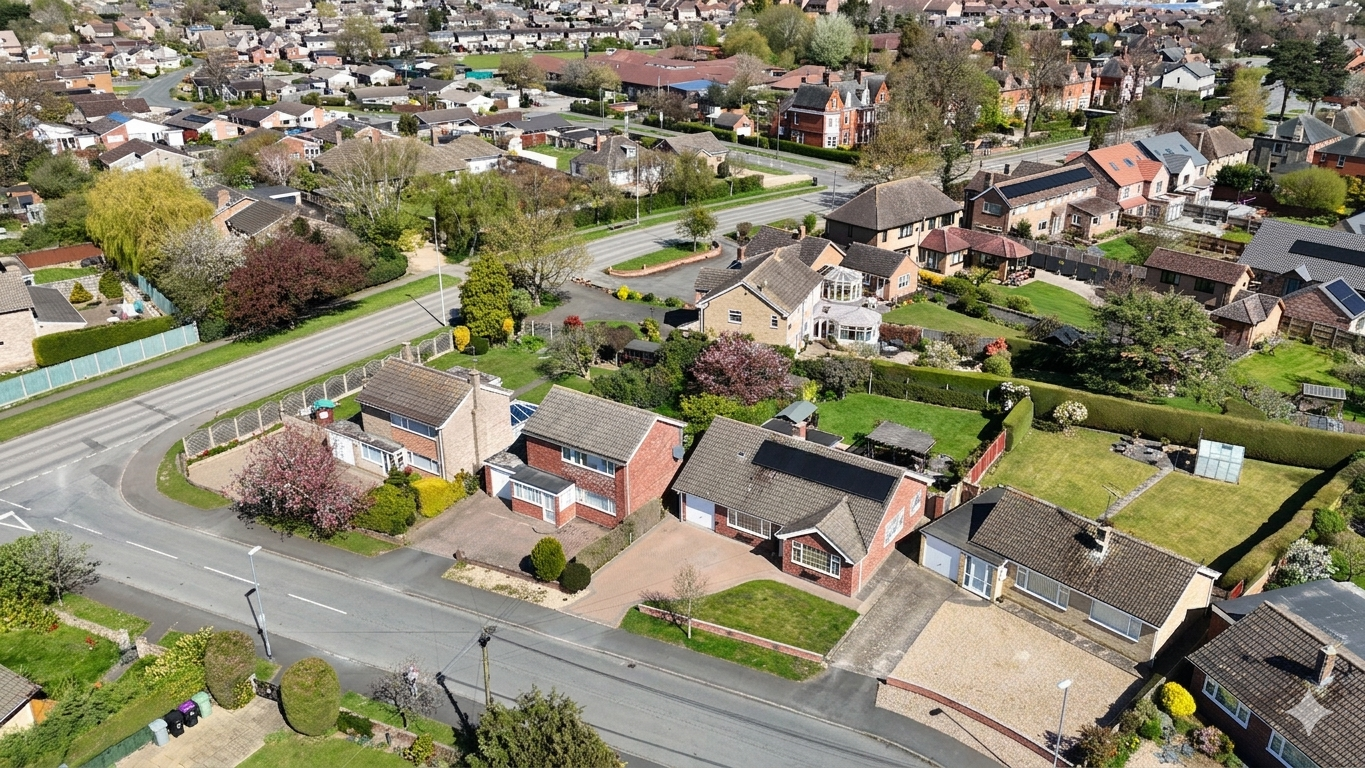
"Bungalow located close to Bourne woods"
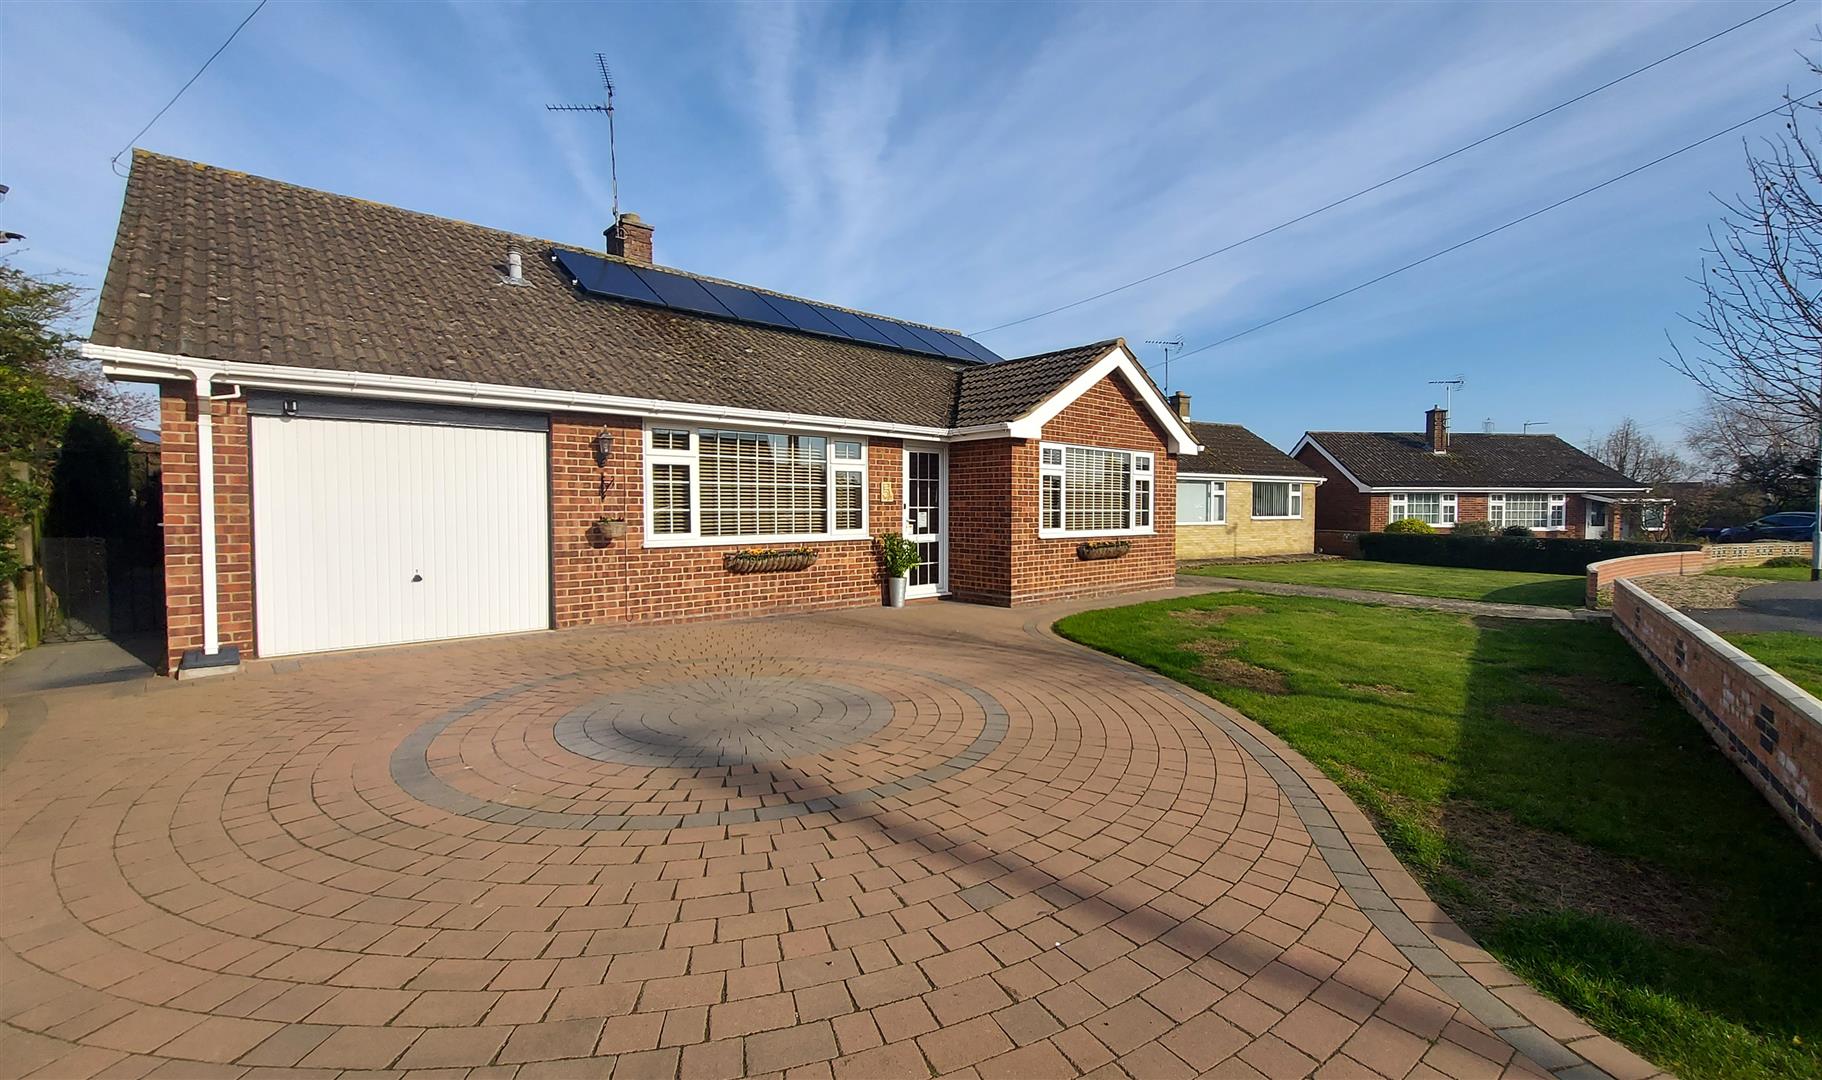
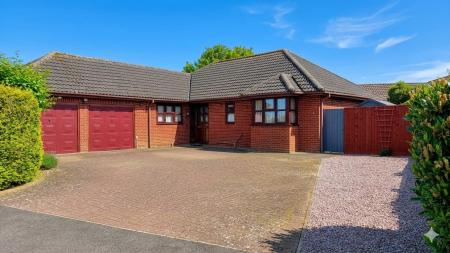
Situated on Westwood Drive in the charming town of Bourne, this delightful bungalow offers a perfect blend of comfort and convenience. With three well-proportioned bedrooms, this property is ideal for families or those seeking a peaceful retreat. The spacious reception room provides a warm and inviting space for relaxation and entertaining guests.
The bungalow features two modern bathrooms, ensuring ample facilities for all occupants. The layout is thoughtfully designed to maximise space and functionality, making it a practical choice for everyday living.
One of the standout features of this property is the generous parking space, accommodating up to five vehicles, which is a rare find in the area. This added convenience is perfect for families with multiple cars or for those who enjoy hosting visitors.
The location on Westwood Drive offers a tranquil setting while still being within easy reach of local amenities, schools, and transport links. This makes it an excellent choice for those looking to enjoy the benefits of suburban living without sacrificing accessibility.
In summary, this bungalow on Westwood Drive presents a wonderful opportunity for anyone seeking a comfortable home in Bourne. With its ample living space, modern facilities, and convenient parking, it is sure to appeal to a wide range of buyers.
Read moreENTRANCE PORCH
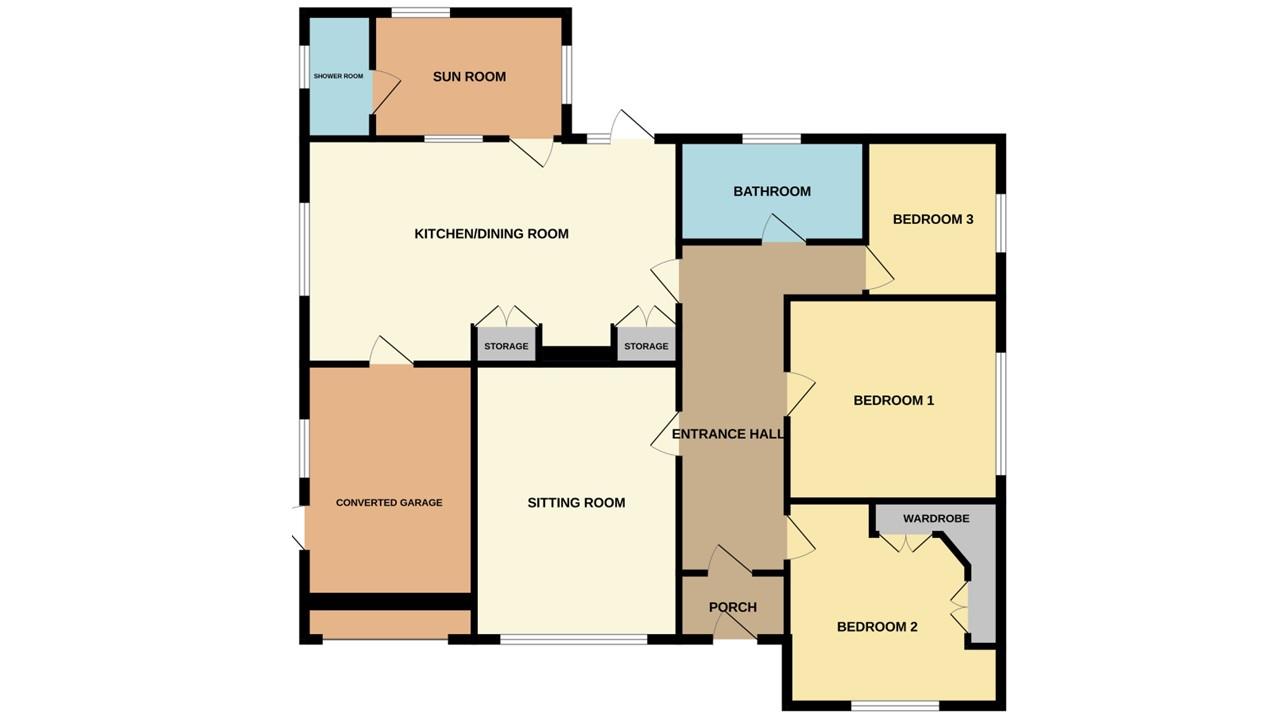
UPVC door to front and Quarry tiled flooring.
ENTRANCE HALL
Glazed door to front, LVT flooring, dado rail and radiator.
LOUNGE
15' 6" x 11' 4" (4.72m x 3.45m) (approx.) UPVC window to front, LVT flooring and electric fireplace.
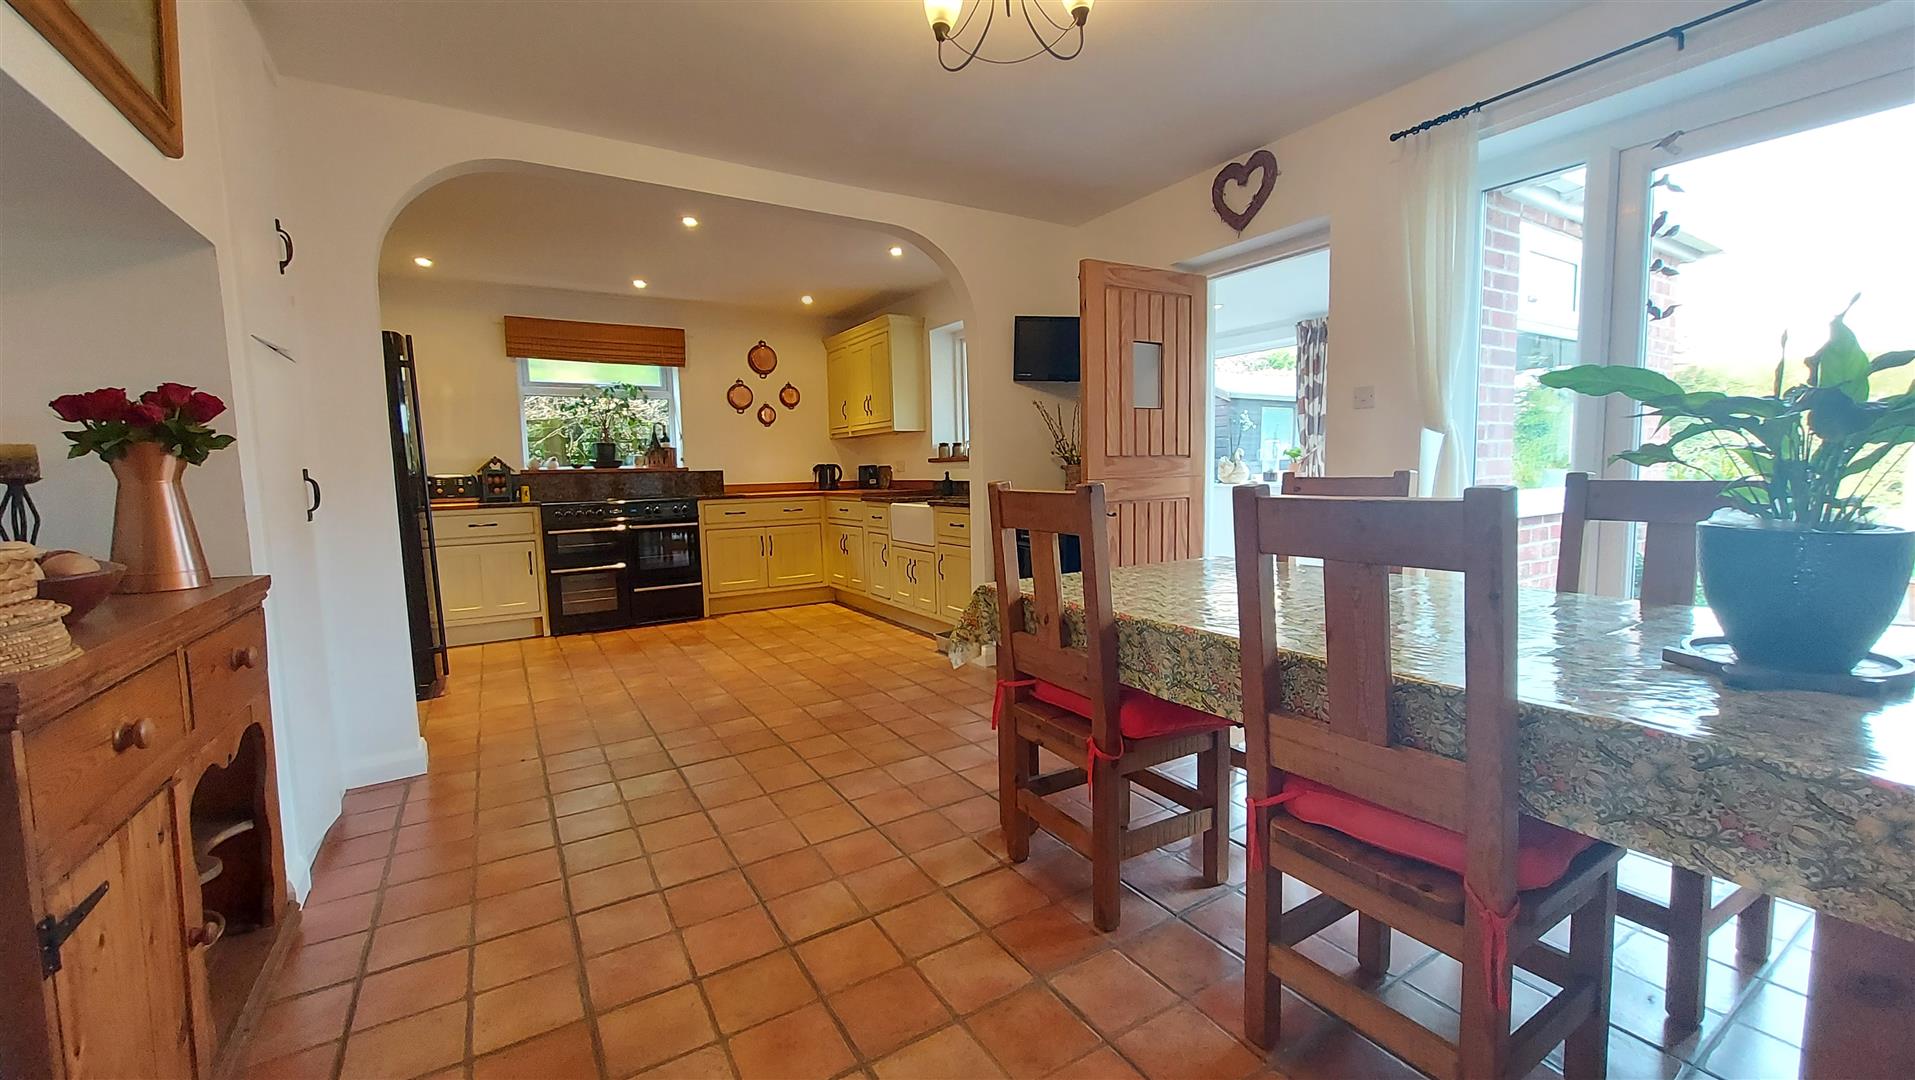
KITCHEN/DINER
21' 4" x 12' 8" (6.50m x 3.86m) (approx.) Fitted with a range of base and eye level units, butler sink, wood and marble worktops, range cooker, fridge freezer space, plumbing and space for dishwasher, Quarry tiled flooring, fitted cupboard, radiator, window to rear, UPVC glazed door to rear and door to garage.
GARAGE CONVERSION
15' 0" x 9' 5" (4.57m x 2.87m) (approx.) Wet room and UPVC door to side.
SUNROOM
10' 11" x 7' 1" (3.33m x 2.16m) (approx.) UPVC windows to side and rear, radiator and tiled flooring.
WET ROOM
Fitted with a three piece suite comprising WC, wash hand basin and shower cubicle, part tiled walls, tiled flooring, heated towel rail and UPVC window to side.
BEDROOM ONE
12' 2" x 11' 6" (3.71m x 3.51m) (approx.) UPVC window to front, radiator and wardrobes.
BEDROOM TWO
12' 1" x 11' 5" (3.68m x 3.48m) (approx.) UPVC window to side and radiator.
BEDROOM THREE
8' 0" x 7' 0" (2.44m x 2.13m) (approx.) UPVC window to side and radiator.
BATHROOM
Fitted with a four piece suite comprising WC, wash hand basin, bath and shower cubicle, part tiled walls, heated towel rail, tiled flooring and UPVC window to rear.
OUTSIDE
The rear garden is laid to lawn with paved patio, mature shrubs, gated access, pond, enclosed by fencing and solar panels to rear. There is a brick block paved driveway with off road parking to the front and a lawned area.
Open the Key Facts Report in a new browser tab