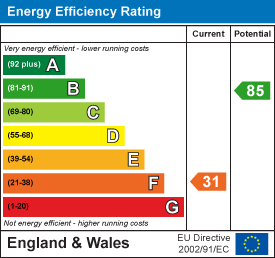

Tenure: Freehold
Council Tax Band: A
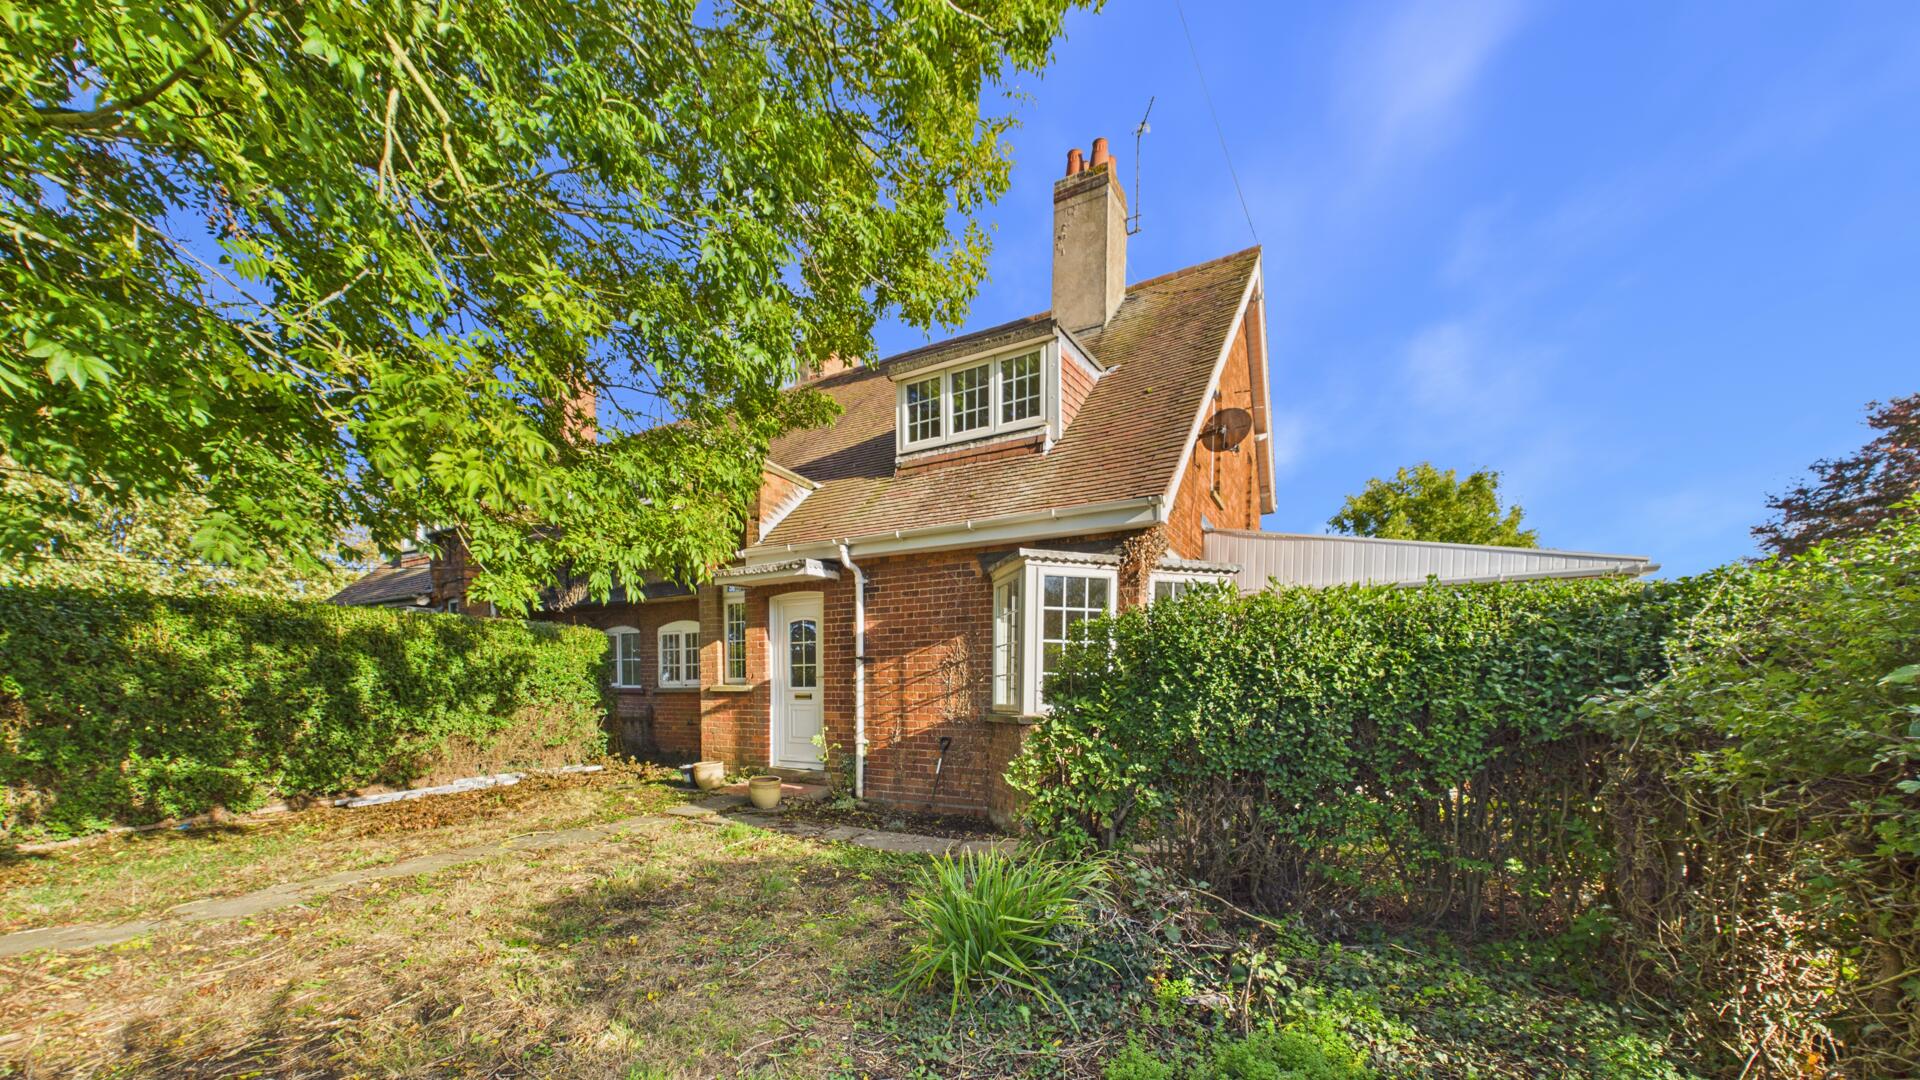
"Character property situated on an expansive plot."
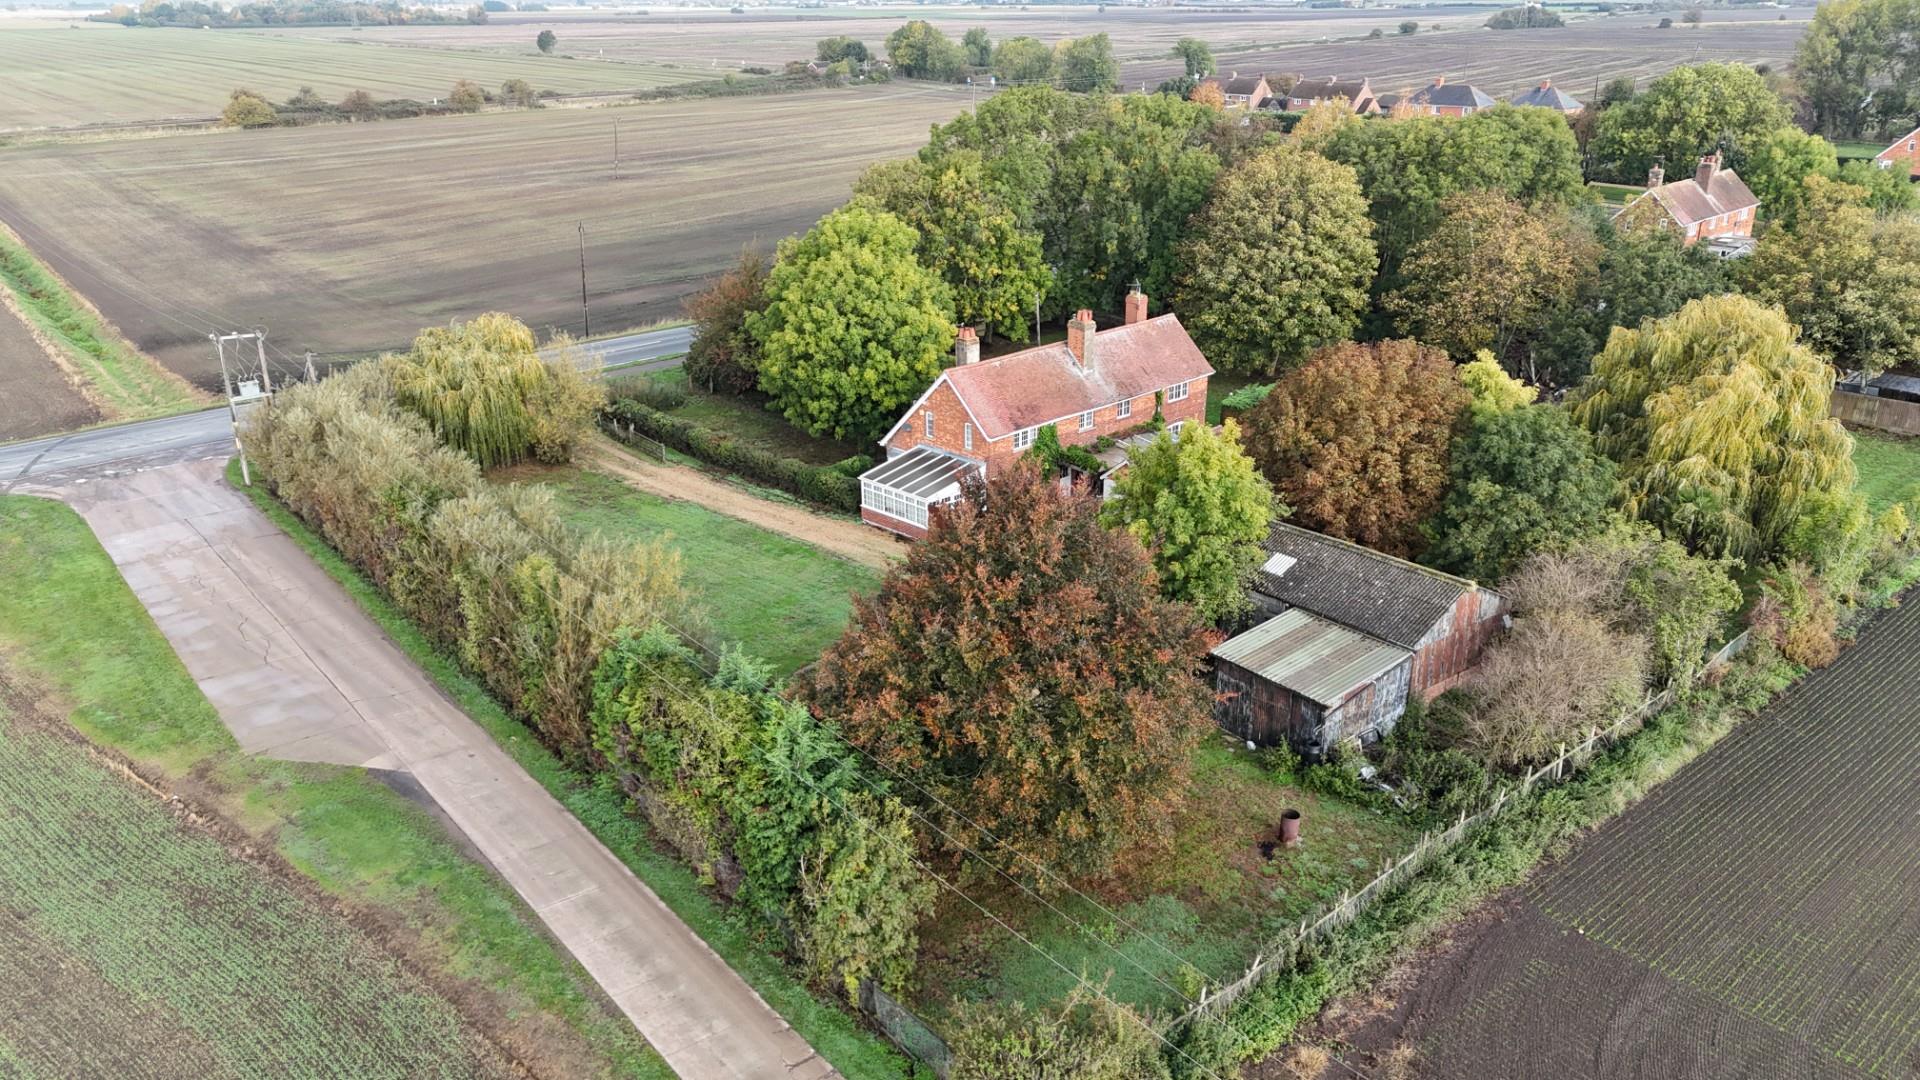
Occupying an impressive plot of approximately 0.52 acres (STMS), this four bedroom semi-detached character property enjoys a delightful rural setting, and boasts an extensive range of barns and outbuildings offering exceptional versatility and potential.
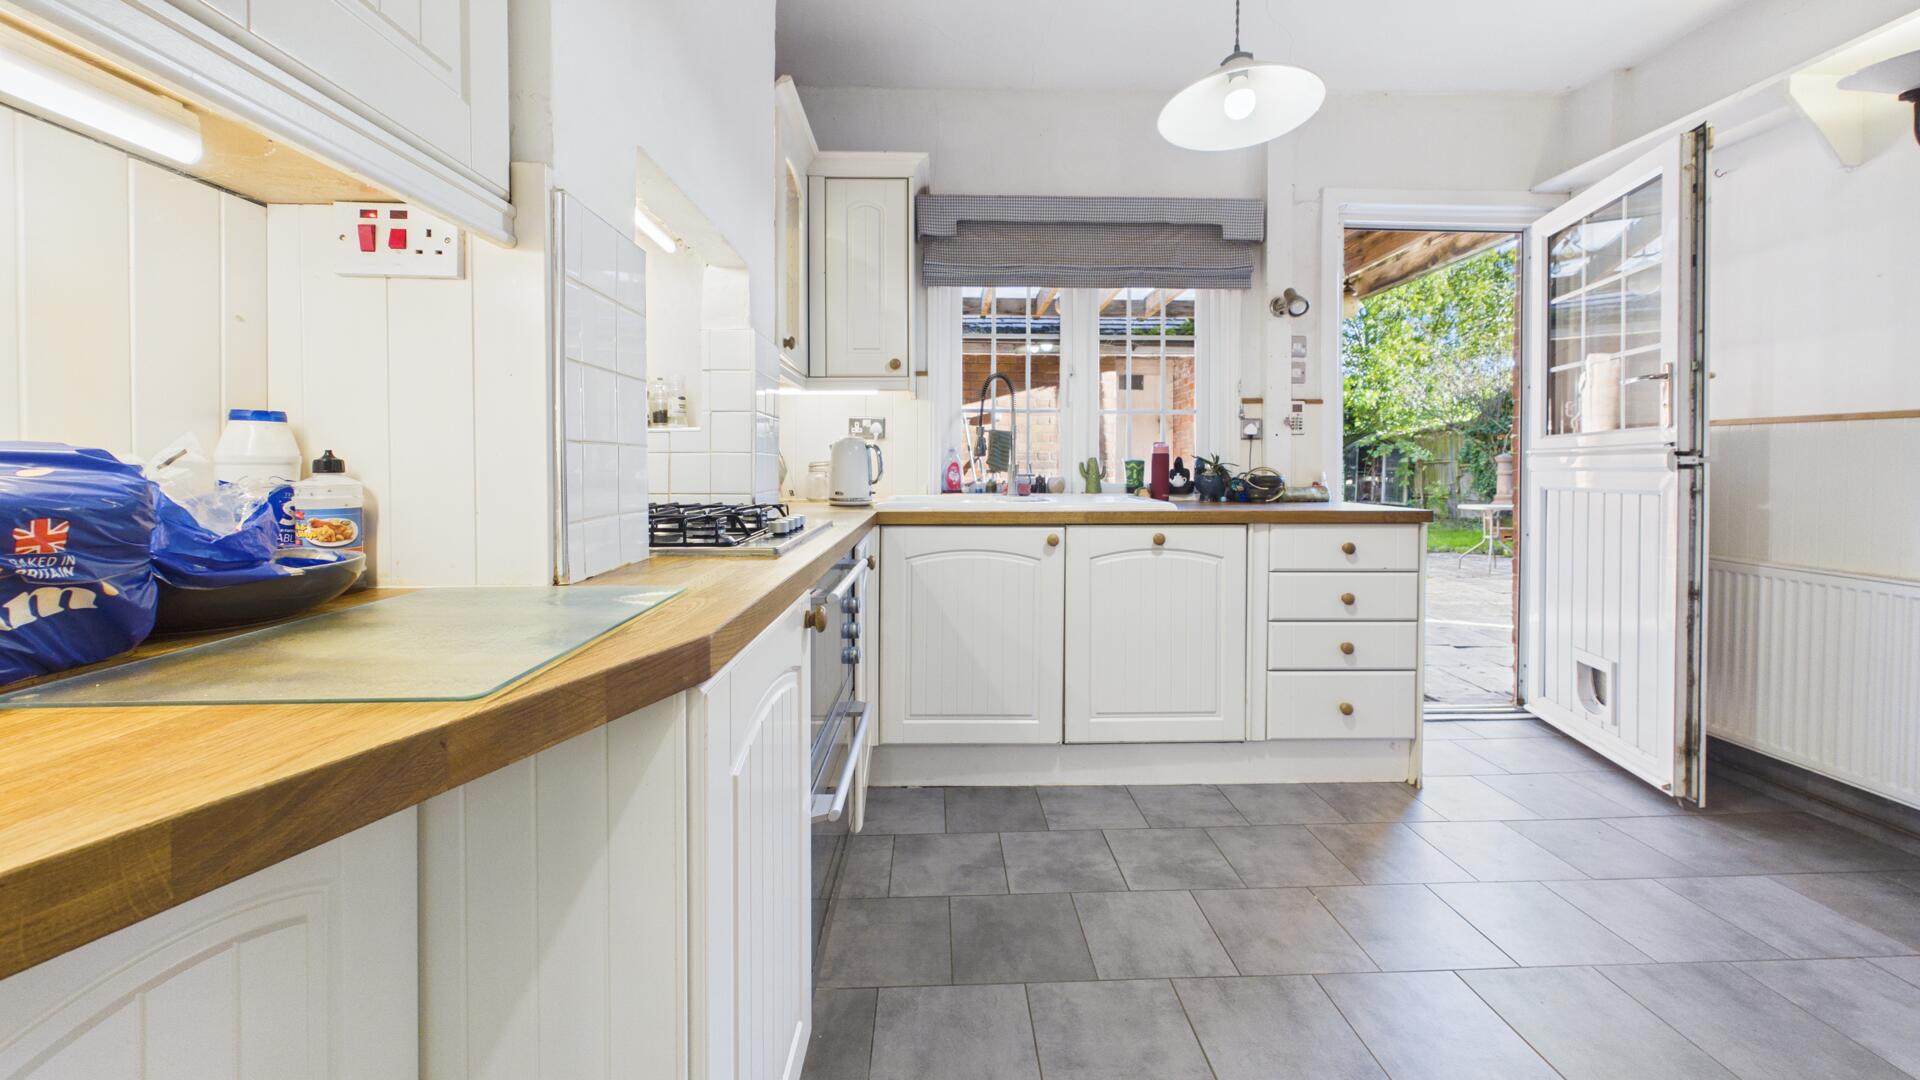
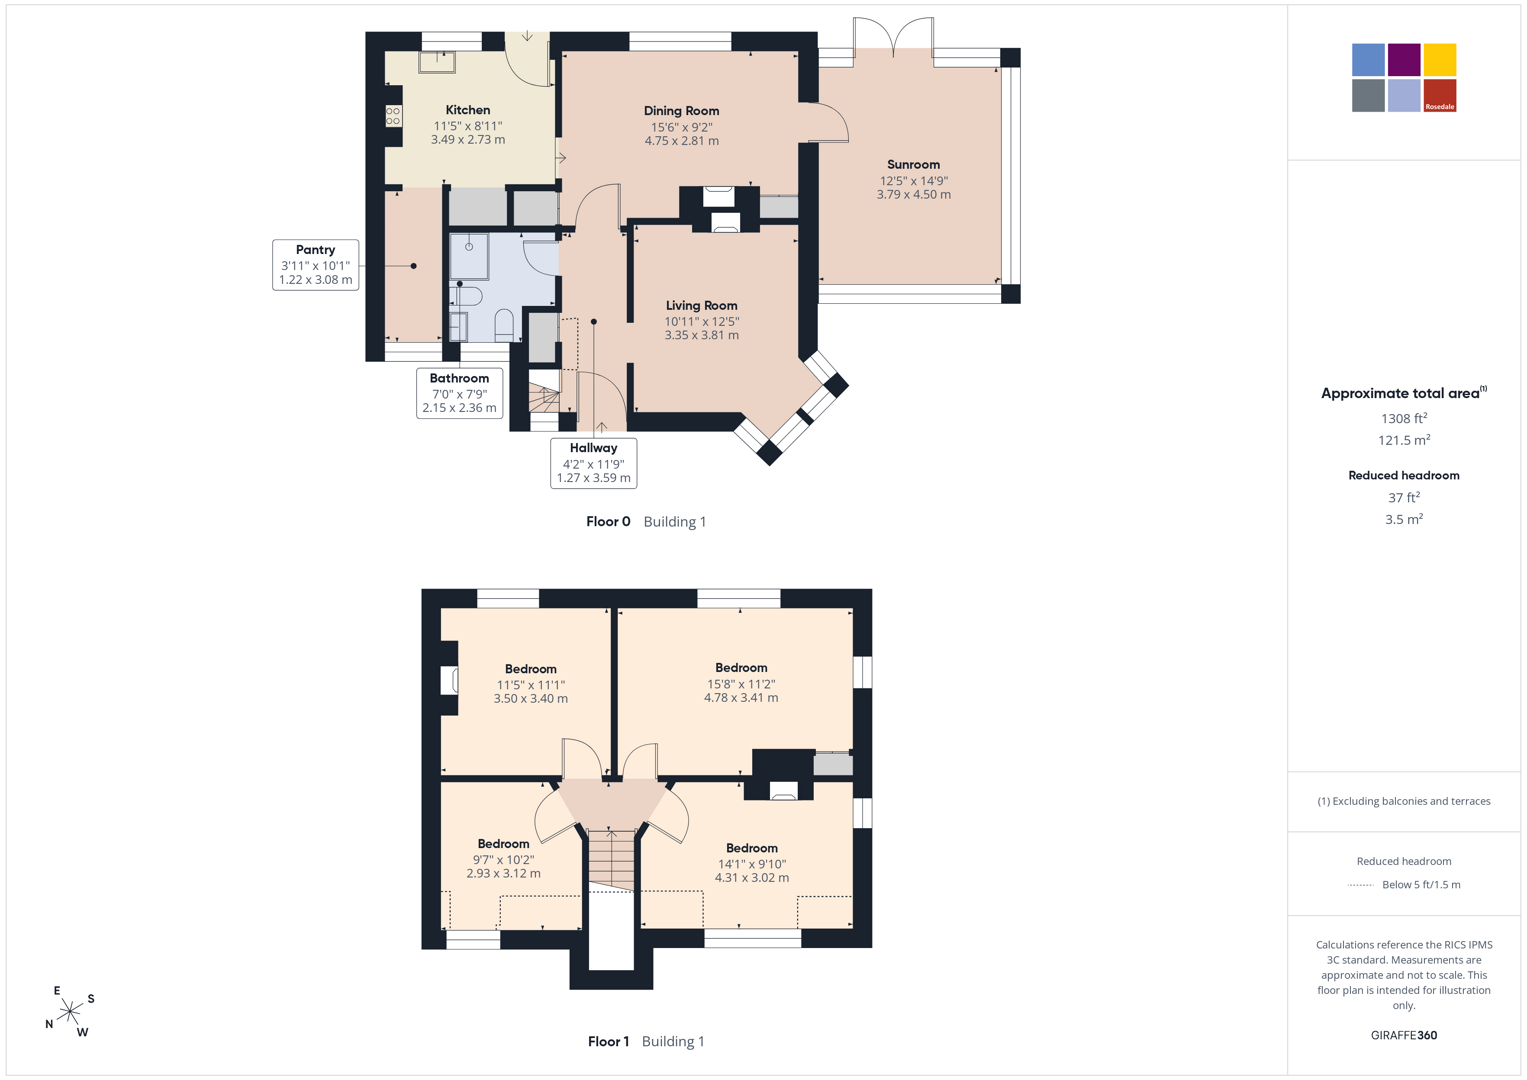
The accommodation briefly comprises an entrance hall, living room with feature bay window, separate dining room, kitchen, useful pantry, ground floor shower room and an impressive sunroom. Upstairs, there are four well-proportioned bedrooms, offering flexible accommodation for family living.
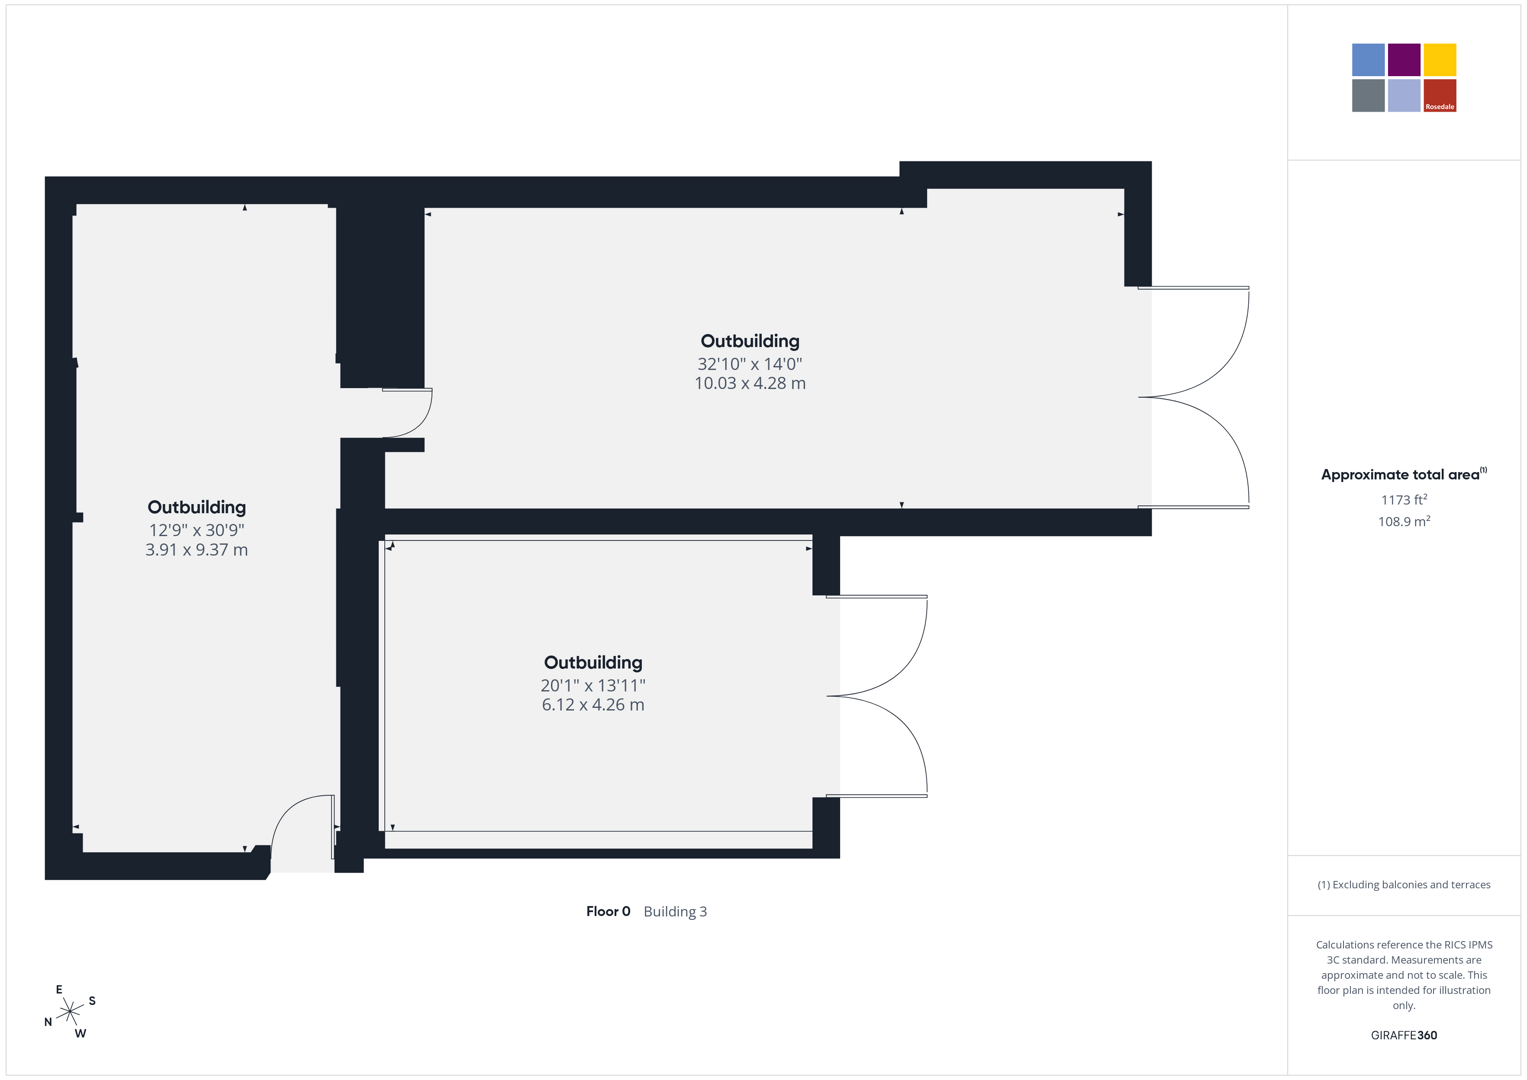
A particular highlight of the property is the substantial range of adjoining barns and outbuildings, providing an exceptional amount of additional space with considerable potential. Currently offering extensive storage and workshop facilities, these characterful buildings present exciting possibilities for alternative uses, including leisure facilities, hobby rooms or potential conversion into ancillary residential accommodation, subject to the necessary permissions and legal consents.
Externally, the expansive grounds feature generous lawned areas, established trees and mature planting, creating a wonderfully private and picturesque setting. The substantial plot offers ample space for gardening, outdoor entertaining or simply enjoying the tranquillity of countryside living. There may also be potential for further residential development or the creation of an additional building plot, subject to planning permission and relevant legal restrictions.
Combining traditional character, extensive grounds and substantial outbuildings, this unique property presents an exciting opportunity for buyers seeking a countryside home with considerable scope to add value.
Read moreHallway - 4'2" x 11'9"
Living Room - 10'11" x 12'5"
Dining Room - 15'6" x 9'2"
Sunroom - 12'5" x 14'9"
Kitchen - 11'5" x 8'11"
Pantry - 3'11" x 10'1"
Shower Room - 7'0" x 7'9"
Bedroom 1 - 11'5" x 11'1"
Bedroom 2 - 15'8" x 11'2"
Bedroom 3 - 14'1" x 9'10"
Bedroom 4 - 9'7" x 10'2"
Outbuilding 1 - 32'10" x 14'0"
Outbuilding 2 - 12'9" x 30'9"
Outbuilding 3 - 20'1" x 13'11"
Utility Room - 7'7" x 8'4"
Agents Note: The property is restricted to residential use only (no business use). The vendor advises outbuildings may contain asbestos (unconfirmed by survey). Conversion or development requires relevant planning permission and legal consents. Buyers must make their own enquiries.
Open the Key Facts Report in a new browser tab