Tenure: Freehold
Council Tax Band: C
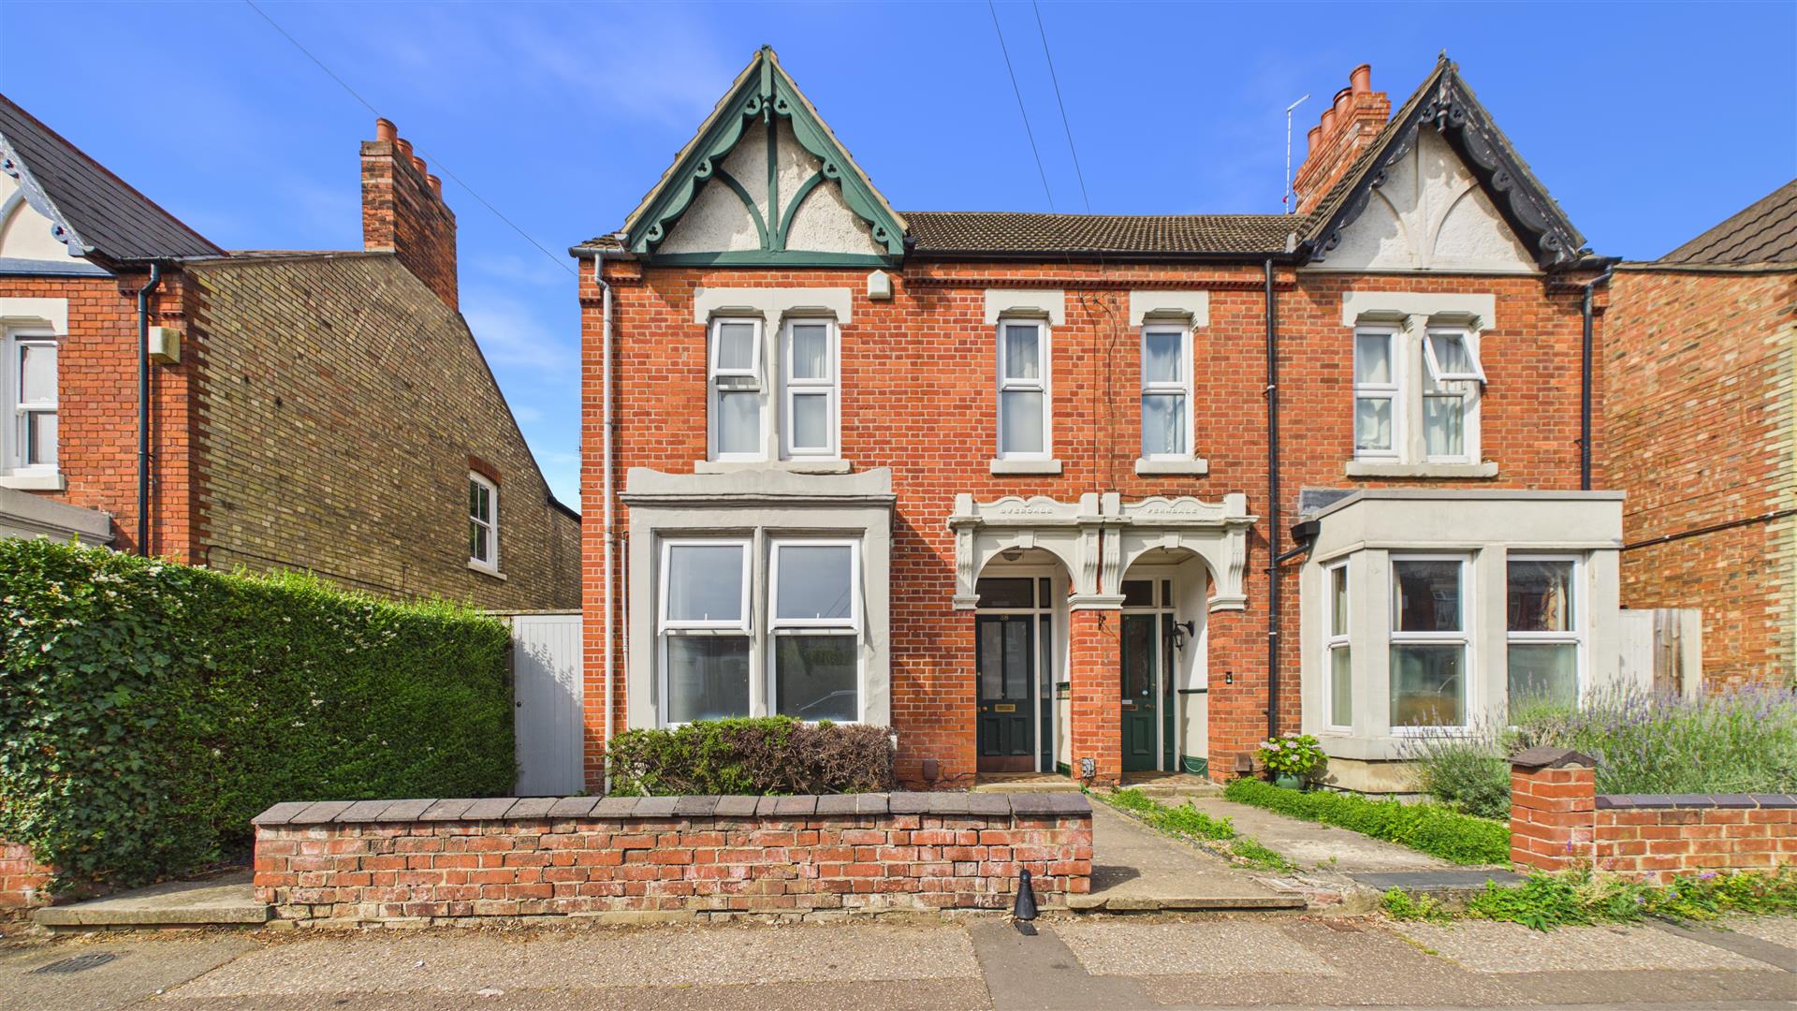
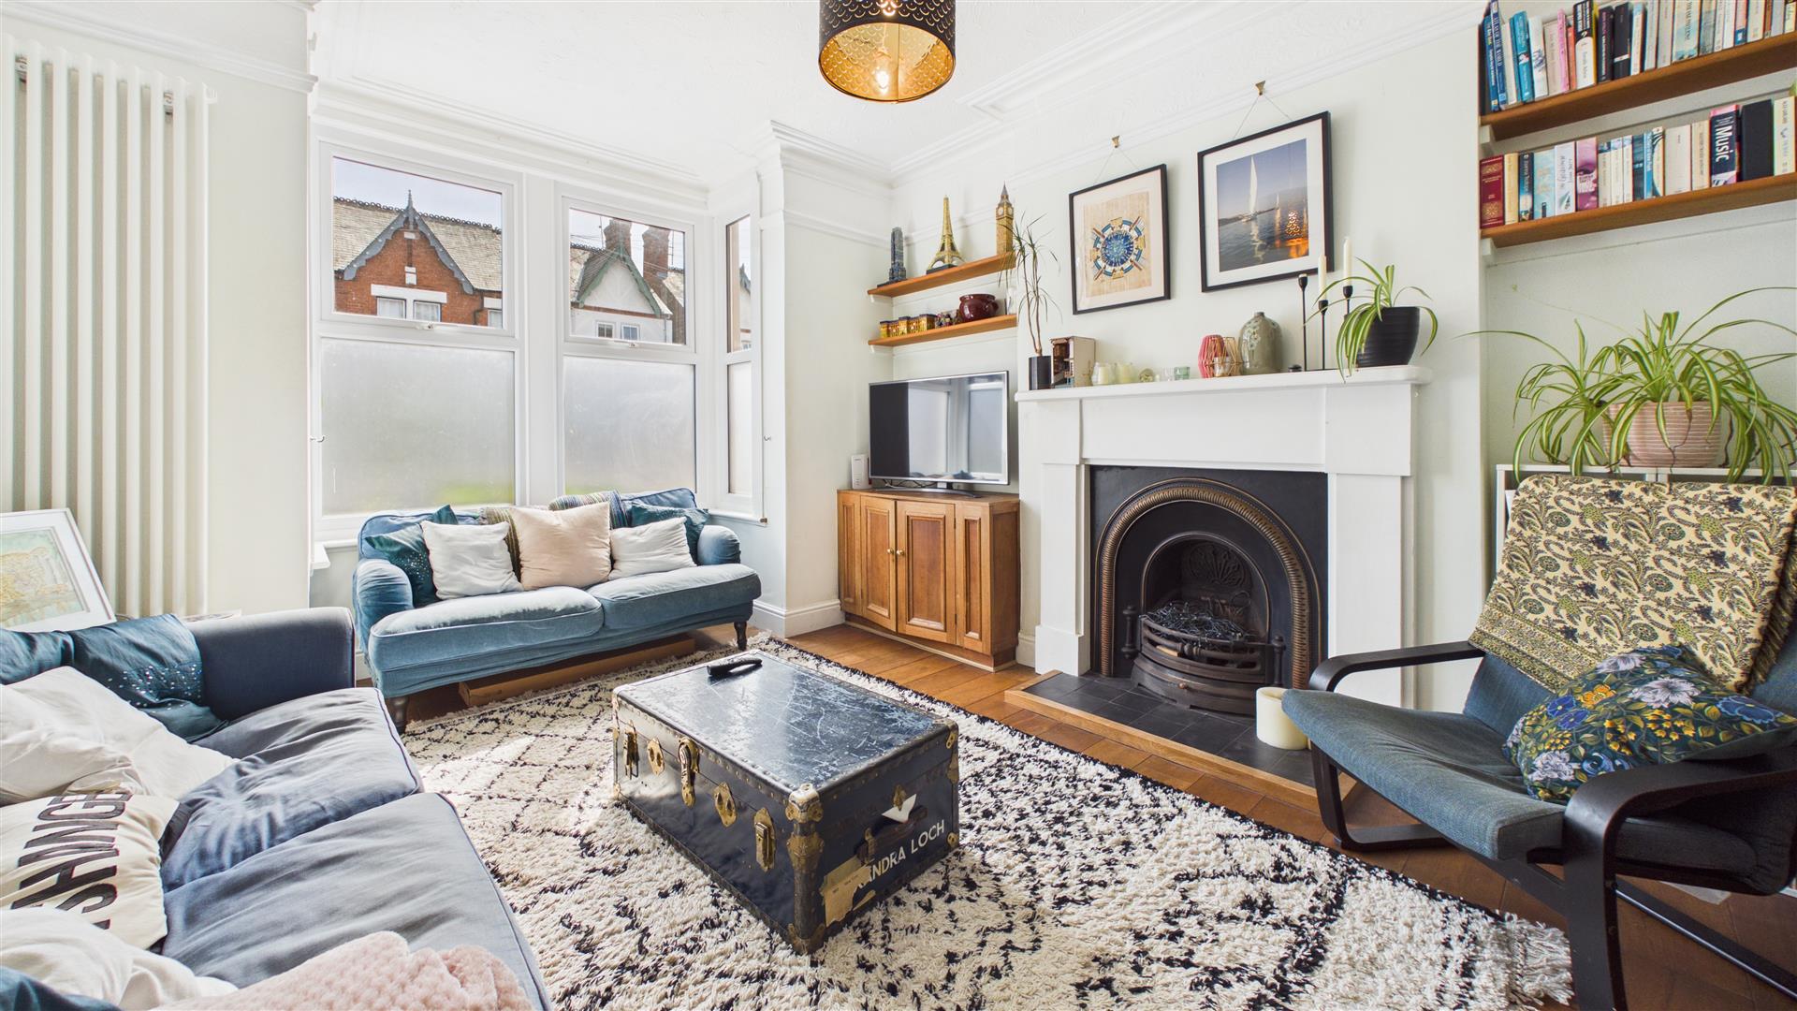
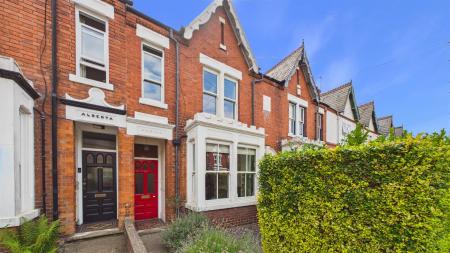
Located on the popular and sought after street of All Saints Road, this spacious semi detached home is bursting with character. Featuring bay windows, feature fireplaces in a variety of rooms, high ceilings and even some Minton tile flooring.
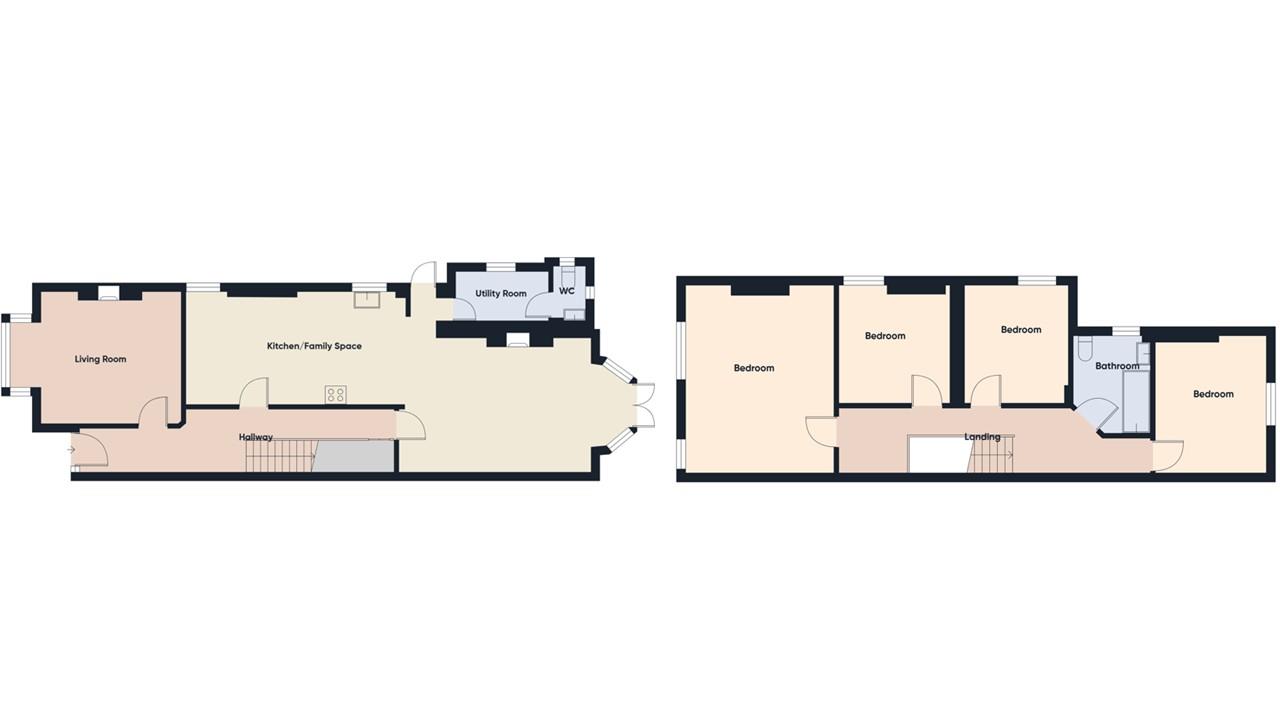
Downstairs comprises of an entrance hall, living room, kitchen/diner that flows nicely into the family space with french doors out onto the garden. You will also find a utility room and cloakroom.
Upstairs, the property boasts four generously sized bedrooms. Whether you require guest rooms, or additional space for family members, these bedrooms provide flexibility and comfort. There is also the family bathroom.
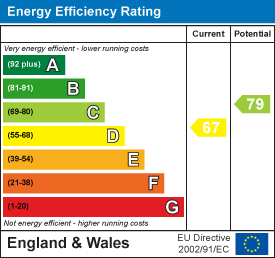
Council Tax Band - C / EPC Currently Unavailable
Read moreEntrance Hall
4' 2"(min) (1.27m) 5' 9" (max) x 28' 7" (1.75m x 8.71m)) (approx) Door to front, radiator and stairs to first floor.
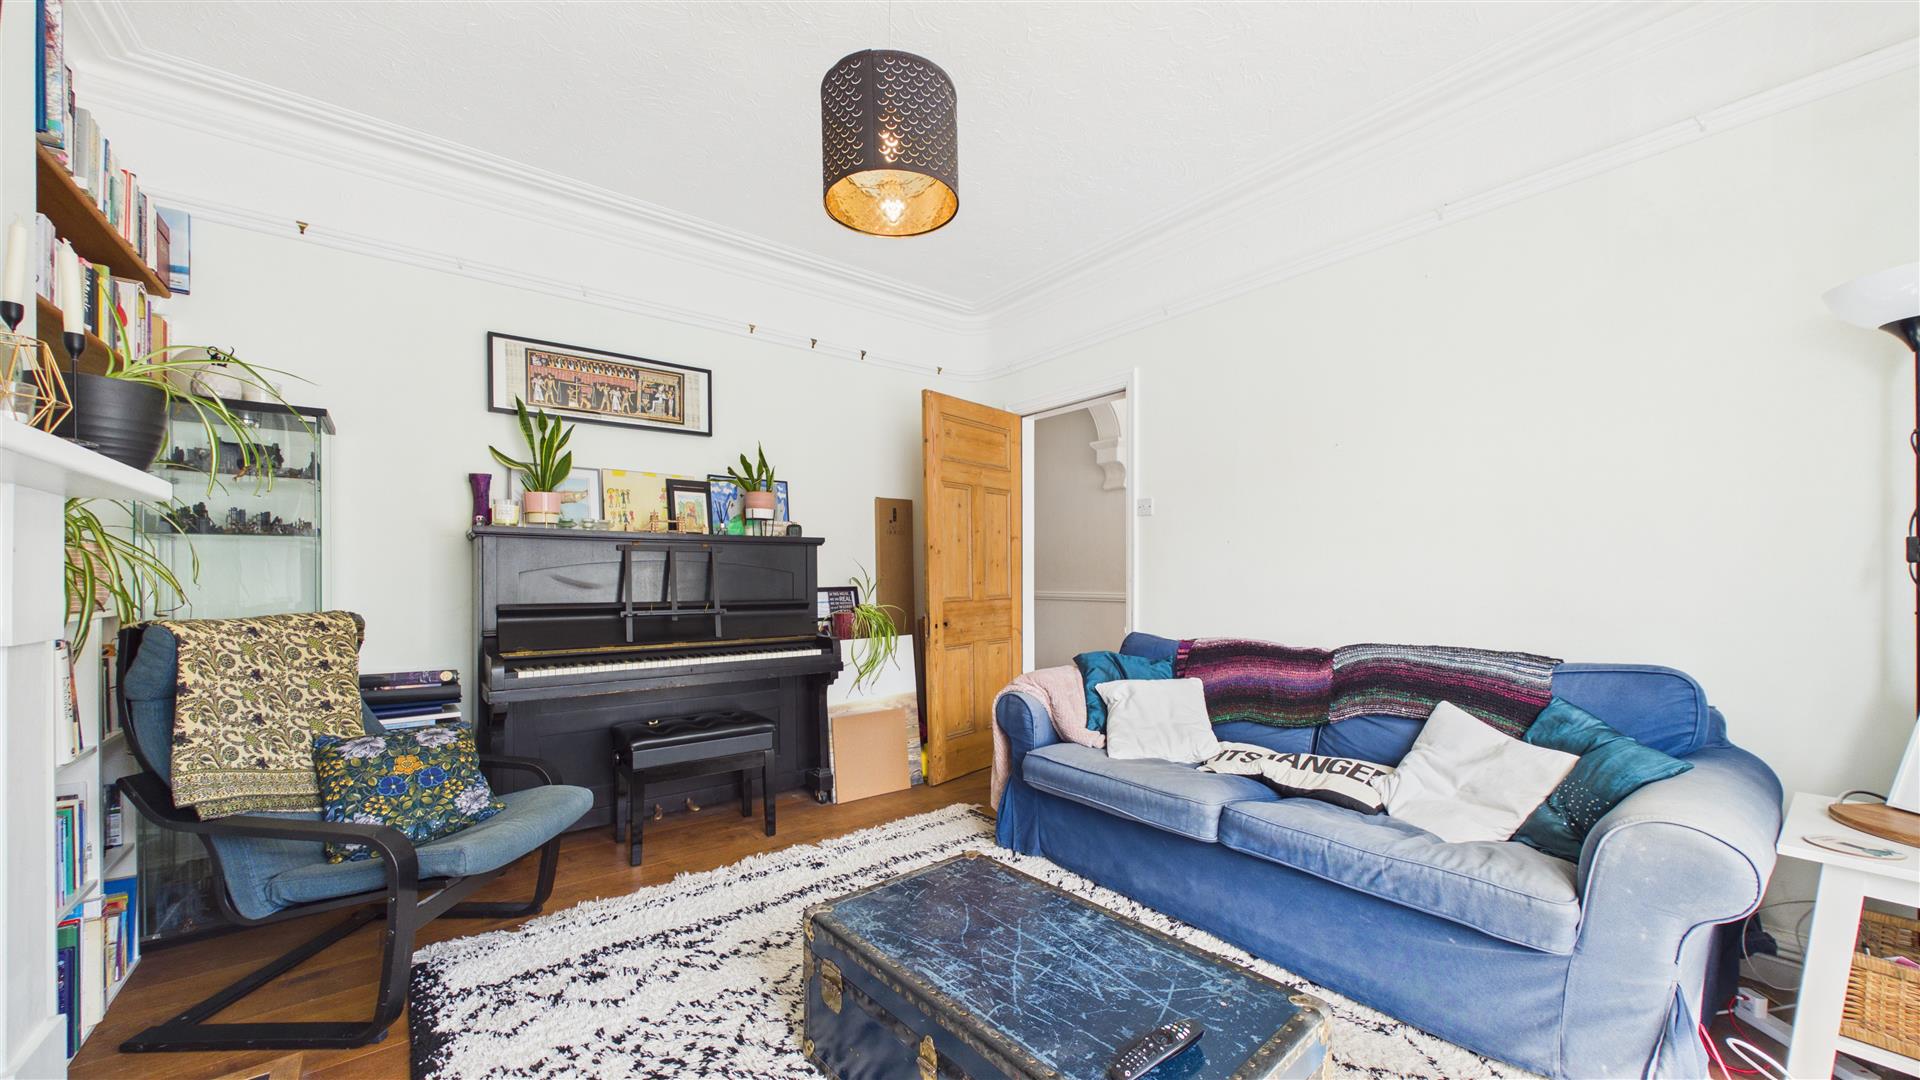
Living Room
15' 7" (into bay) (4.75m) 12' 9" (min) x 12' 0" (max)(3.89m x 3.66m) (approx) Bay window to front.
Kitchen / Diner
9' 4"(min) (2.84m) 10' 4" (min) x 19' 7" (3.15 x 5.97m) (approx) Fitted with a range of base and eye level units with work surface over, sink unit with mixer tap over, breakfast bar, two integrated ovens, hob, integrated dishwasher, space for freestanding fridge/ freezer. Two windows to side. Open into:-
Family Area
11' 6" (3.51m) 16' 8" x 16' 8"(min) (5.08m x 5.08m) 22' 4" (into bay) (6.81m) (approx) French doors to rear and two vertical radiators.
Utility Room
5' 1" x 8' 2" (1.55m x 2.49m) (approx) Window to side, space for a washing machine, space for a dryer, space for a fridge/ freezer and sky light.
Cloakroom
3' 1" x 5' 4" (0.94m x 1.63m) (approx) Fitted with a two piece suite comprising low level W/C, wash hand basin and radiator. Window to side.
First Floor Landing
Loft access and radiator.
Bedroom One
12' 9" x 16' 0" (min) (3.89m x 4.88m) 16' 8" (max) ( 5.08m) (approx) Two windows to front and radiator.
Bedroom Two
9' 7"(min) (2.92m) 10' 5"(max) x 9' 8" (3.17m x 2.95m) (approx) Window to side, built in wardrobe and radiator.
Bedroom Three
11' 6" (min) (3.51m) 12' 4"(max) x 7' 7" (3.76m x2.31m) (approx) Window to rear and radiator.
Bedroom Four
9' 3" x 10' 5" (2.82m x 3.17m) (approx) Window to side and radiator.
Bathroom
6' 6" x 8' 8" (max) (1.98m x 2.64m) 6' 3"(min) (1.90m) (approx) Fitted with a three piece suite comprising low level W/C, wash hand basin, bath with shower over and heated towel rail. Window to side.
Outside
The rear of the property has fencing, laid to lawn, paved patio area, raised borders and mature shrubs.
Open the Key Facts Report in a new browser tab