Tenure: Freehold
Council Tax Band: B
' Turn key ready home in popular location '
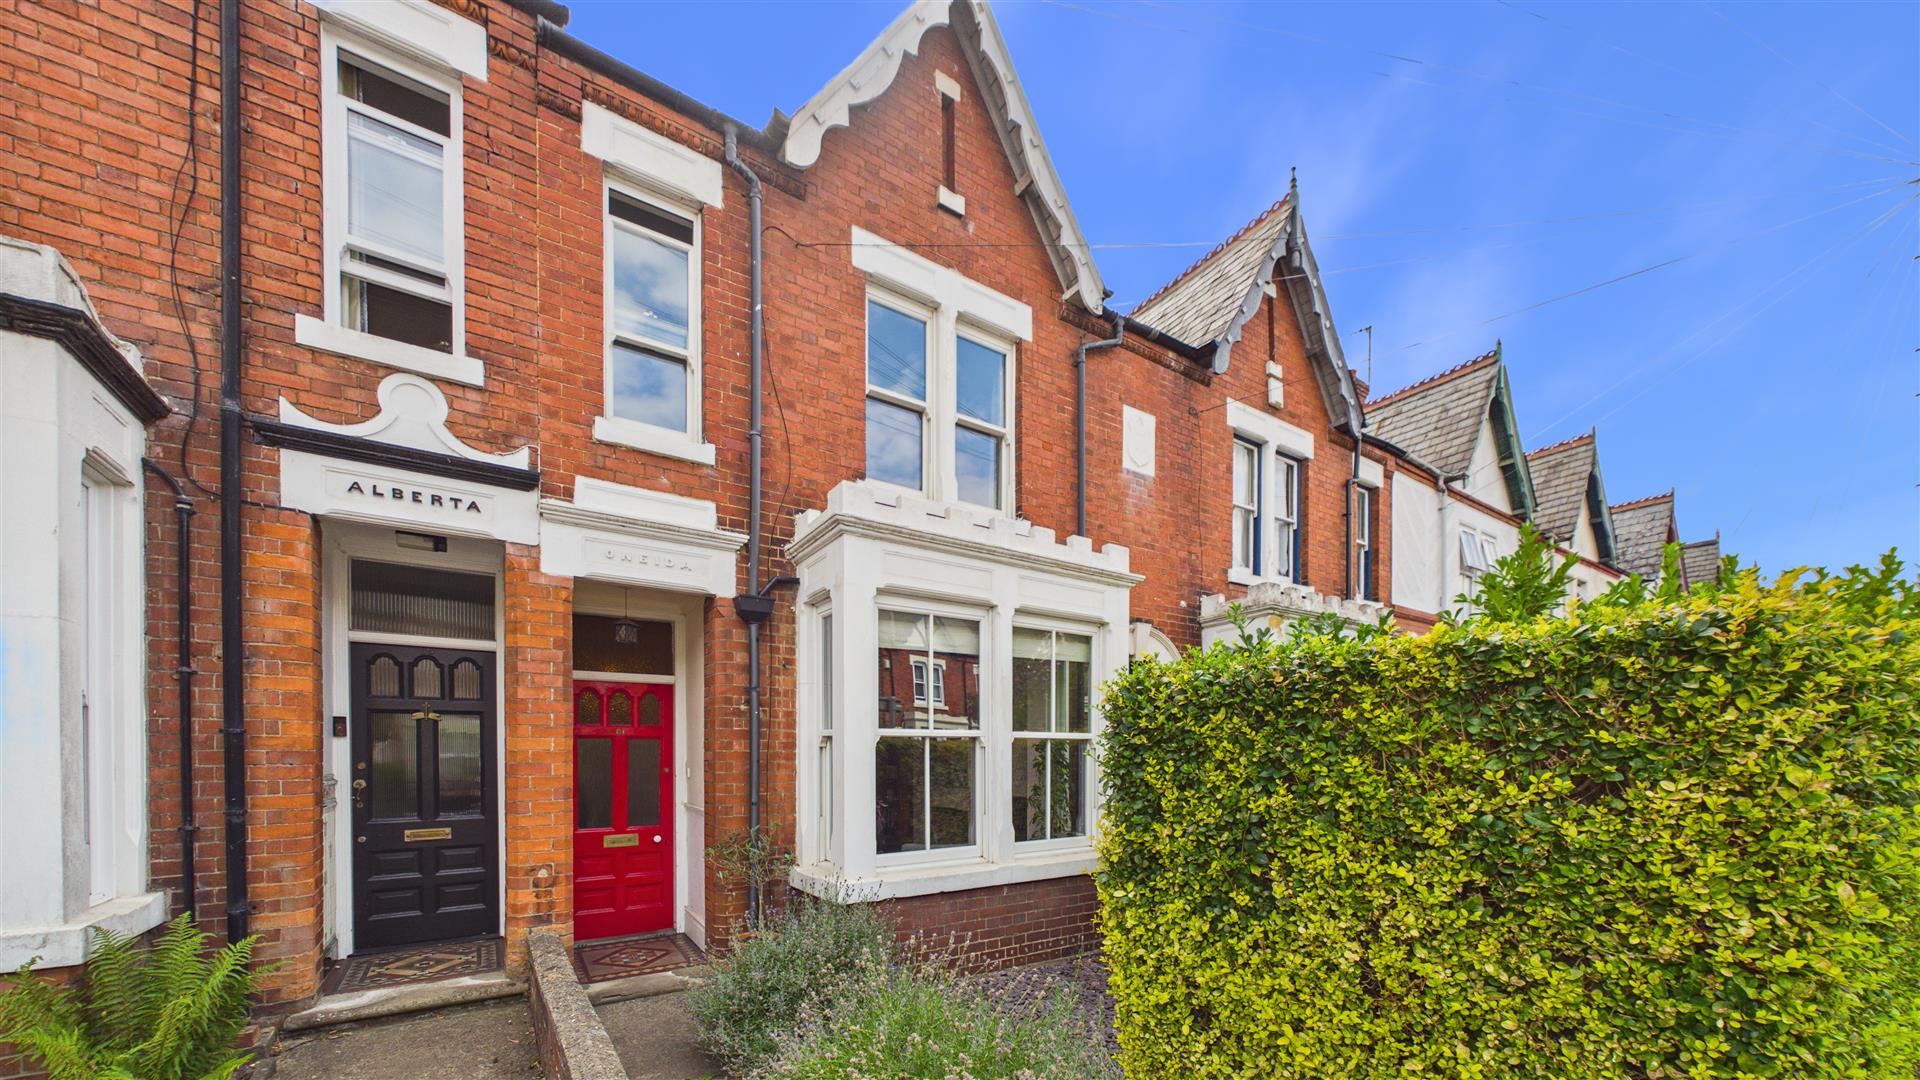
Located on the charming All Saints Road in Peterborough, this delightful terraced house offers a perfect blend of comfort and convenience. With three well-proportioned bedrooms, this property is ideal for families or those seeking extra space. The two inviting reception rooms and an open plan kitchen/diner, providing ample room for relaxation and entertaining, making it easy to host friends and family.
The home offers ample character and charm, one that must be viewed to be appreciated.
This property presents an excellent opportunity for families or investors looking to expand their portfolio. With its appealing features and prime location, this terraced house on All Saints Road is not to be missed. Come and discover the potential of this lovely home today.
Read moreEntrance Hall
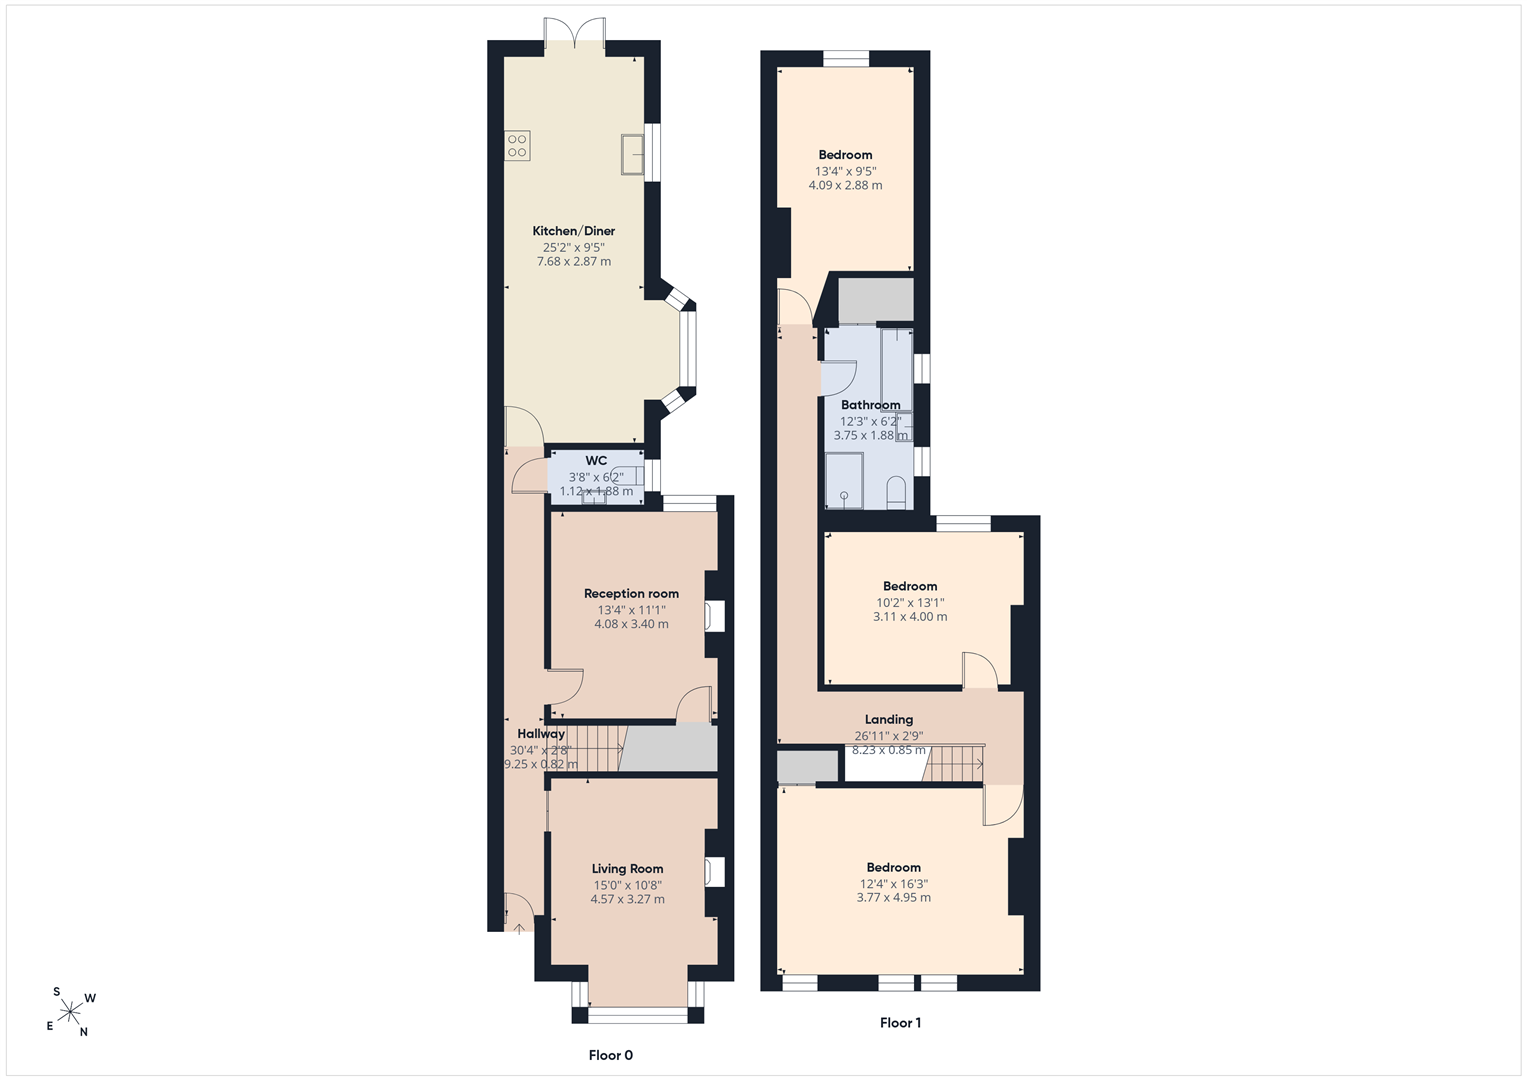
Door to front, radiator and stairs to first floor.
Living Room
15' 0" (into bay) x 10' 8" (max) (4.57m x 3.25m) (approx) Bay window to front and radiator.
Reception Room
13' 4" x 11' 1" (4.06m x 3.38m) (approx) Window to rear, understairs cupboard and radiator.
Kitchen / Diner
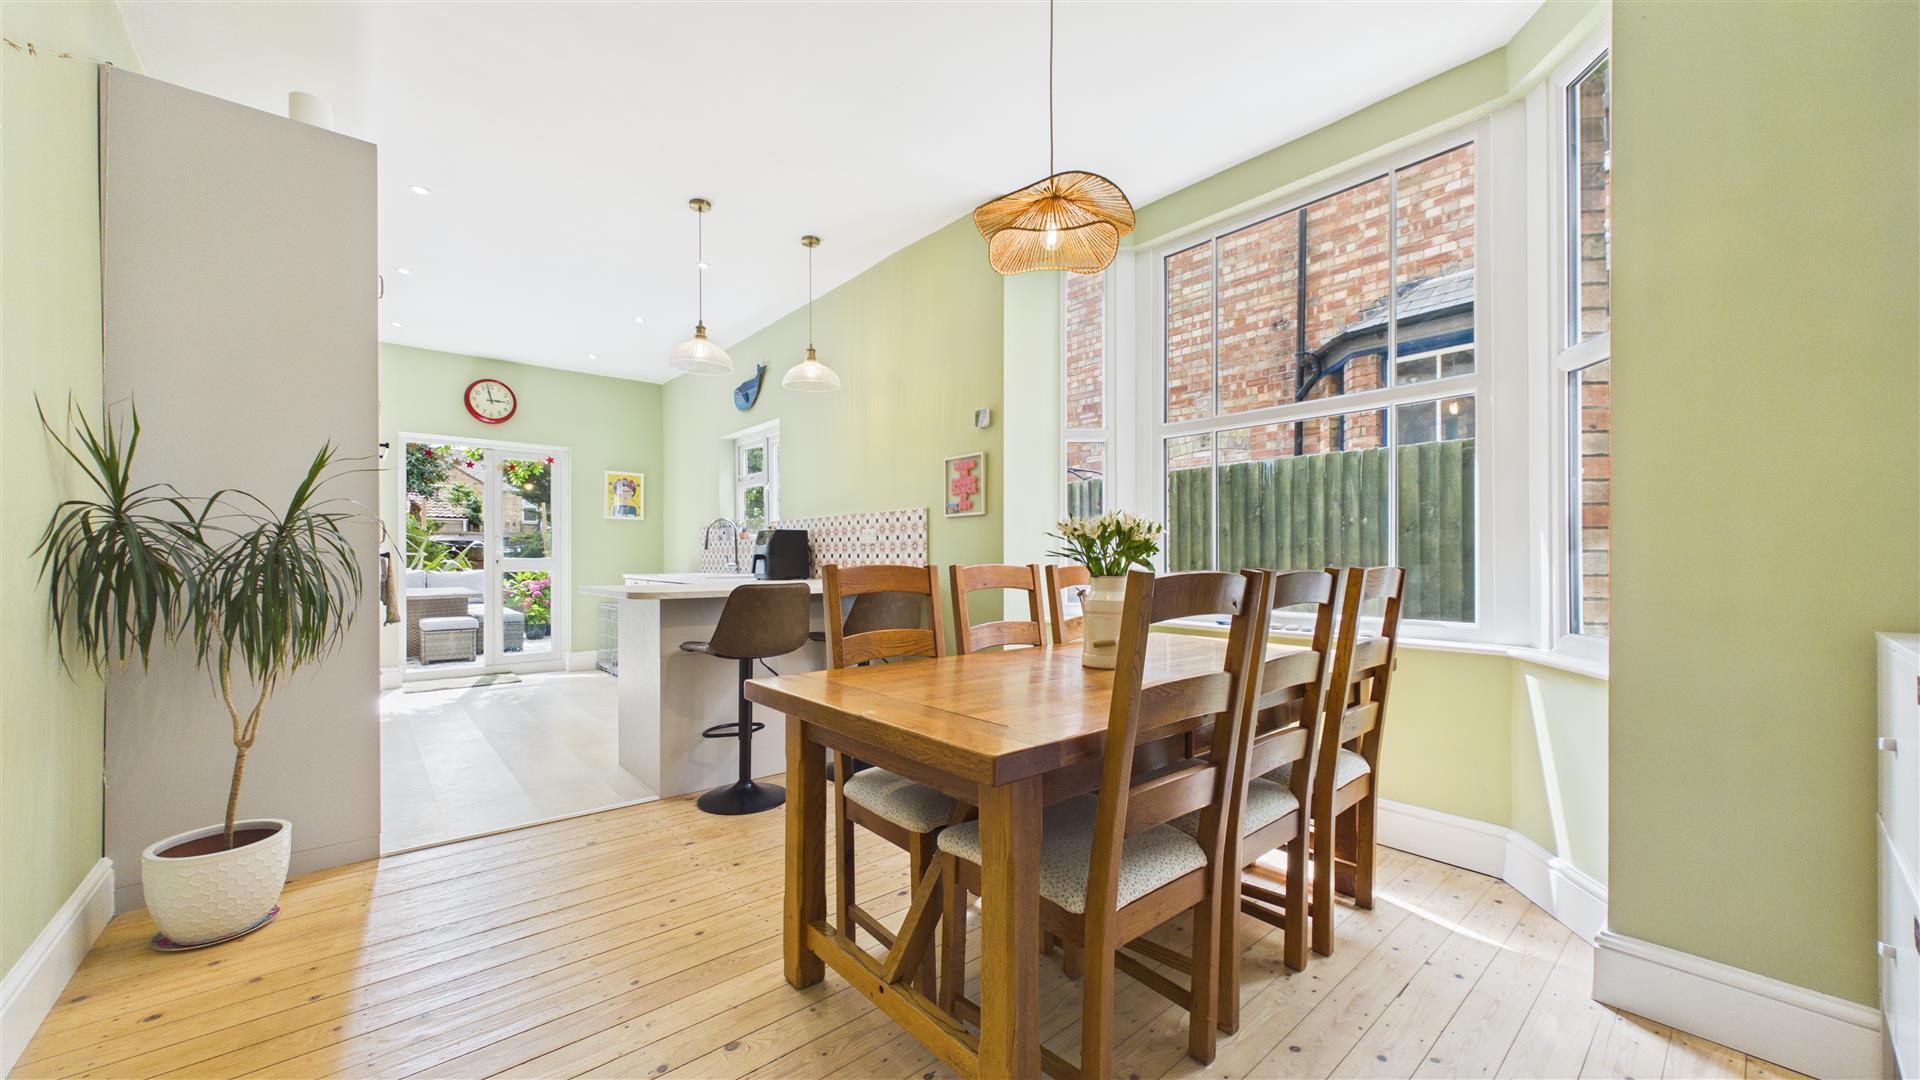
9' 5" (min) x 25' 2" (2.87m x 7.67m) (approx) Fitted with a range of base and eye level units with work surfaces over, sink unit with mixer tap over, integrated double oven and hob, breakfast bar. Bay window to side, French doors to rear and window to side.
Cloakroom
3' 8" x 6' 2" (1.12m x 1.88m) (approx) Fitted with a two piece suite comprising low level W/C and wash hand basin, window to side.
First Floor Landing
Loft access and radiator.
Bedroom One
12' 4" x 16' 3" (3.76m x 4.95m) (approx) Three windows to front, cupboard and radiator.
Bedroom Two
10' 2" x 13' 1" (3.10m x 3.99m) (approx) Window to rear and radiator.
Bedroom Three
13' 4" (min) x 9' 5" (max) (4.06m x 2.87m) (approx) Window to rear and radiator.
Bathroom
12' 3" x 6' 2" (3.73m x 1.88m) (approx) Fitted with a four piece suite comprising low level W/C, wash hand basin, bath, shower cubicle, heated towel rail and cupboard. Two windows to side.
Outside
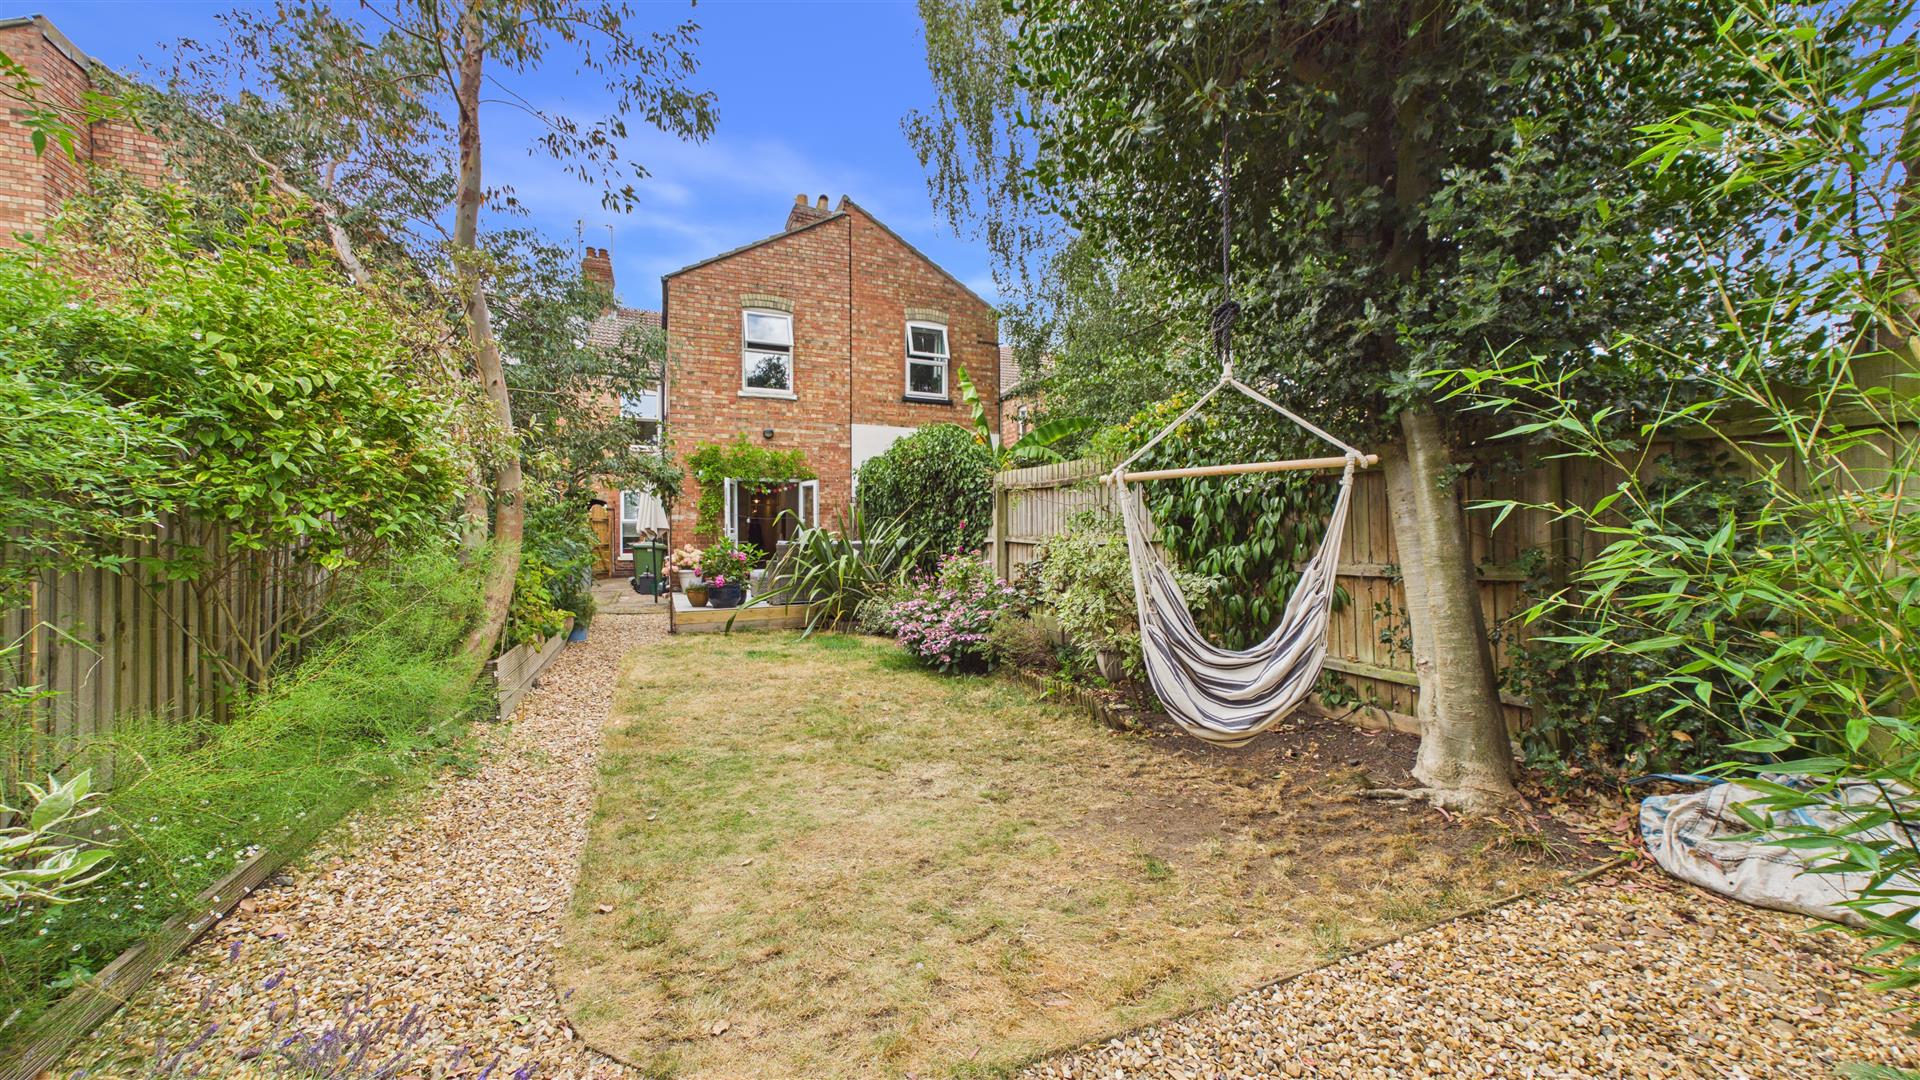
The rear of the property is mainly laid to lawn, gravel area, decking area and mature.
IMPORTANT INFORMATION
Anti-Money Laundering Checks: In accordance with the Money Laundering Regulations, all purchasers are required to complete identity and anti-money laundering (AML) checks. Rosedale Property Agents will undertake these checks and a charge of £50 including VAT per person will apply to every purchaser named in the transaction. This charge is non-refundable once the checks have been initiated.
Property Particulars: These particulars are intended as a general guide only and do not constitute, nor form part of, an offer or contract. All descriptions, dimensions, measurements and areas are approximate and prospective purchasers should satisfy themselves as to their accuracy.
Floorplans & Measurements: Floorplans are provided for guidance only, are not necessarily to scale and should not be relied upon for precise measurements or the positioning of furniture, appliances or fittings. All dimensions and floor areas are approximate.
Photographs: Photographs are provided for illustrative purposes. Images may have been digitally enhanced, including adjustments to brightness, exposure, colour and contrast; however, such enhancement is not intended to materially alter the appearance, features or condition of the property.
Services & Appliances: Unless otherwise stated, Rosedale Property Agents has not tested any services, appliances, equipment, heating systems or installations referred to within these particulars. Prospective purchasers should satisfy themselves as to their condition and operation.
Material Information: Rosedale Property Agents will provide known material information relating to the property in accordance with applicable consumer protection legislation. Prospective purchasers should review all available information, make appropriate enquiries and obtain independent legal and professional advice before entering into a commitment to purchase.
Agent notes
Agent notes: The vendor advises the following - Planning: Article 4 Direction in place (planning required for front alterations). Access: Shared rear passageway with right of way over neighbour.
Open the Key Facts Report in a new browser tab
 View EPC Document