Tenure: Freehold
Council Tax Band: B
"Ideal first-time buyer's home - one owner since built"
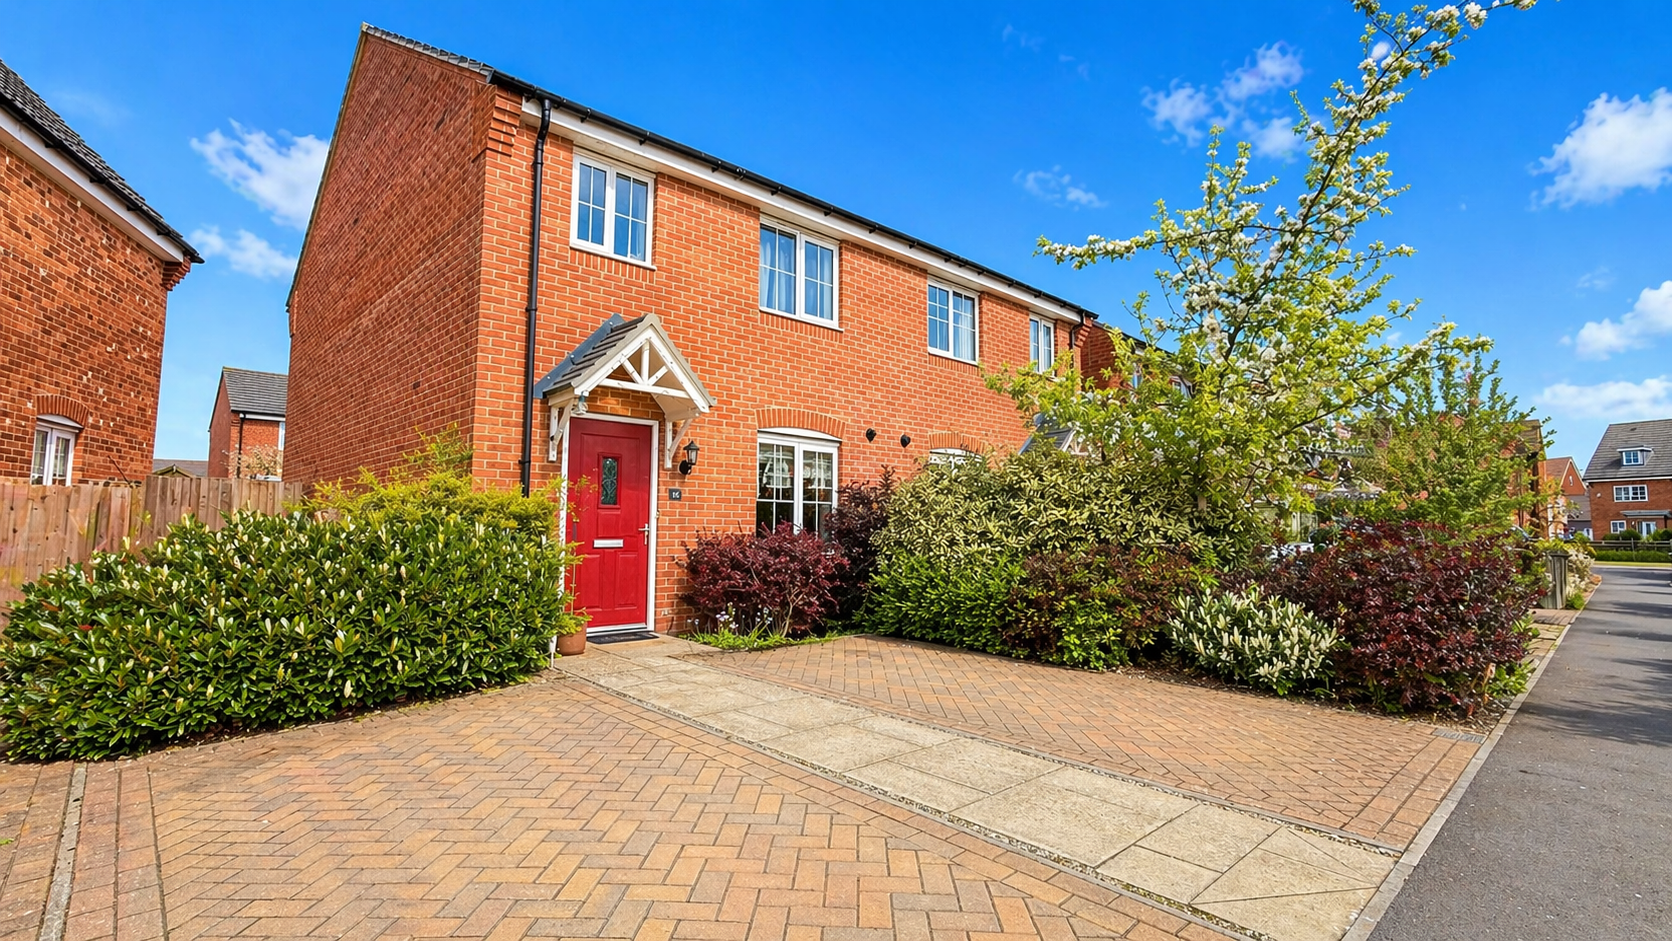
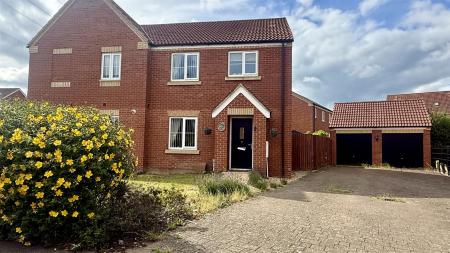
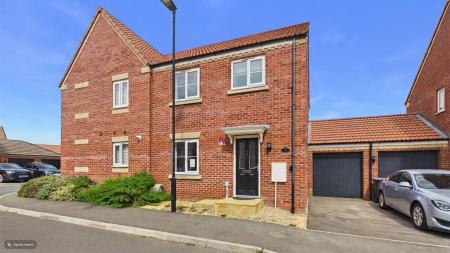
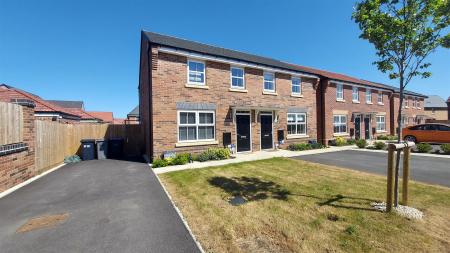
Rosedale are delighted to offer to the market this well-presented, modern property located within the popular development of Elsea Park.
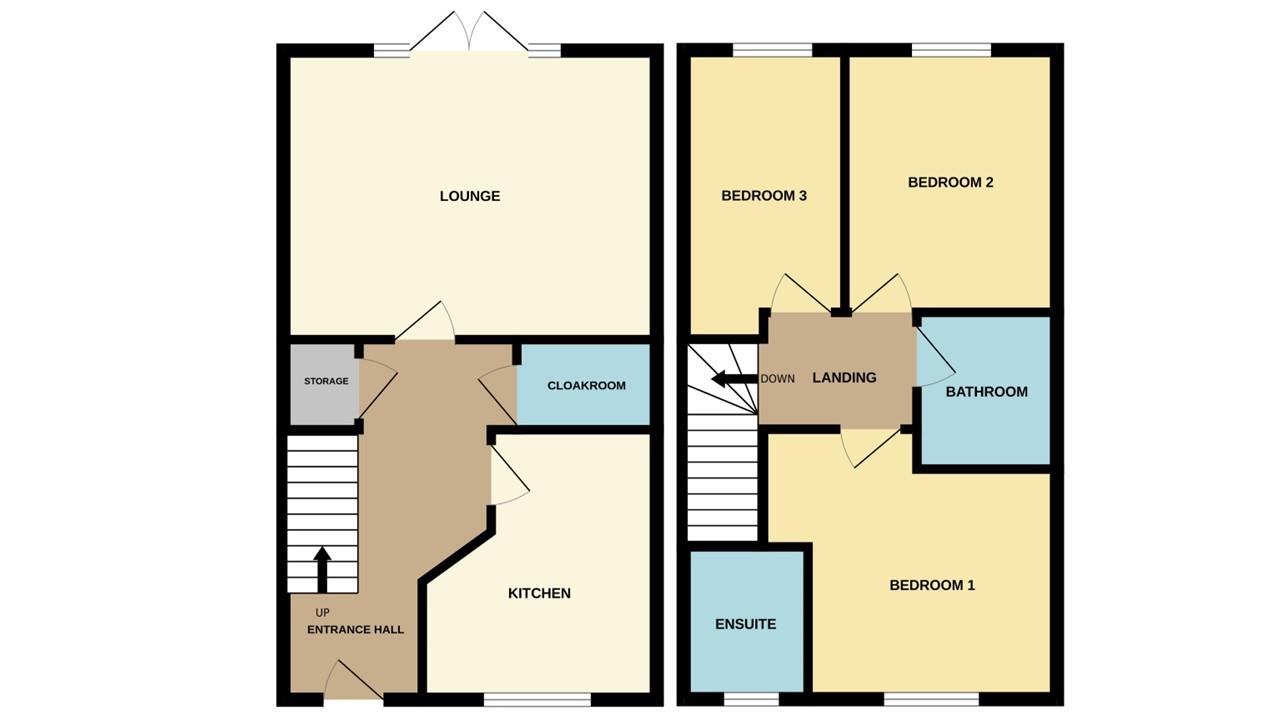
The property is within easy reach of Bourne town centre, local schools, and amenities. The property has a welcoming entrance hall, kitchen/breakfast room, cloakroom, and lounge/diner with French doors to the garden. Upstairs, there are three bedrooms, the main with fitted wardrobes and an ensuite, as well as a family bathroom.
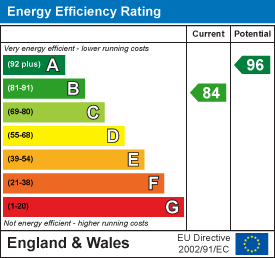
Outside, to the front, there is driveway parking for two cars side by side, and gated access to the rear garden. To fully appreciate this property, viewings are highly recommended. EPC Energy Rating: B / Council Tax Band: B.
Read moreENTRANCE HALL
Composite door to front, tiled flooring, radiator, stairs to first floor and cupboard.
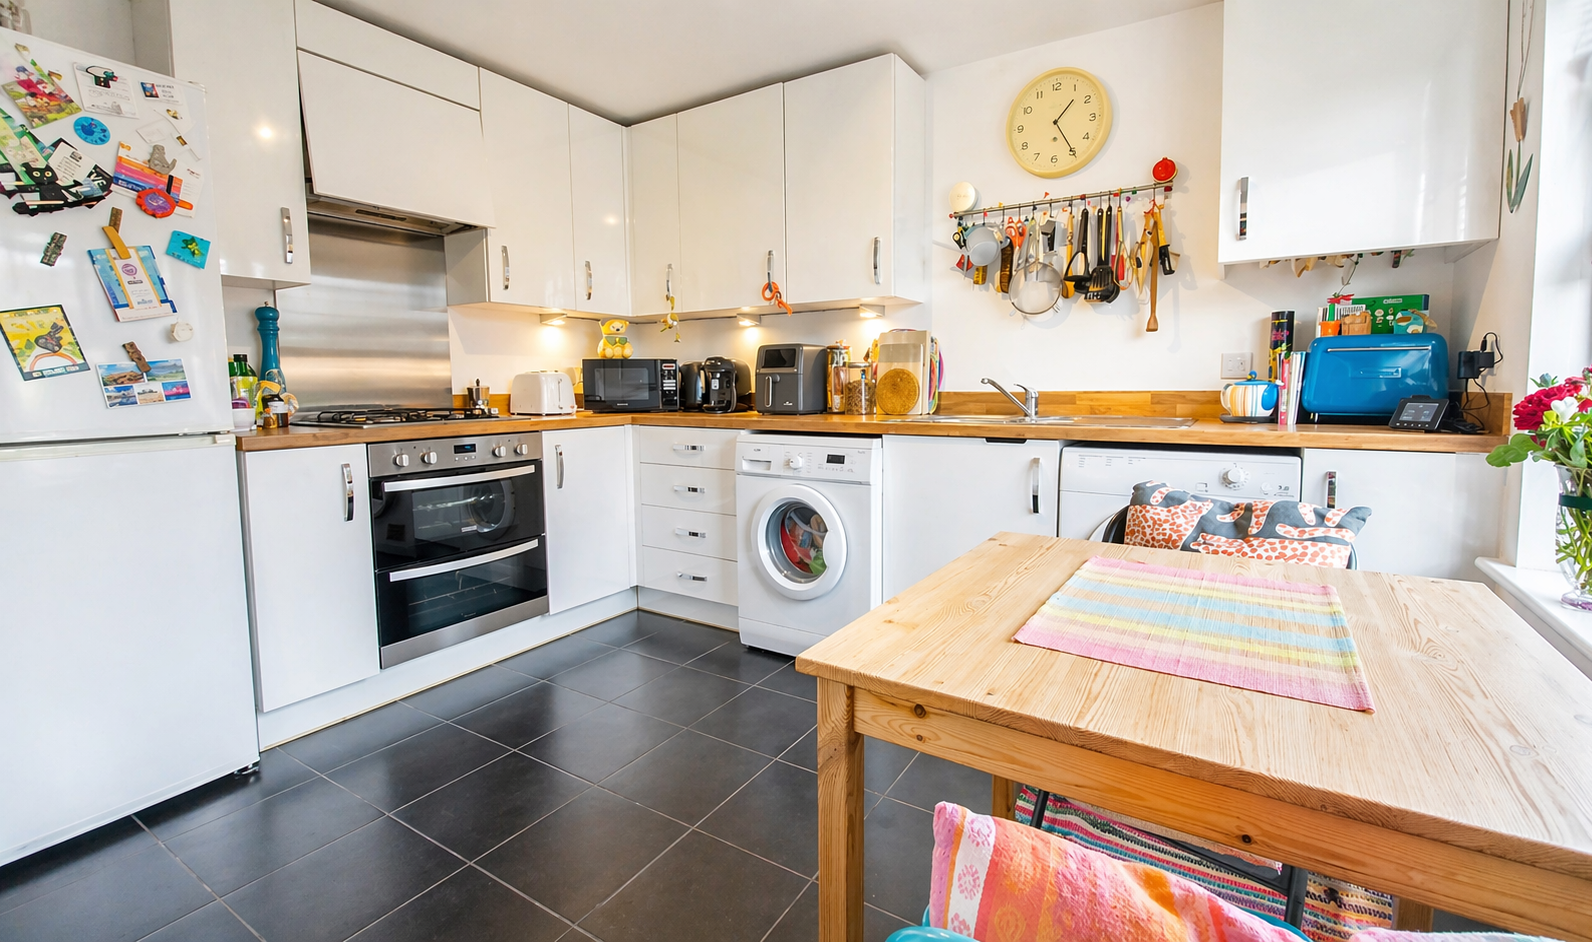
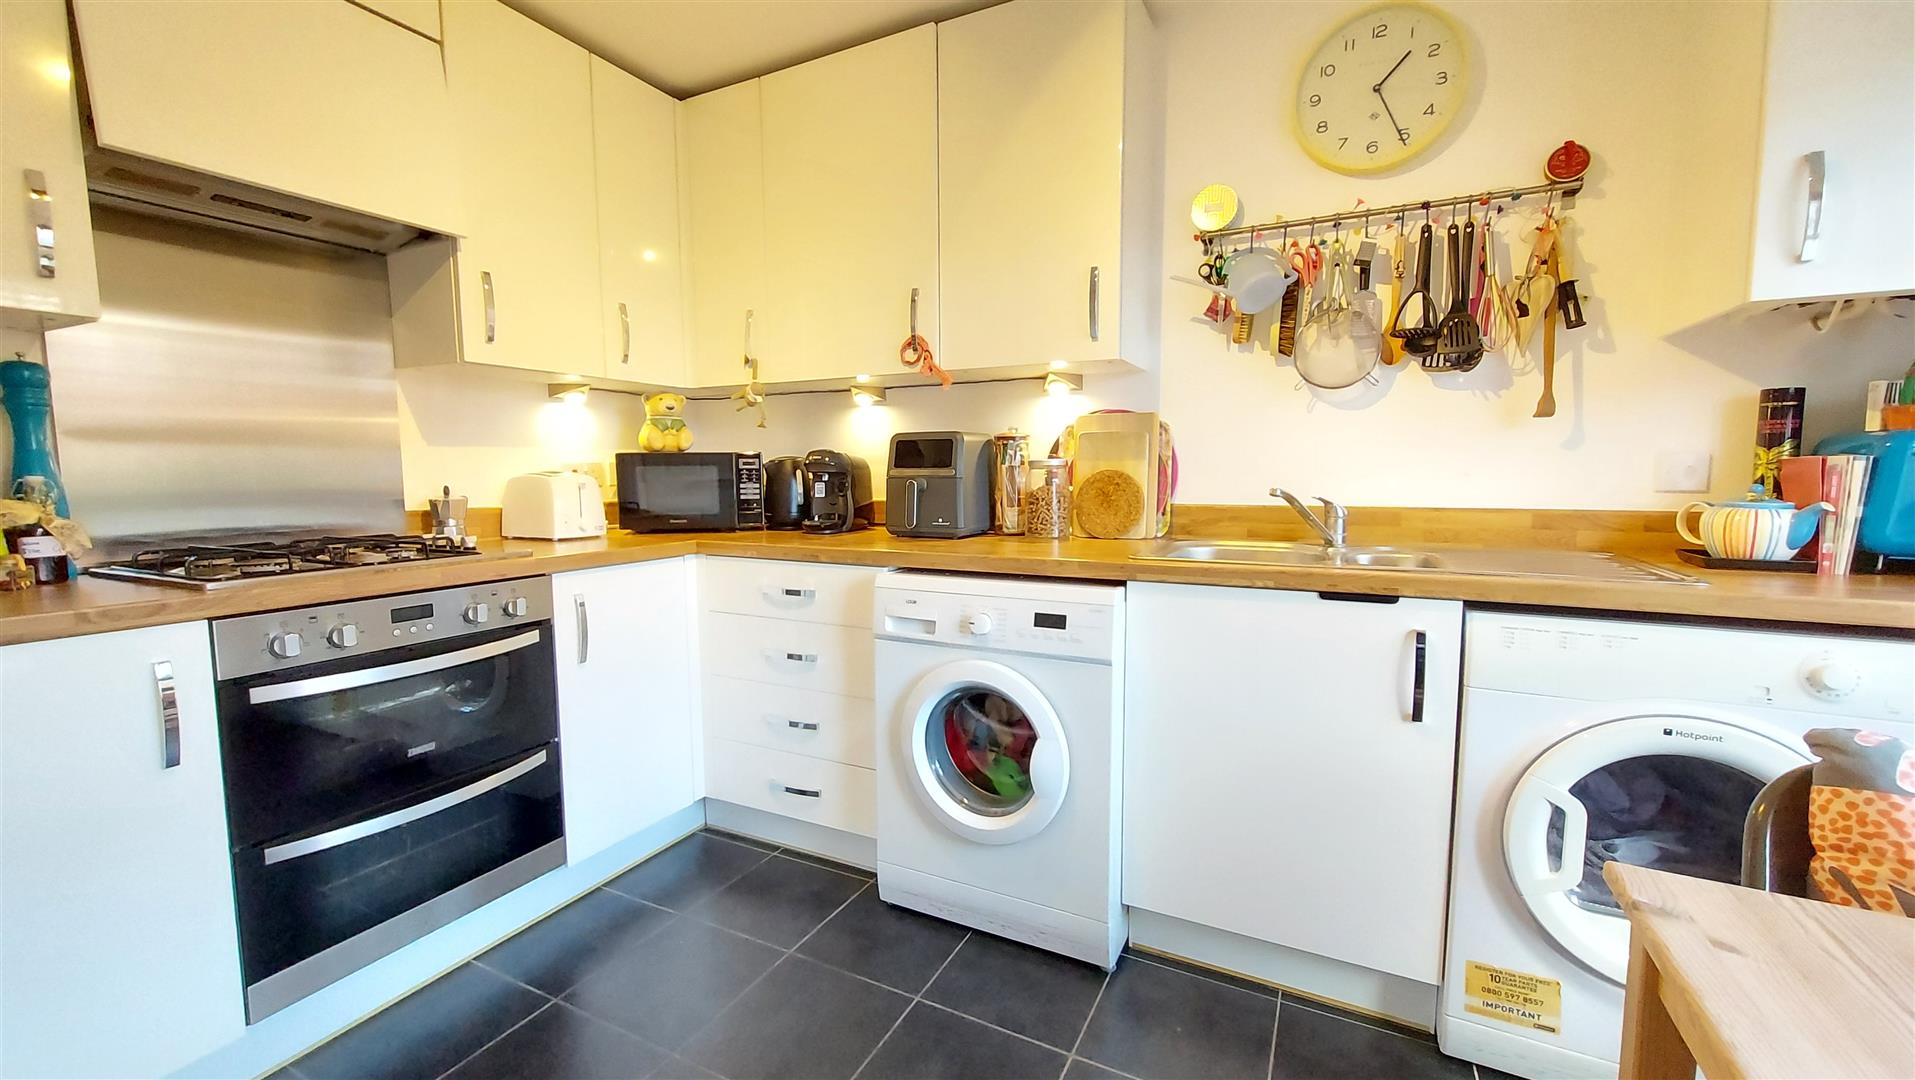
KITCHEN/BREAKFAST
11' 3" x 8' 8" (3.43m x 2.64m) (approx.) Fitted with a range of base and eye level units, stainless steel sink unit with mixer tap, upstands, integrated oven, hob, extractor fan, plumbing and space for washing machine, fridge freezer space, tiled flooring, radiator and UPVC window to front.
LOUNGE/DINER
15' 6" x 12' 0" (4.72m x 3.66m) (approx.) French doors to garden and radiator.
CLOAKROOM
Fitted with a two piece suite comprising WC and wash hand basin, part tiled walls, extractor fan, and tiled flooring.
BEDROOM ONE
11' 4" x 9' 10" (3.45m x 3.00m) (approx.) UPVC window to front, radiator and built in wardrobes.
ENSUITE
Fitted with a three piece suite comprising WC, wash hand basin and shower cubicle, part tiled walls, extractor fan, radiator and UPVC window to front.
BEDROOM TWO
10' 10" x 8' 9" (3.30m x 2.67m) (approx.) UPVC window to front and radiator.
BEDROOM THREE
12' 0" x 6' 7" (3.66m x 2.01m) (approx.) UPVC window to rear and radiator.
BATHROOM
Fitted with a three piece suite comprising WC, wash hand basin and bath with shower over, part tiled walls, extractor fan, tiled flooring and radiator.
LANDING
Radiator
OUTSIDE
Driveway parking for two cars side by side to the front, gated access to the rear garden. The rear garden is laid to lawn with paved patio, gated rear access,shed, and enclosed by fencing.
Open the Key Facts Report in a new browser tab