Tenure: Freehold
Council Tax Band: B
"Family home in Werrington"
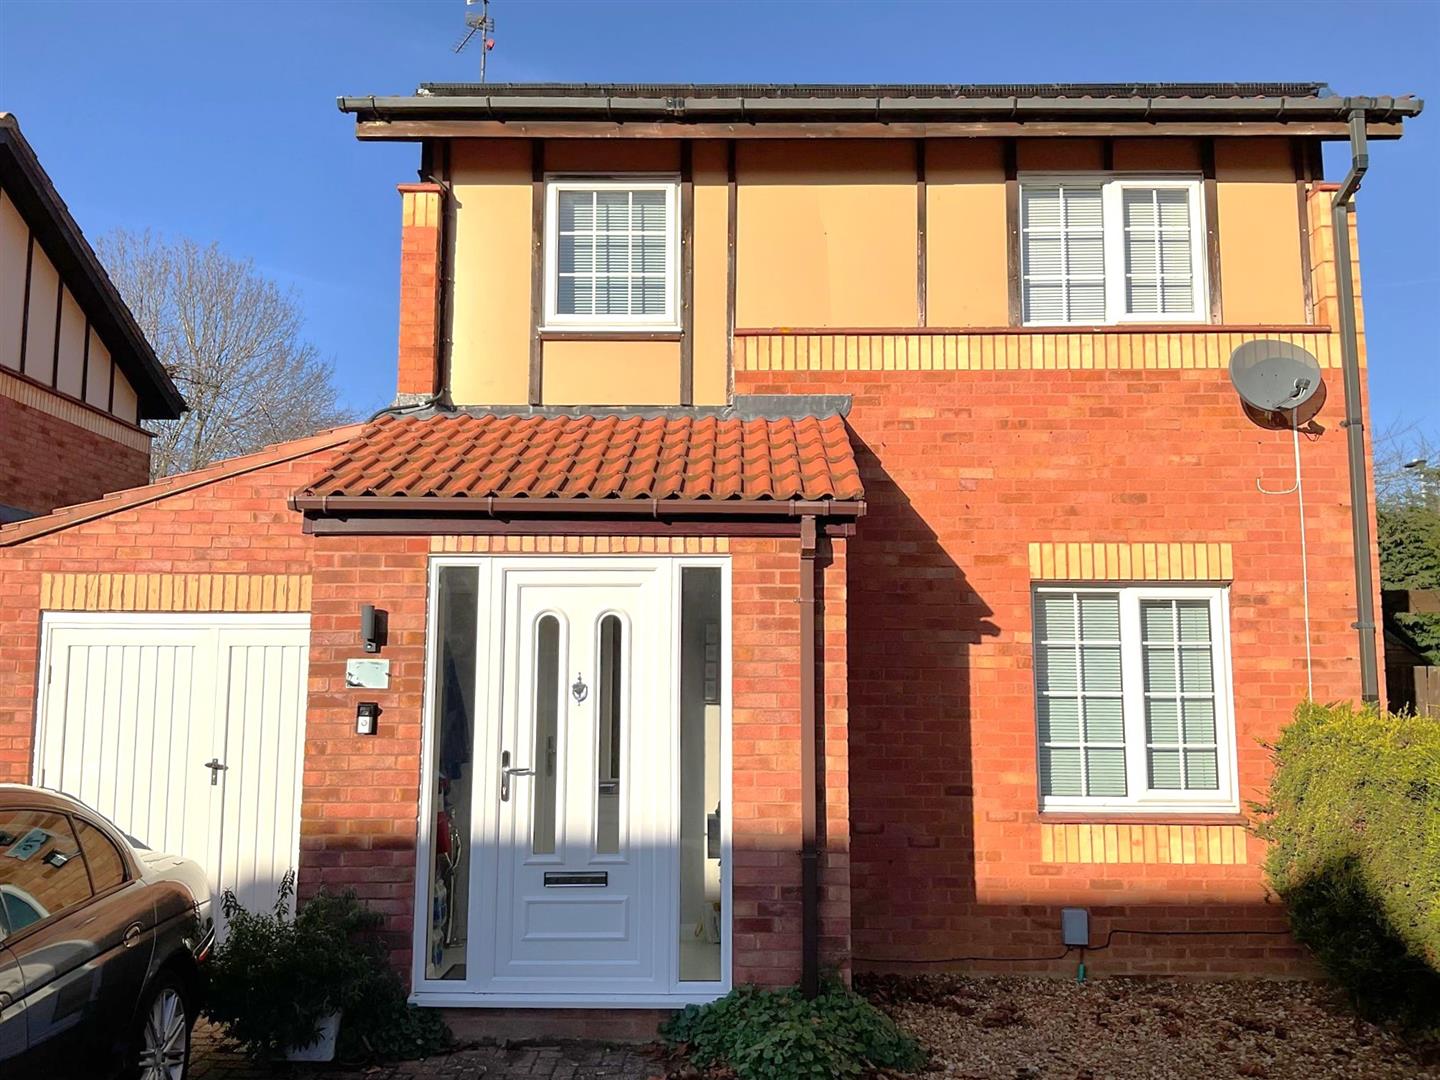
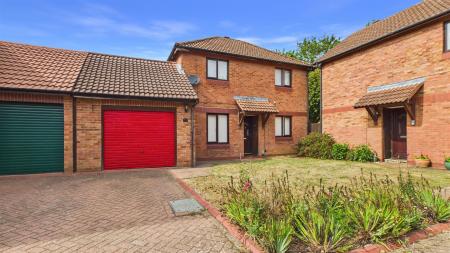
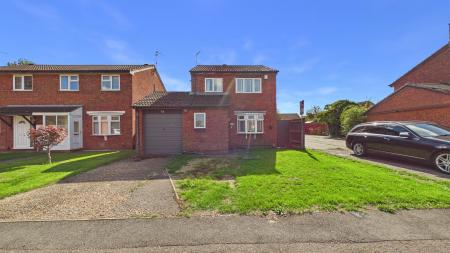
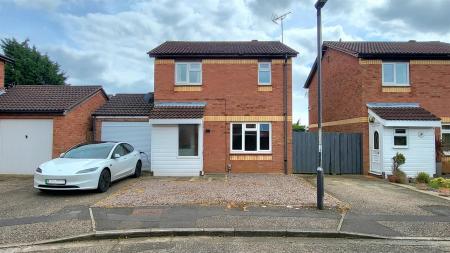
Extended to feature a dining area or additional reception room with velux windows, and a additional store, this 3 bedroom detached home awaits it's new owner.
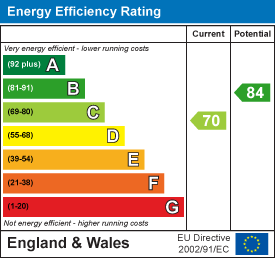
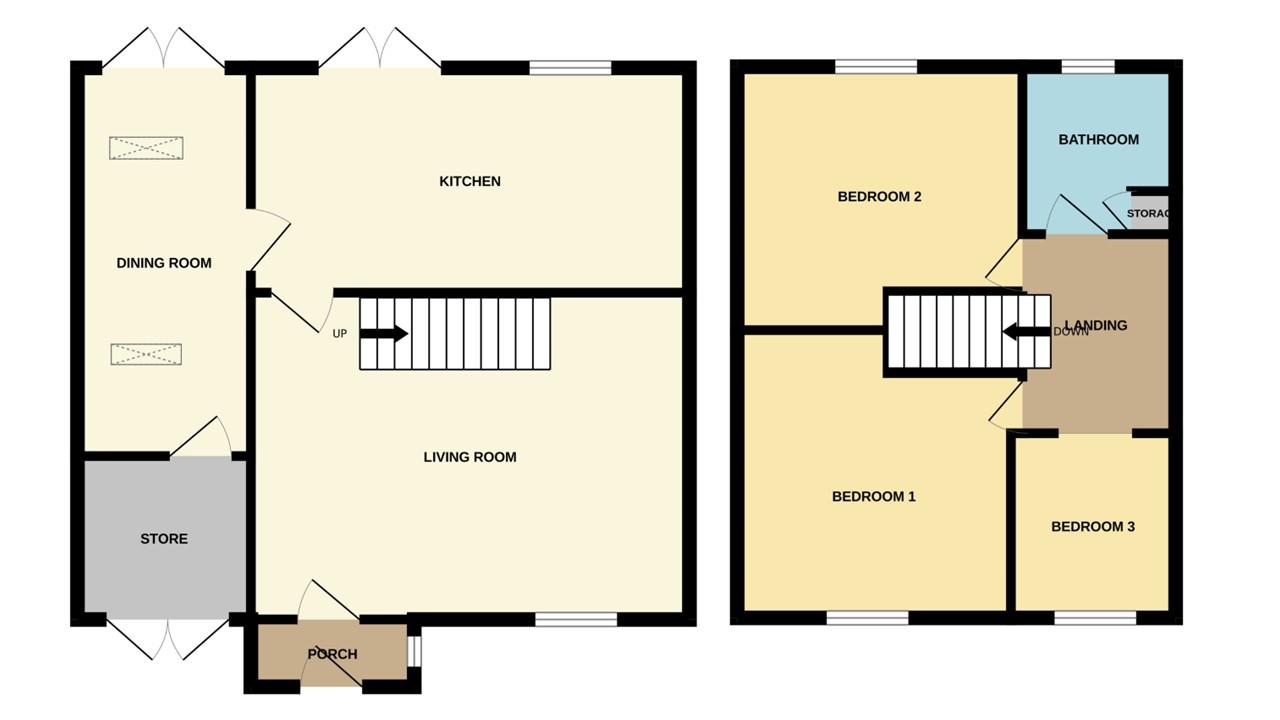
Featuring a porch, living room, kitchen, dining room, store, 3 bedrooms and a family bathroom. EPC Energy Rating - C/Council Tax Band - B.
Read morePorch
Door to front, window to side and door to:-
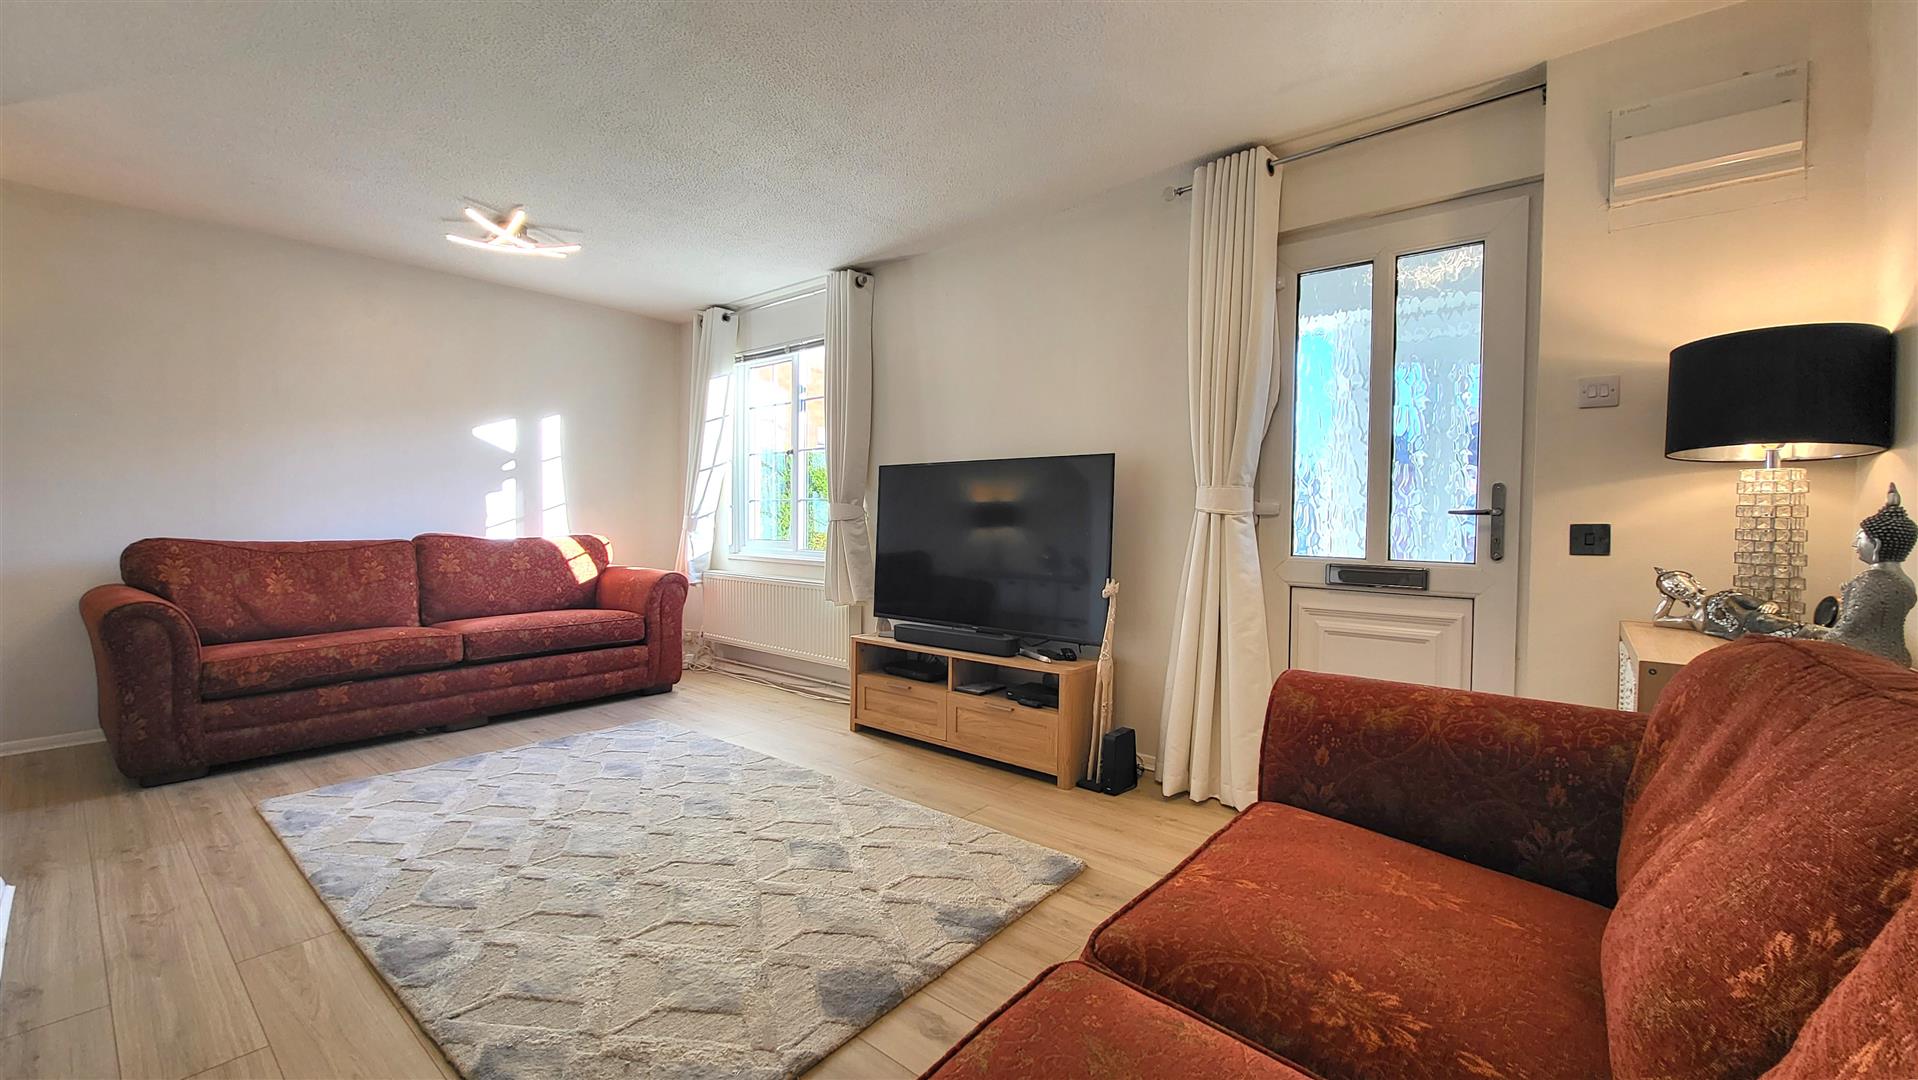
Lounge
17' 7" x 13' 2" (max) (5.36m x 4.01m) (approx) Door to front, UPVC double glazed window to front, radiator and stairs to first floor.
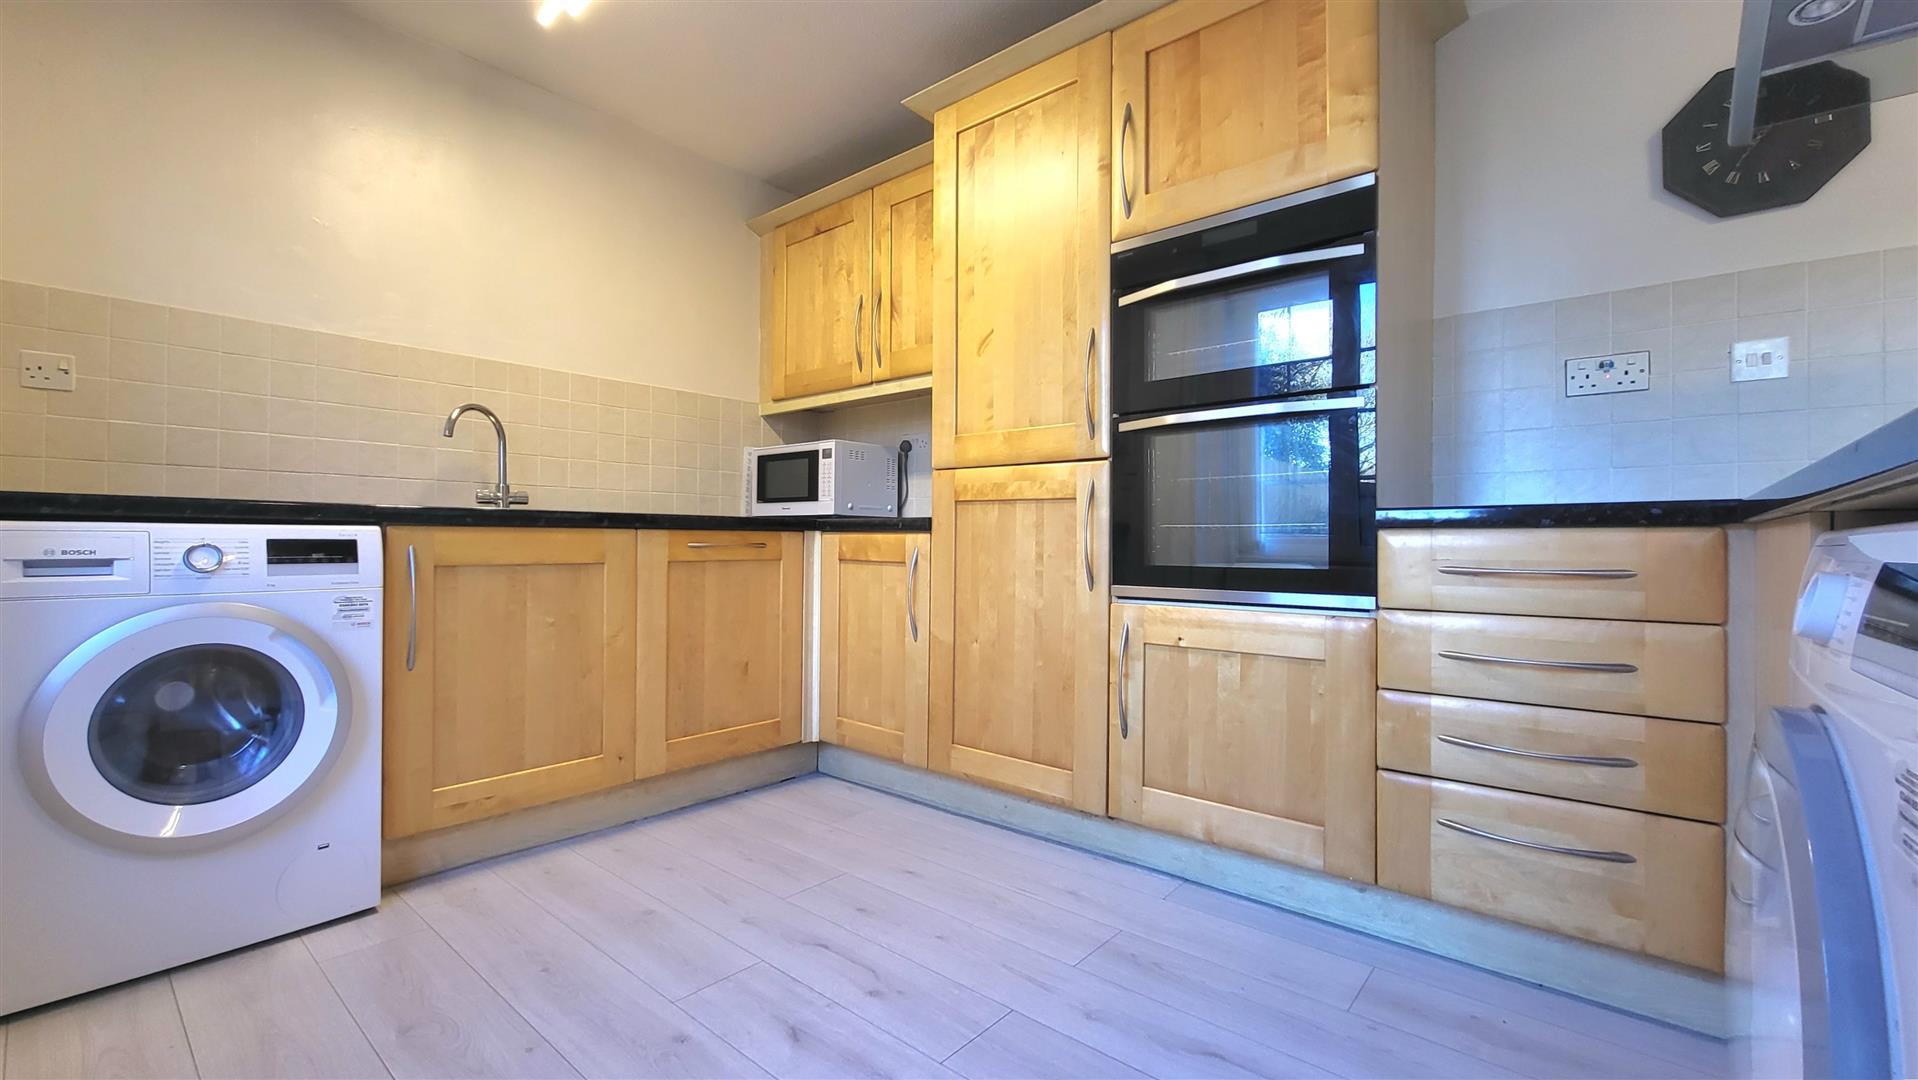
Kitchen
17' 7" x 9' 1" (5.36m x 2.77m) (approx) Fitted with a range of base and eye level units with work surfaces over, stainless steel sink unit with mixer tap, Integrated double oven, hob with extractor fan over, integrated dishwasher, plumbing for a washing machine, space for a fridge/freezer and radiator. UPVC double glazed window to rear, French doors to rear.
Store Room
7' 0" x 6' 6" (2.13m x 1.98m) (approx) door to front.
Dining Room
15' 5" x 7' 0" (4.70m x 2.13m) (approx) French Door to rear, Two velux windows. Door to store room.
First Floor Landing
Loft access and radiator.
Bedroom 1
12' 1"(max) x 9' 9"(min) (3.68m x 2.97m) 11' 8" (max) x 9' 8"(min) (3.56m x 2.95m) (approx) UPVC double glazed window to front.
Bedroom 2
10' 5" (min) x 12' 0"(max) (3.17m x 3.66m) 10' 4" (max) x 9' 1" (min) (3.15m x 2.77m) (approx) UPVC double glazed window to rear and overstairs cupboard.
Bedroom 3
7' 5" x 6' 8" (2.26m x 2.03m) (approx) UPVC double glazed window to front.
Bathroom
6' 8" x 6' 2" (2.03m x 1.88m) (approx) Fitted with a three piece suite comprising low level W/C, wash hand basin with mixer tap, shower cubicle and cupboard. UPVC double glazed window to rear.
Outside
The front of the property has two parking spaces. The rear of the property is mainly laid to lawn.
Open the Key Facts Report in a new browser tab