Tenure: Freehold
Council Tax Band: D
"Beautifully presented modern detached home"
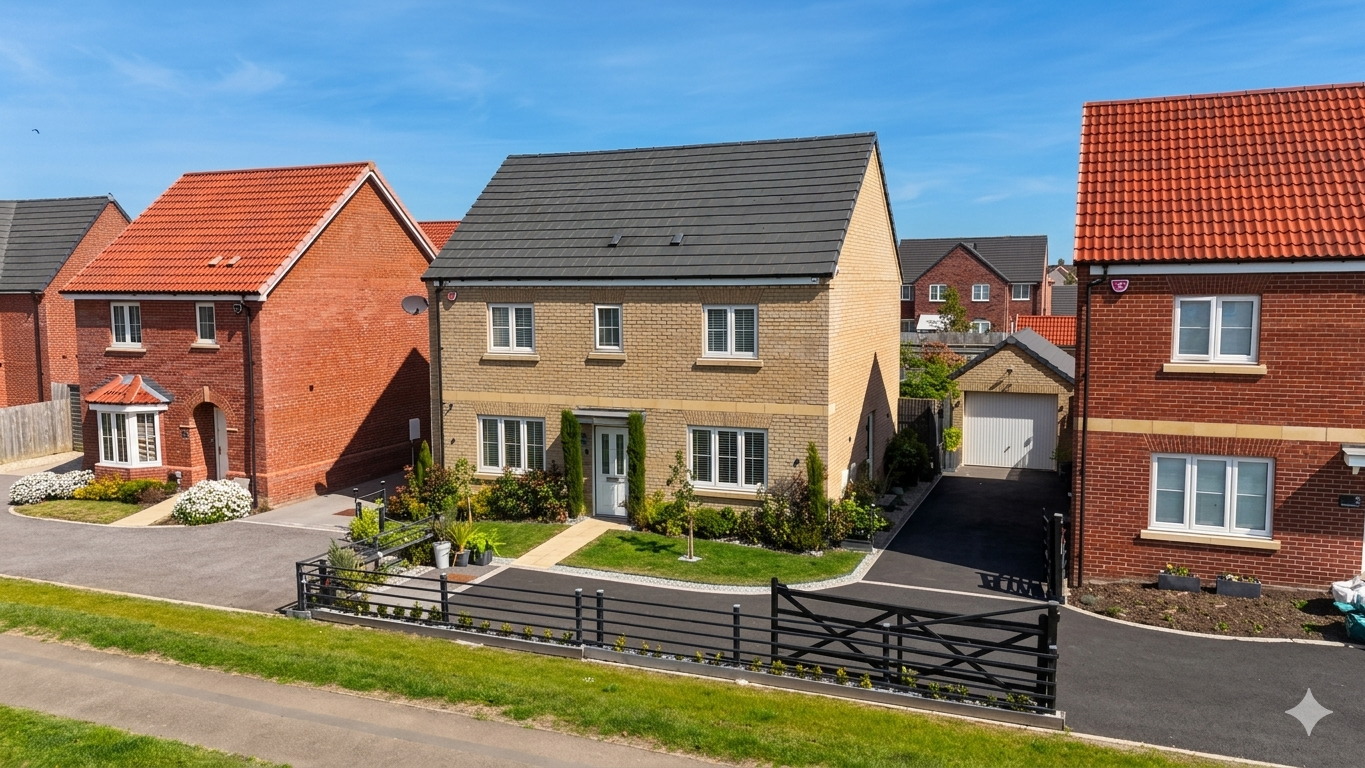
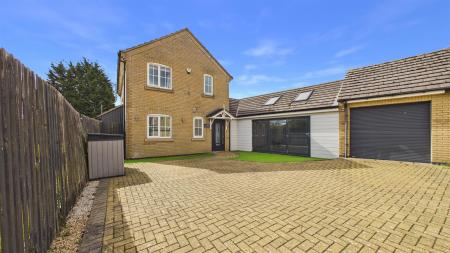
Discover this charming four-bedroom detached house in the Town of Crowland.
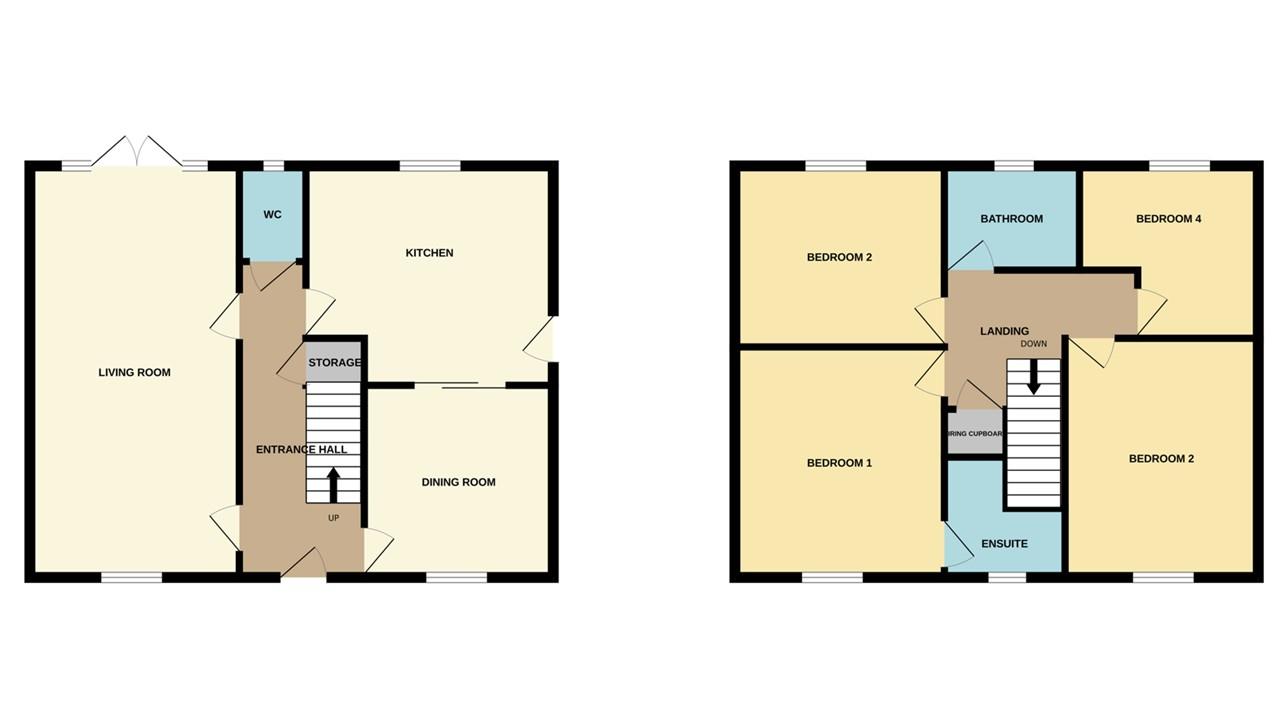
With parking to both the front and side of the property behind a gate, leading to the single garage, this property truly is the perfect family home. Step inside the entrance hall and you will find the living room and dining room located either side. Both spacious and ideal entertaining spaces. Just off the dining room, you will find the kitchen area, and there is also a cloakroom to the back of the entrance hall.
Upstairs, you will find four well-proportioned bedrooms. Bedroom one includes the convenience of an en-suite bathroom, and there is also a family bathroom located on the first floor.
Read moreEntrance
Door to front, understairs cupboard, radiator and stairs to first floor.
Dining Room
10' 6" (3.21m) x 10' 2" (3.1m) (approx) Window to front, radiator and sliding door :-
Kitchen
11' 9" (max) 8' 9" (min) x 13' 3" (max) 10' 1" (min) (approx) Fitted with a range of base and eye level units with work surface over, stainless steel sink with mixer tap over, integrated oven, hob, integrated fridge/ freezer, plumbing for a washing machine and radiator. Door to side and window to rear.
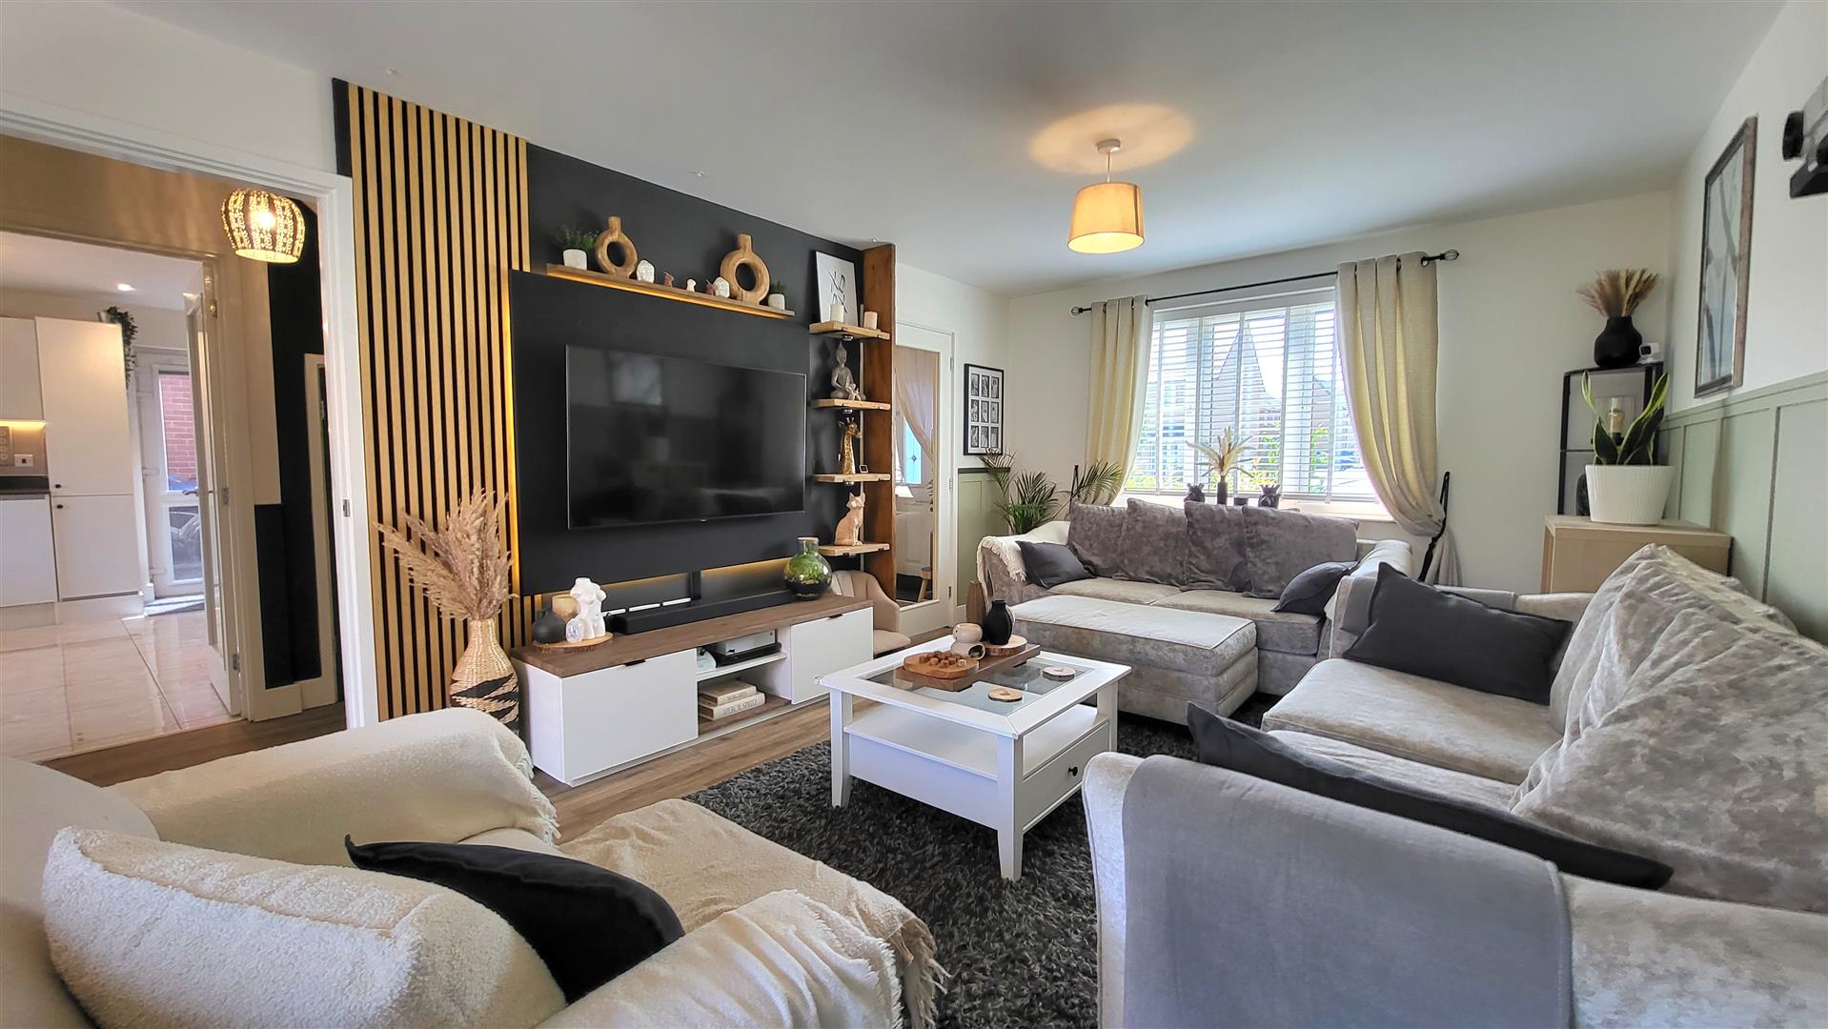
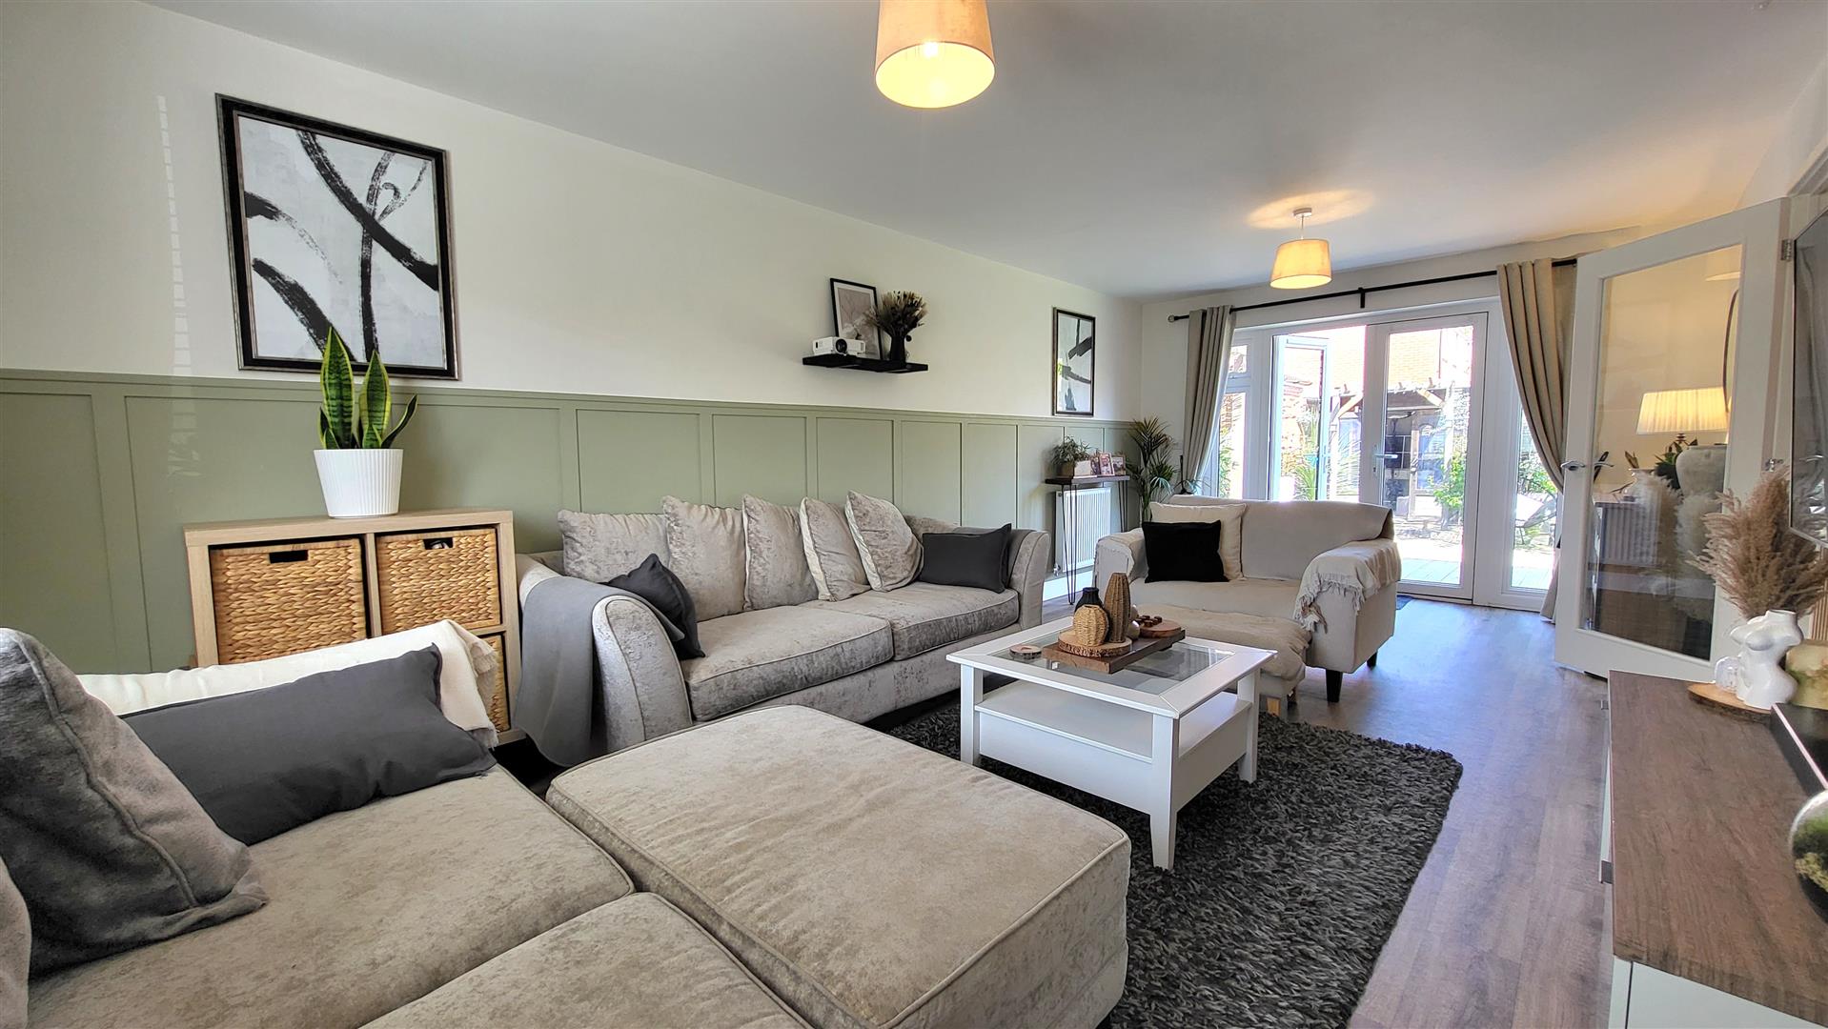
Living Room
11' 2" x 22' 4" (3.40m x 6.81m) (approx) Window to front, French doors to rear and two radiators.
Cloakroom
3' 7" x 5' 0" (1.09m x 1.52m) (approx) Fitted with a two piece suite comprising low level W/C, wash hand basin and heated towel rail. Window to rear.
First Floor Landing
Airing cupboard and radiator.
Bedroom One
11' 1" x 12' 6" (3.38m x 3.81m) (approx) Window to front and radiator.
Ensuite
3' 9"(min) 6' 9"(max) x 6' 7" (max) (approx) Fitted with a three piece suite comprising low level W/C, wash hand basin, shower cubicle and heated towel rail. Window to front.
Bedroom Two
10' 2" (3.11m) x 13' 0" (3.95m) Window to front.
Bedroom Three
9' 3" x 11' 8" (2.82m x 3.56m) (approx) Window to rear.
Bedroom Four
9' 7" (2.92m) MAX x 8' 8" (2.64m) MAX L-shaped. Window to rear.
Bathroom
5' 5" x 7' 3" (1.65m x 2.21m) (approx) Fitted with a three piece suite comprising low level W/C, wash hand basin, bath with shower over and heated towel rail. Window to rear.
Outside
Gates leading to driveway to the front and side.
Summer House
7' 5" x 9' 2" (2.26m x 2.79m) (approx)
Garage
10' 4" x 19' 6" (3.15m x 5.94m) (approx) Up and over door to front.
Agent Notes
Please note, there is a management fee for the area. The amount payable between 1/4/2026 and 31/3/2027 was £215.85.
Open the Key Facts Report in a new browser tab