Tenure: Freehold
Council Tax Band: D
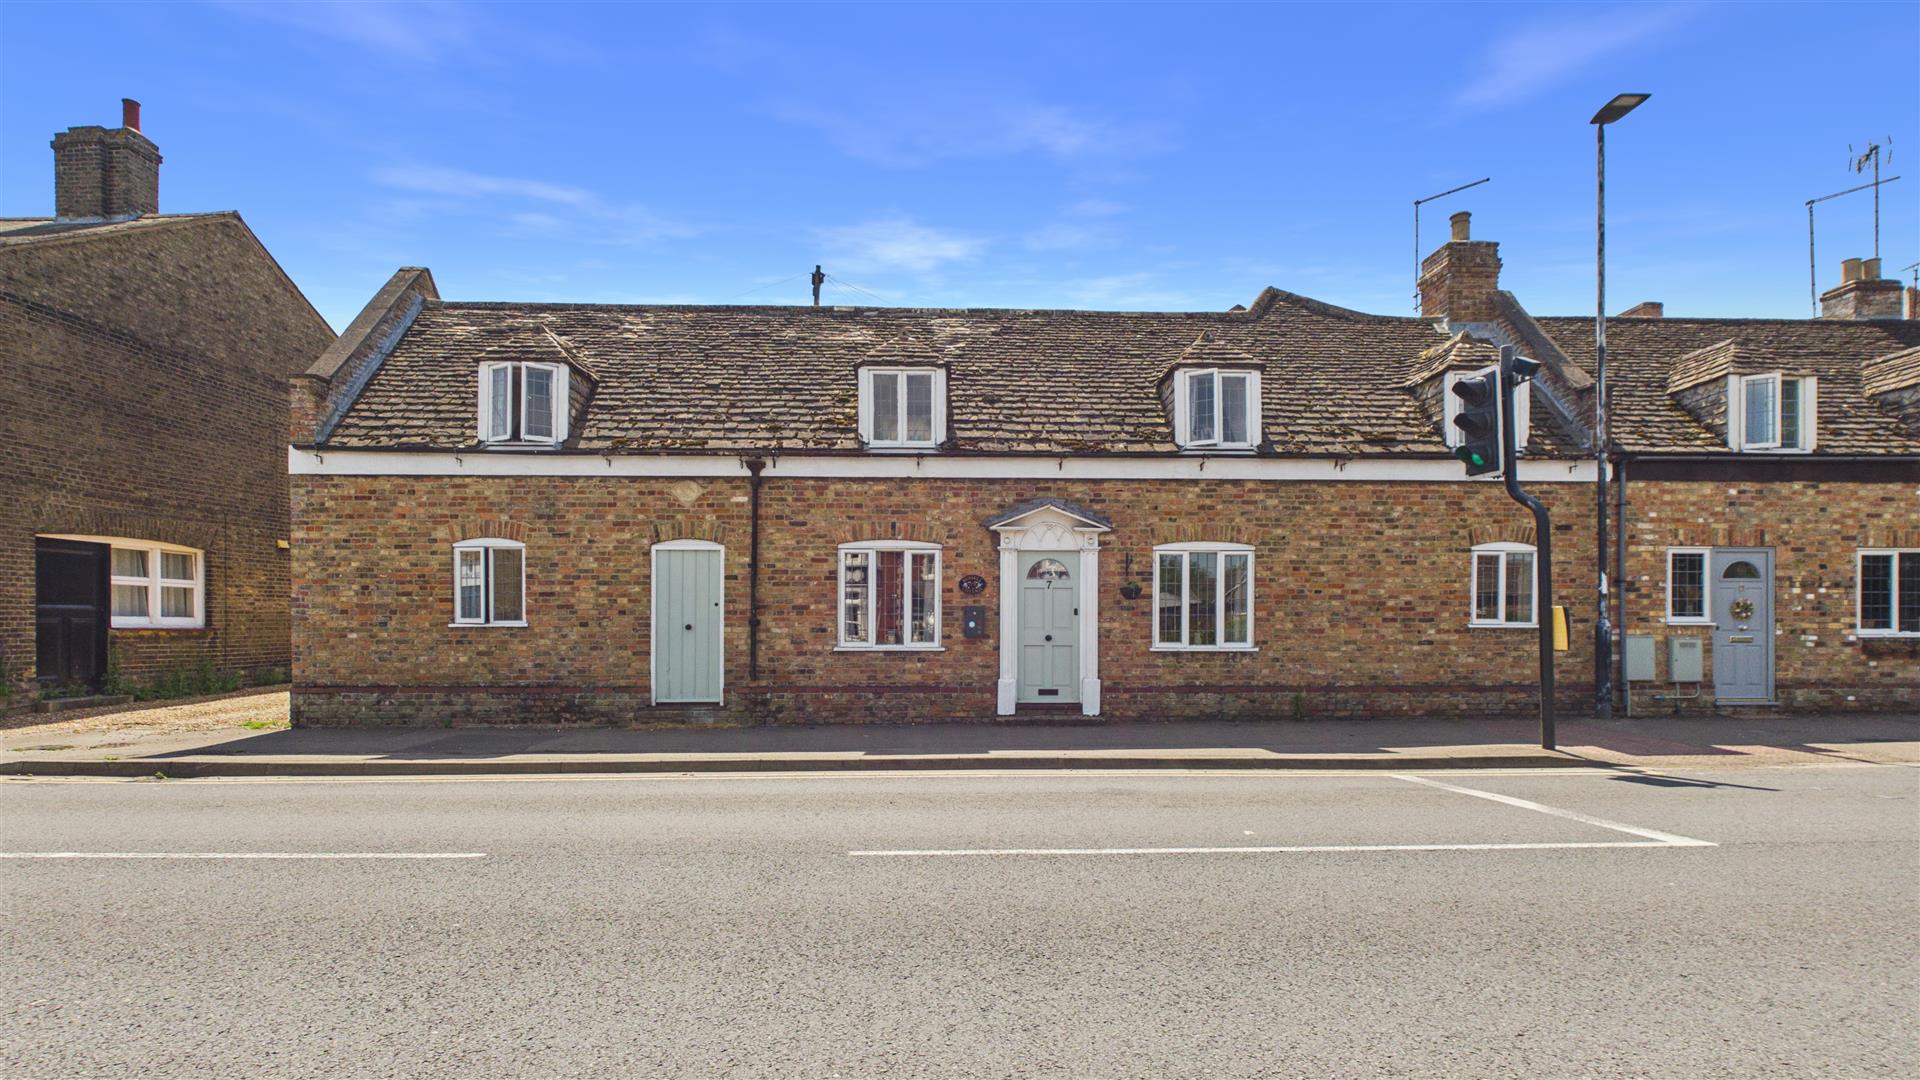
"Grade II listed family home in the heart of the village"
Guide Price of £375,000 - £400,000
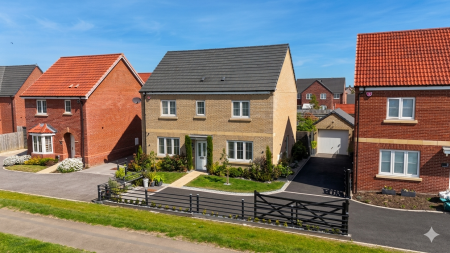
Discover an exceptional Grade II listed home in the heart of Thorney, a historic village steeped in charm and character.
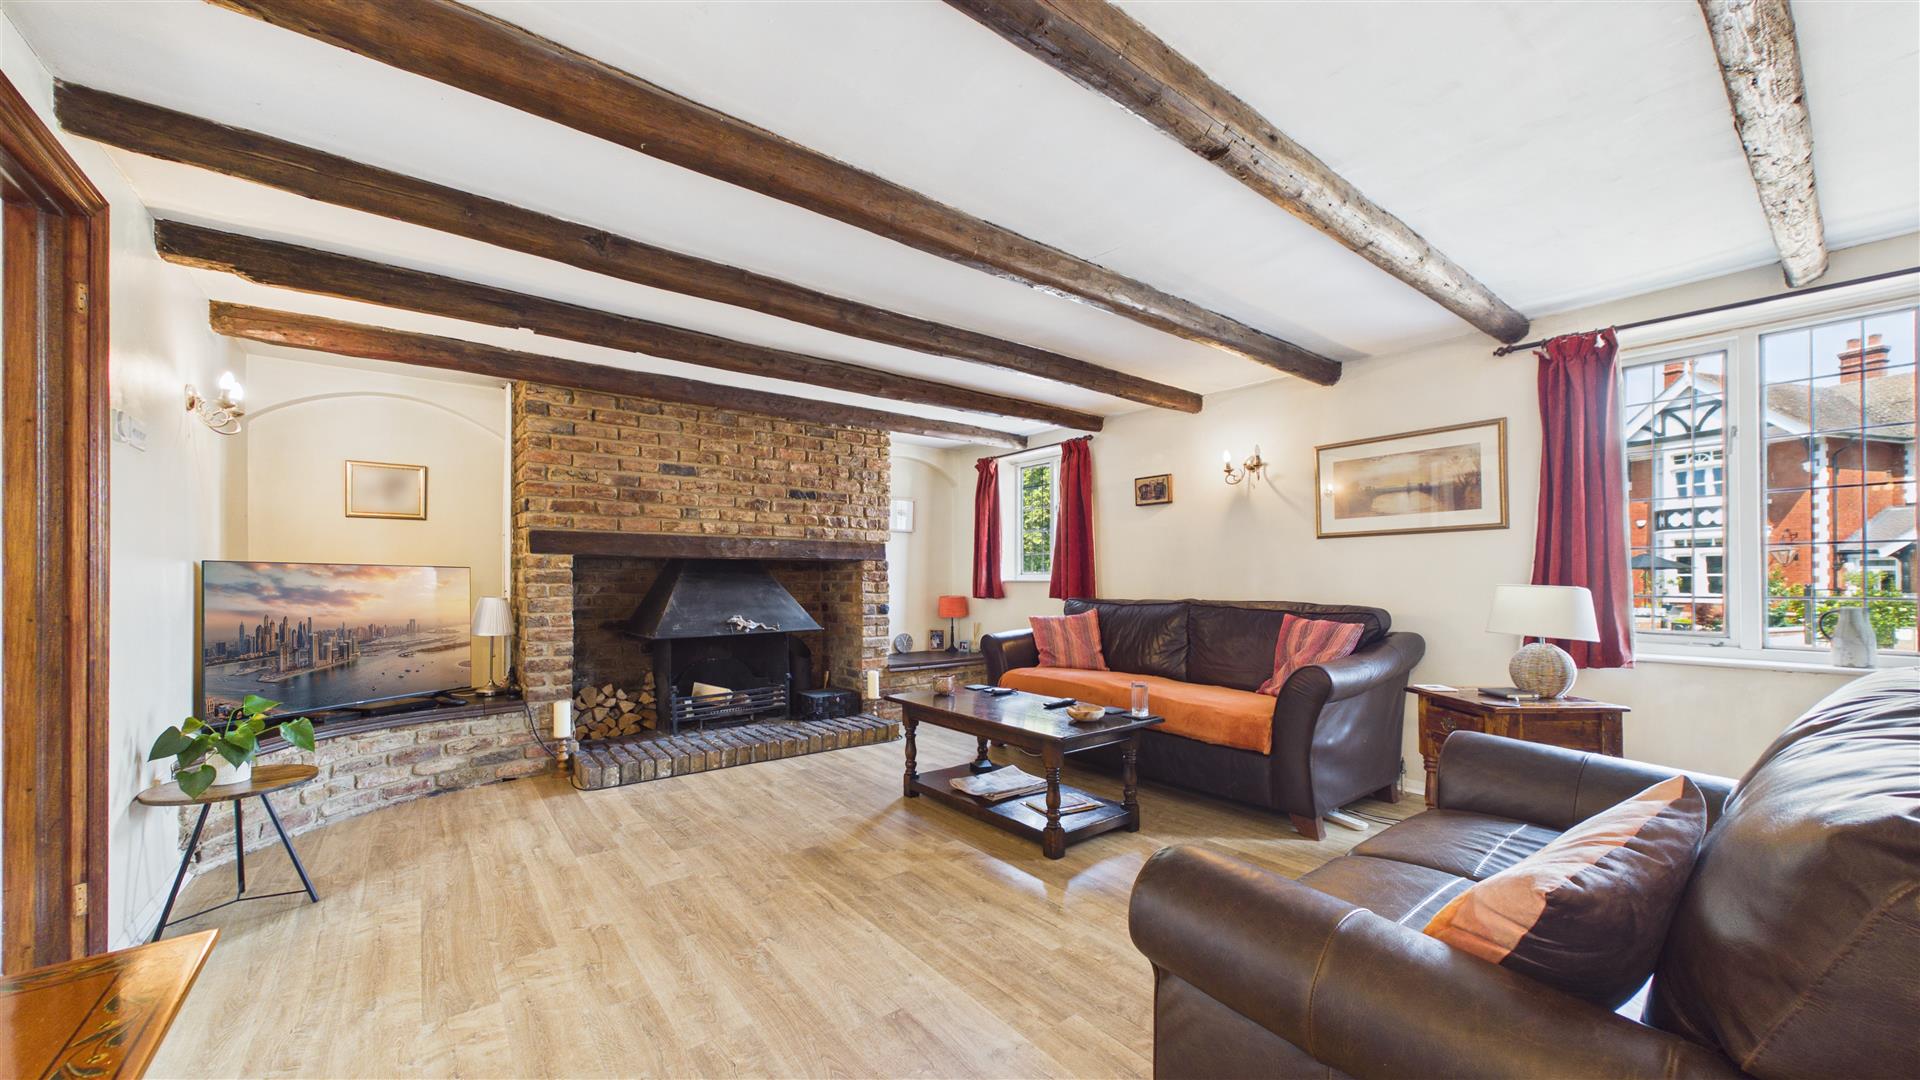
This spacious four-bedroom property beautifully marries period features with practical living, offering three generous reception rooms and a well-appointed kitchen. With notable wooden beams throughout, a courtyard garden, and a gravelled parking area, this residence presents a rare opportunity to embrace village life in a home full of personality and warmth.
Thorney is renowned for its rich history and picturesque surroundings, making it a highly desirable location. The village boasts a welcoming community, local amenities, and excellent transport links to nearby towns and cities.
Living here offers a perfect blend of tranquil country living with easy access to modern conveniences.
Read moreLiving Room
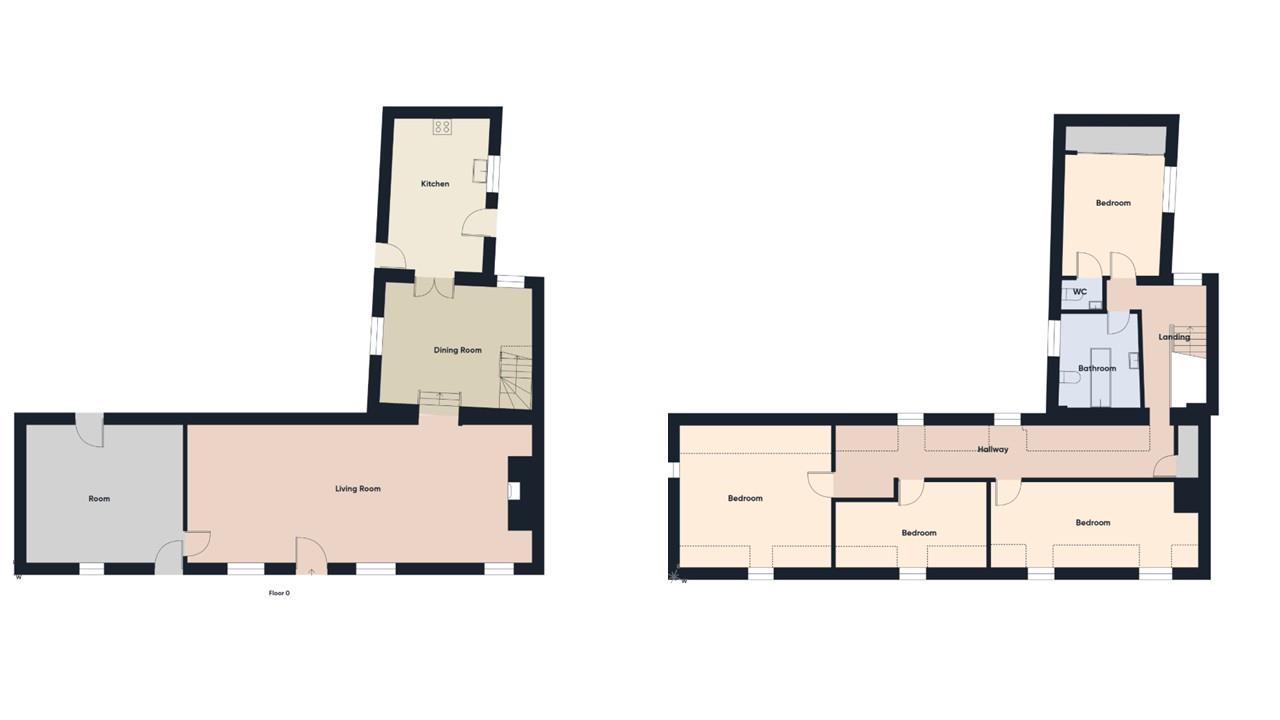
33' 9" (min) (10.29m) 36' 4"(max) x 14' 9" (11.07m x 4.50m) (approx) Door to front, three windows to front, three radiators and fireplace.
Dining Room
13' 1" x 15' 8" (3.99m x 4.78m) (approx) Window to side, window to rear, two radiators and stairs to first floor. French doors to:-
Reception Room
14' 8" x 16' 8" (4.47m x 5.08m) (approx) Window to front, door to front, door to rear and two radiators.
Kitchen
10' 4" x 16' 0" (3.15m x 4.88m) (approx) Fitted with a range of base and eye level units with work surface over, sink unit with mixer tap over, breakfast bar, plumbing for a washing machine, space for a dishwasher, space for undercounter fridge and freezer. Two doors to either side and window to side.
First Floor Landing
Windows to rear.
Bedroom One
14' 9" x 15' 8" (4.50m x 4.78m) (approx) Window to front, window to side and radiator.
Bedroom Two
19' 2" (min)(5.84m) 21' 4" (max) x 9' 0" (6.50m x 2.74m) (approx) Two windows to front.
Bedroom Three
10' 5" x 16' 2" (3.17m x 4.93m) 14' 2" (to wardrobe) (4.32m x 0.00m) (approx) Window to side, built in wardrobes and radiator.
Cloakroom
3' 4" x 4' 7" (1.02m x 1.40m) (approx) Fitted with a two piece suite comprising low level W/C and wash hand basin.
Bedroom Four
9' 0" (min) x 15' 5" (max) (2.74m x 4.70m) 7' 1" (min) x 9' 0" (max) (2.16m x 2.74m) (approx) Window to front and radiator.
Bathroom
9' 5" x 9' 8" (2.87m x 2.95m) (approx) Fitted with a three piece suite comprising low level W/C, wash hand basin, bath and radiator. Window to side.
Outside
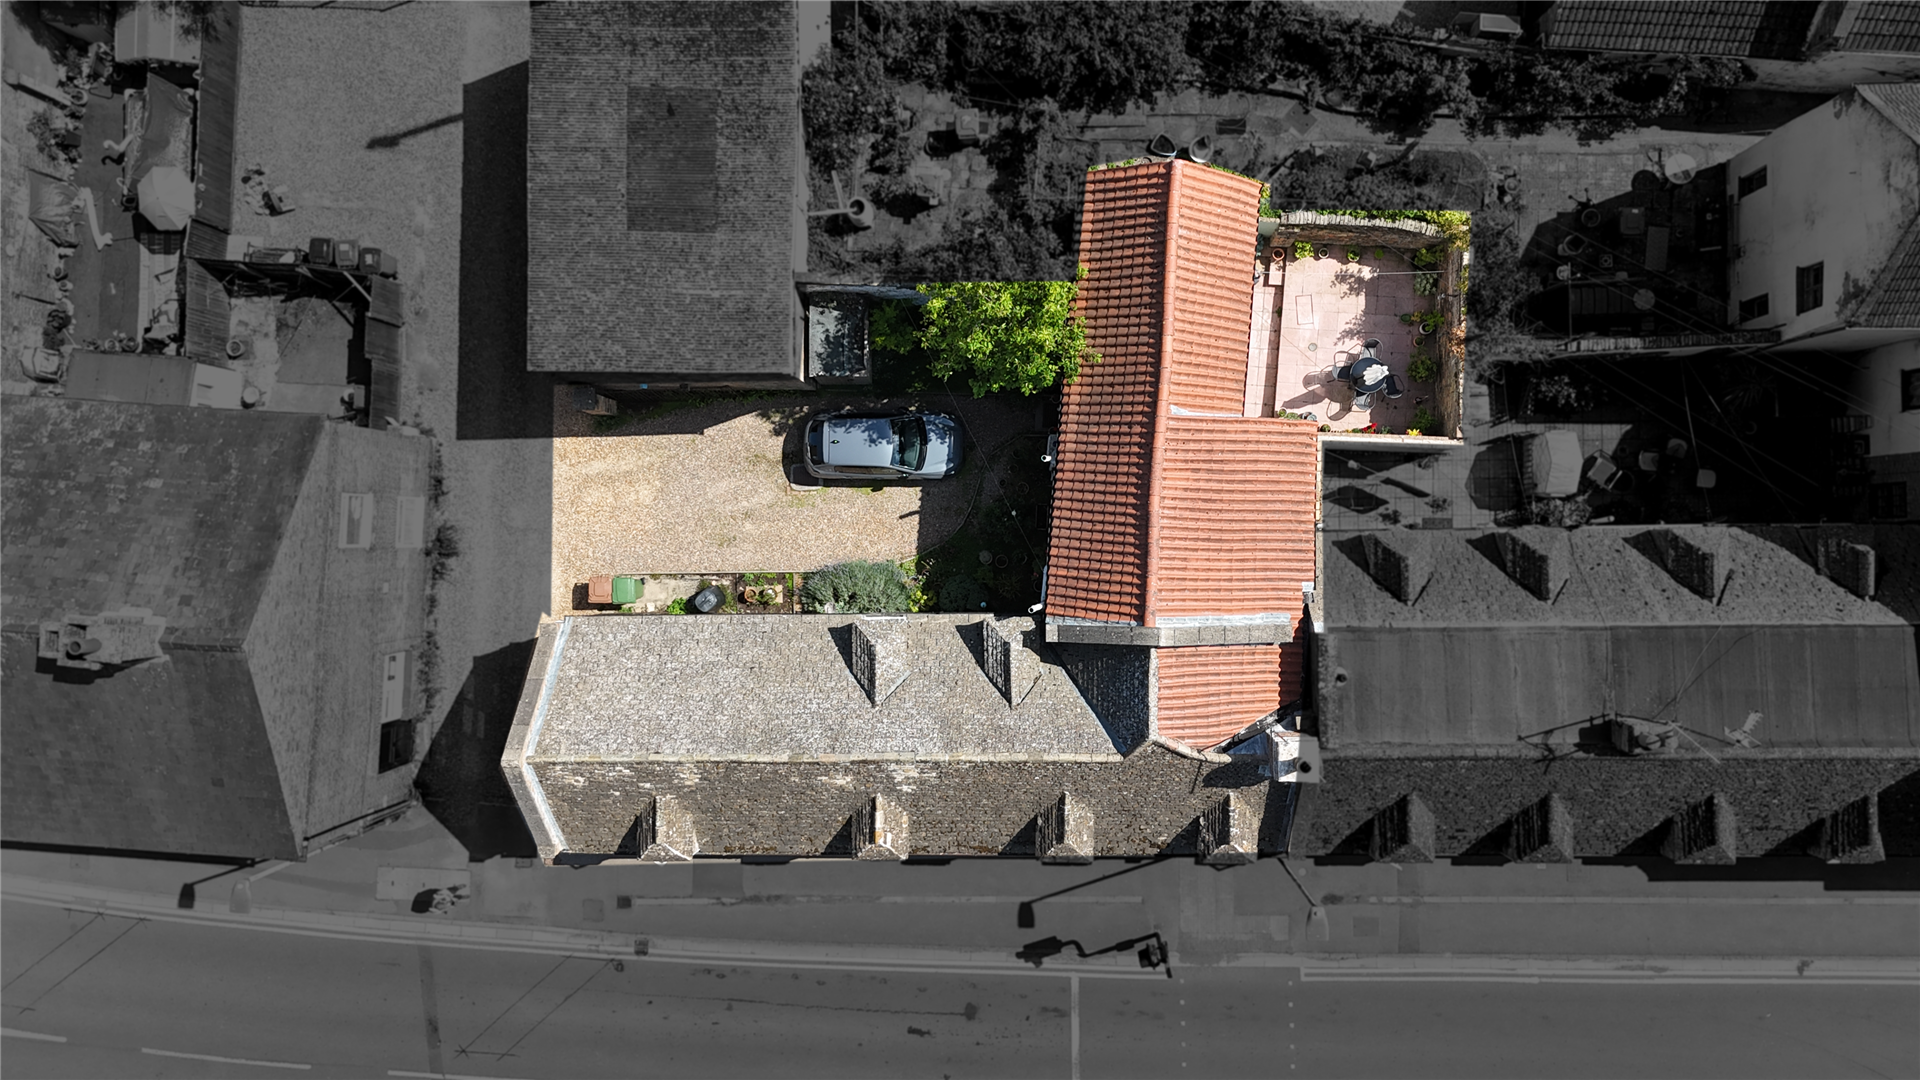
Courtyard garden and gravelled driveway.
Agent Notes
Please note this is a grade II listed building.
Open the Key Facts Report in a new browser tab
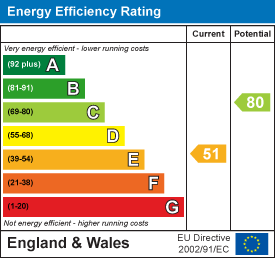 View EPC Document