Tenure: Freehold
Council Tax Band: C
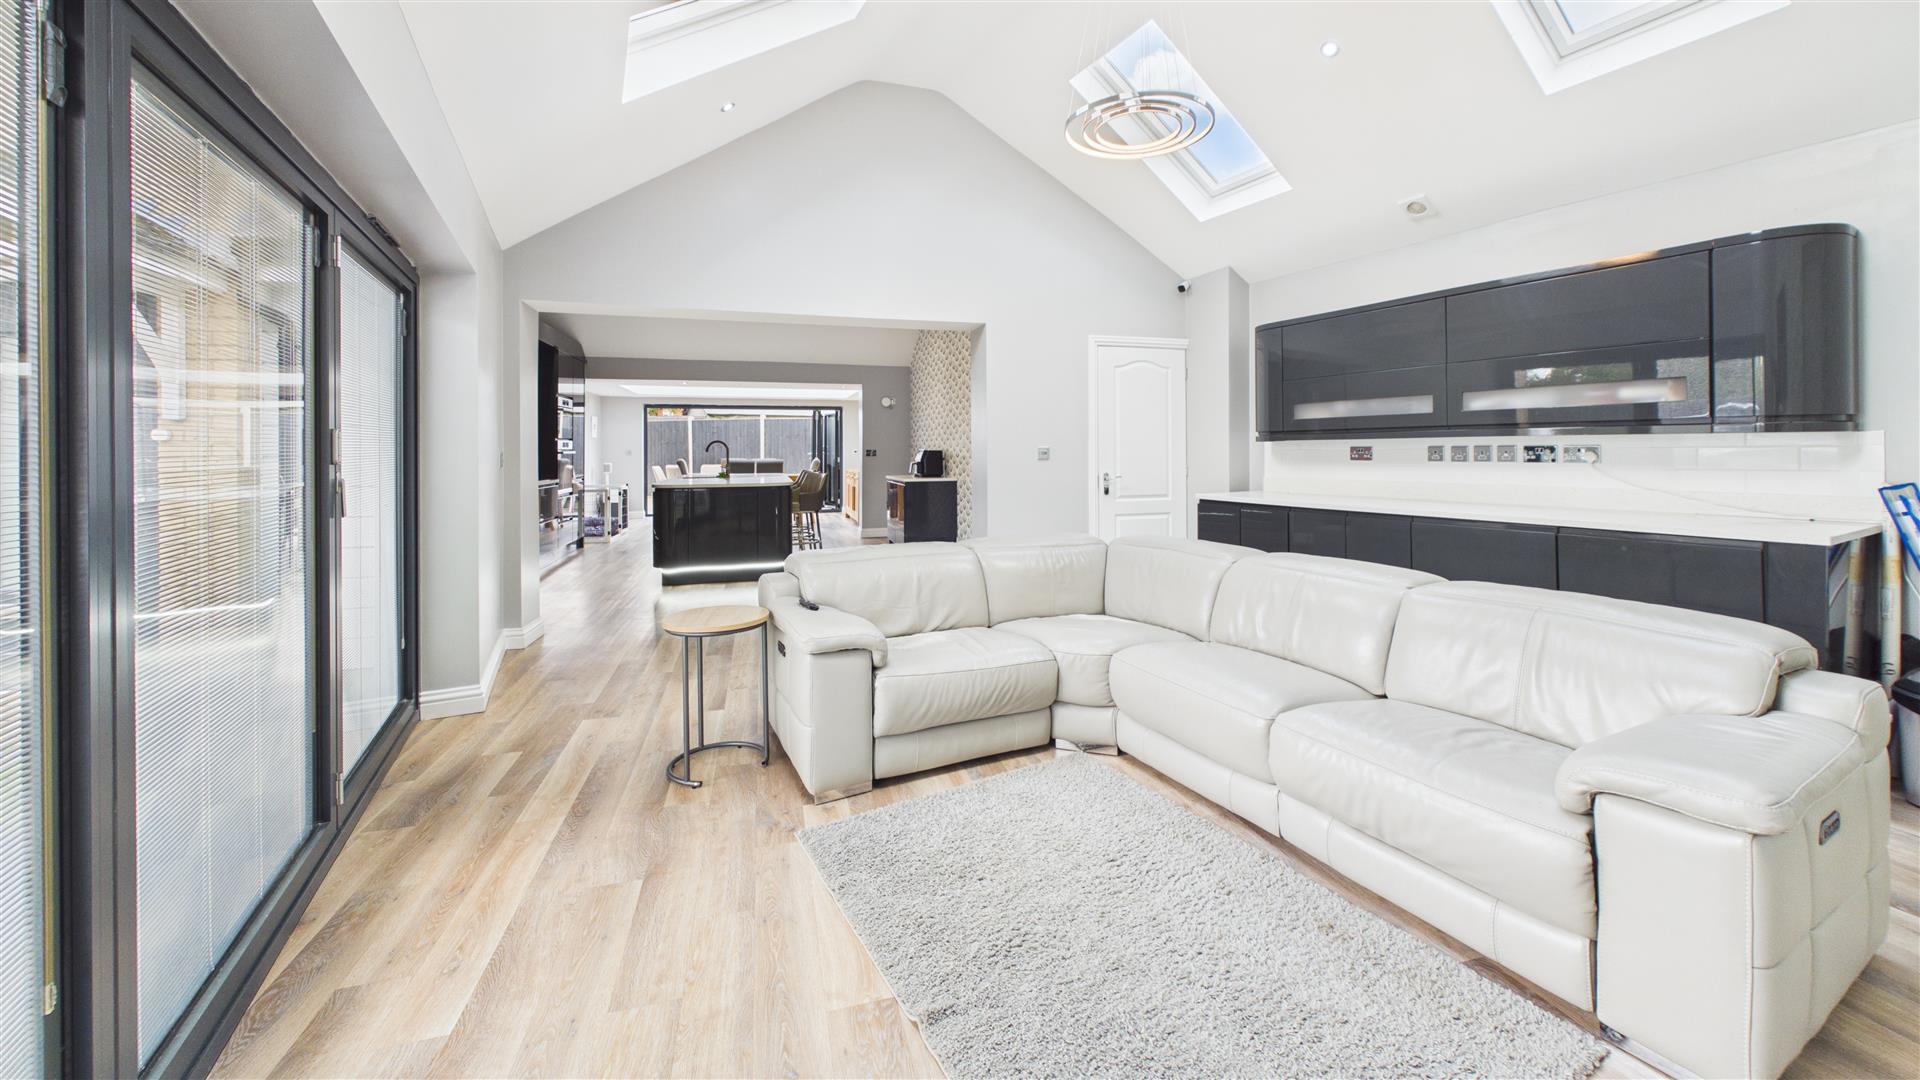
"Stunning extended home providing open plan living"
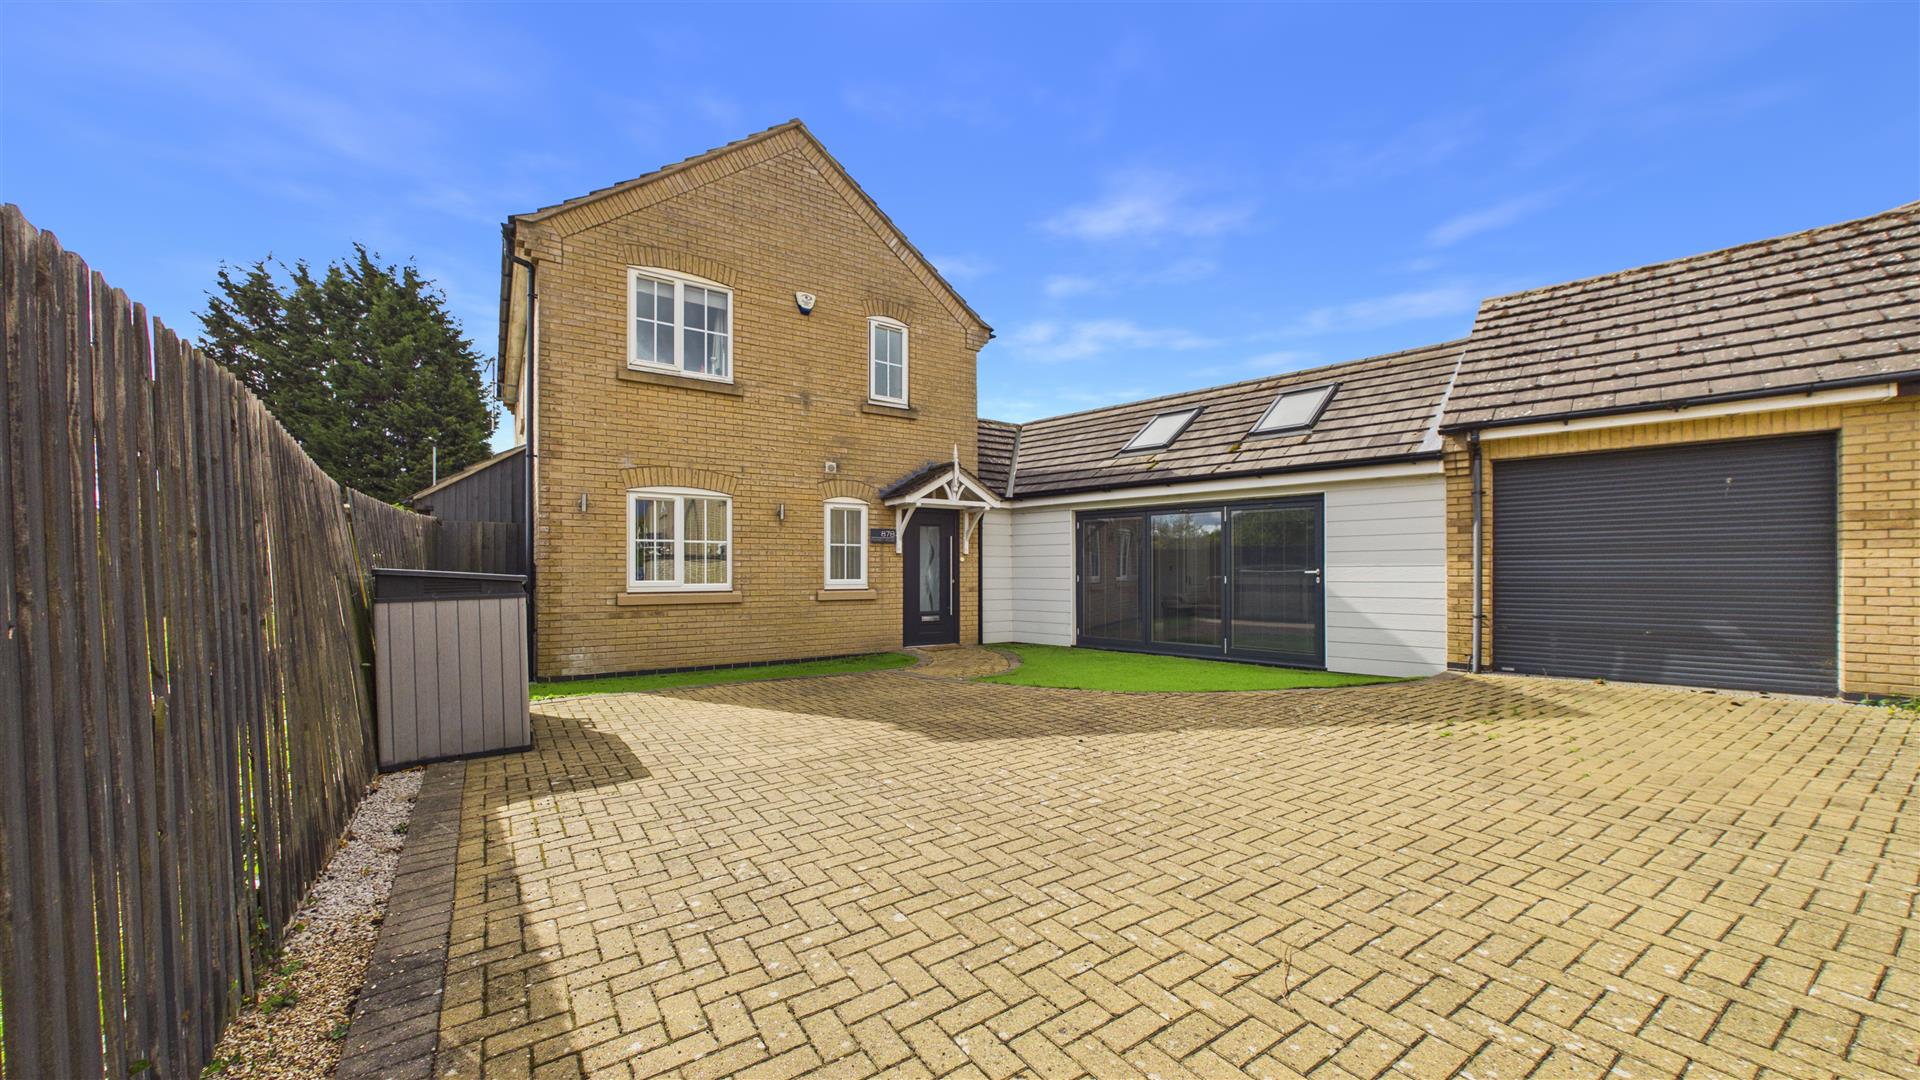
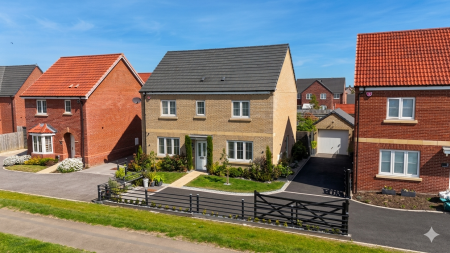
Welcome to this stunning three-bedroom detached house situated in the charming village of Thorney.
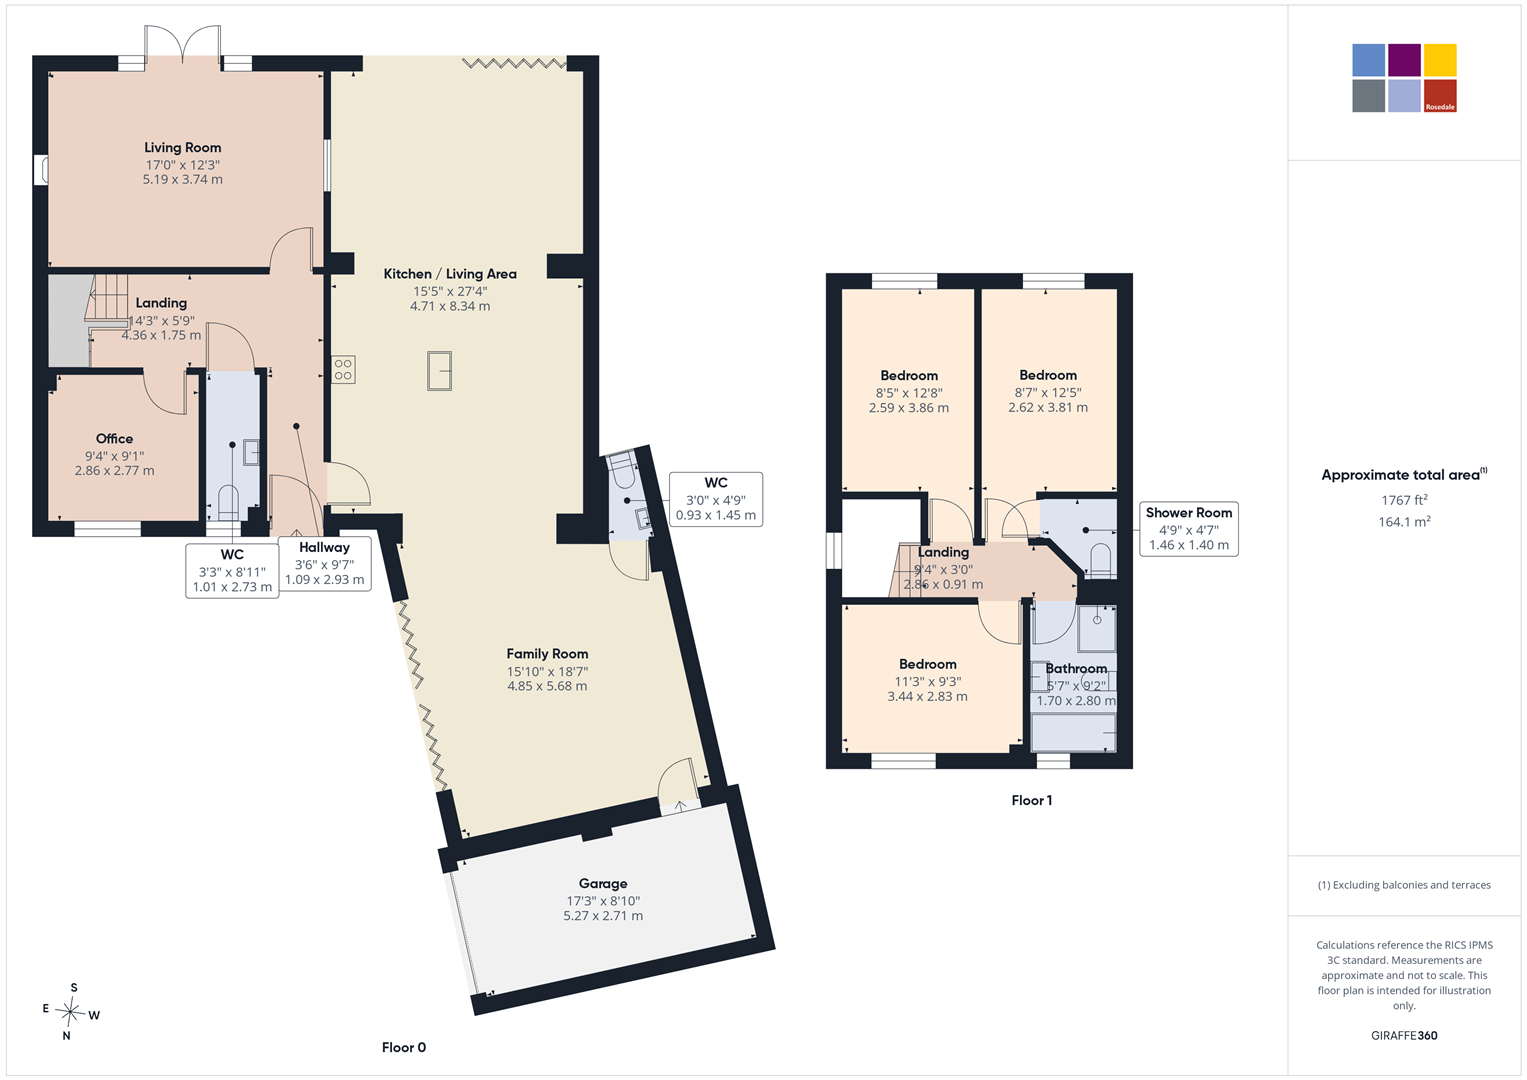
This delightful home features extended downstairs accommodation including a fantastic and spacious open plan kitchen/living space, a further living room, office, 2 downstairs cloakrooms. To the first floor there is 3 bedrooms with an en-suite to bedroom one, family bathroom.
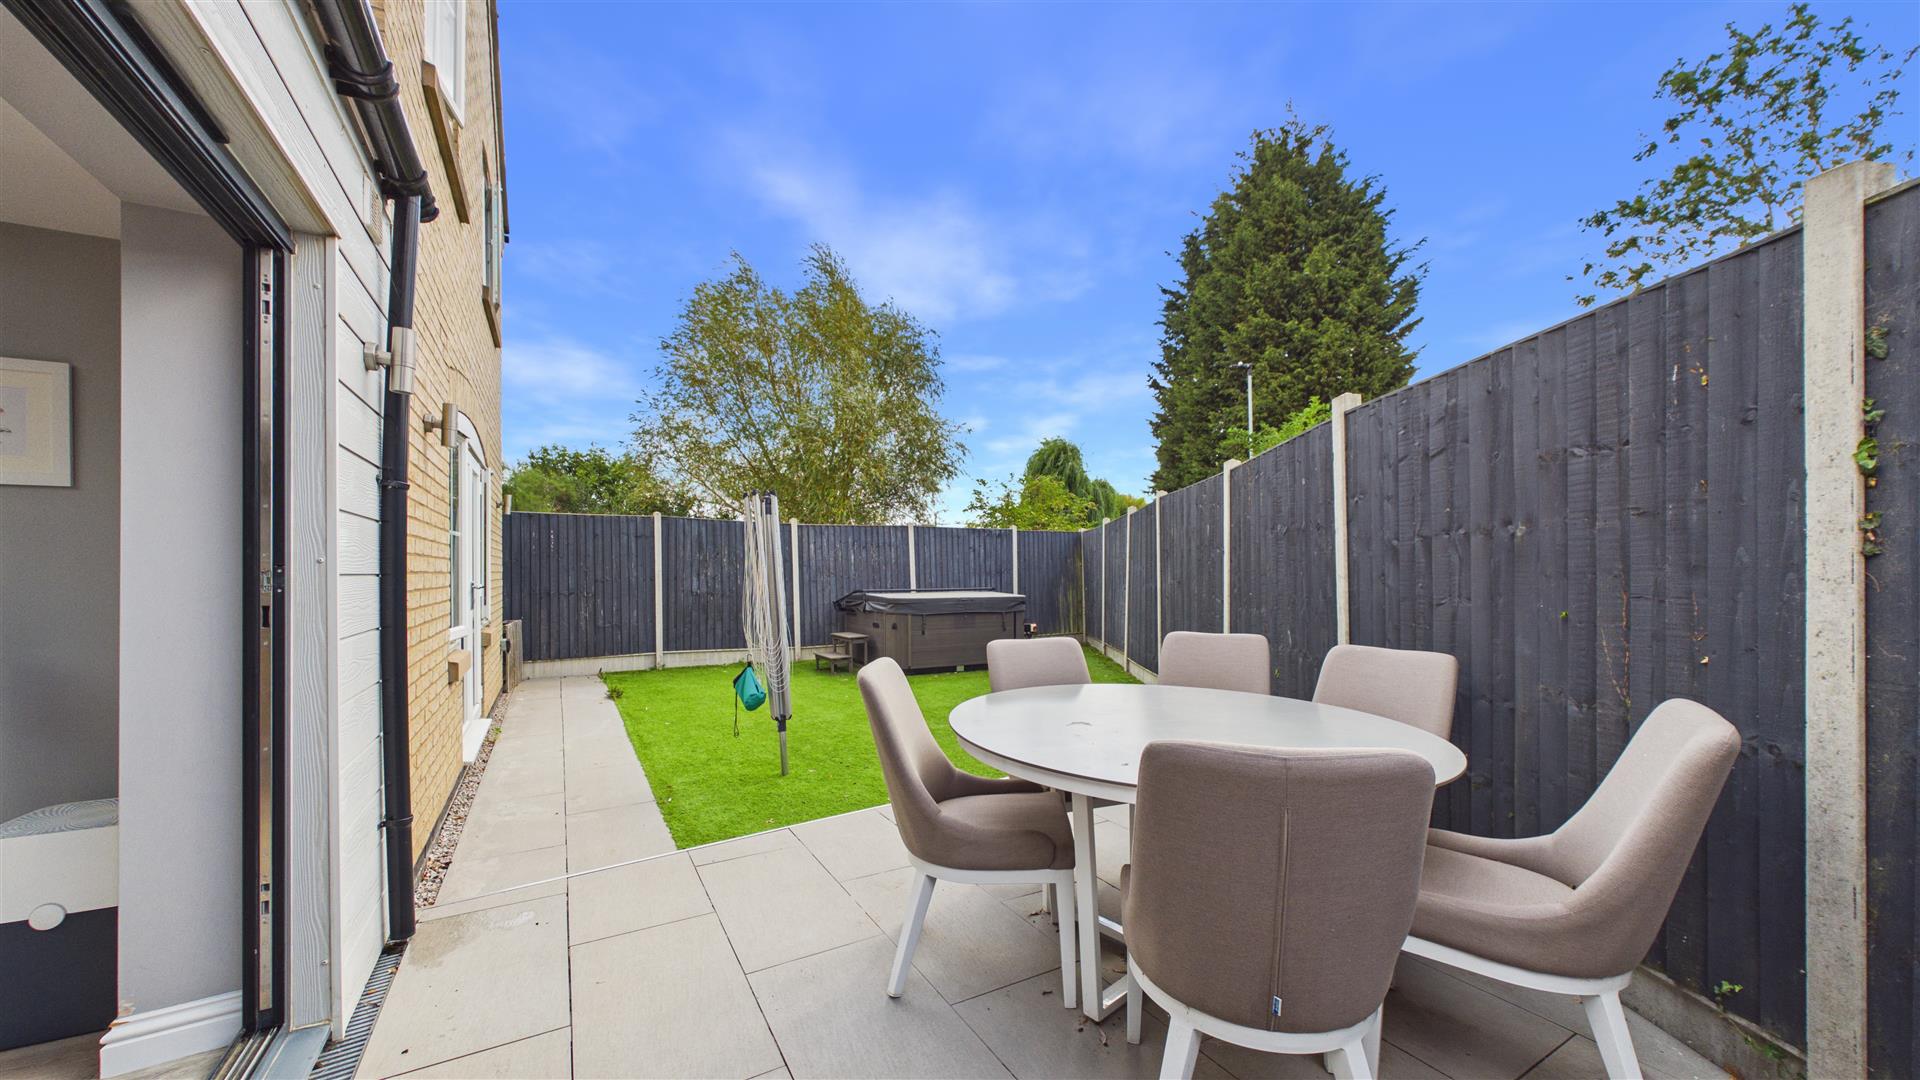
Outside there is a feature landscaped garden, driveway and garage.
It is the ideal family residence or a tranquil retreat for anyone looking to enjoy village life with excellent amenities close at hand. Viewing is highly recommended .
Read moreEntrance hall
L-Shape. Door to front, stairs to first floor and understairs cupboard.
Open plan kitchen/diner
27' 4" x 15' 5" (8.33m x 4.70m) (approx) Underfloor heating, fitted with a range of base and eye level units with work surfaces over, integrated dishwasher, sink unit with mixer tap over, integrated oven, integrated microwave, integrated fridge and freezer, breakfast bar, vertical radiator and sky lantern. Open into:
Family area
18' 7" x 15' 10" (5.66m x 4.83m) (approx) Underfloor heating, bifold doors to side, four windows, space for washing machine, space for tumble dryer, integrated undercounter fridge and door to garage.
WC
3' 0" x 4' 9" (0.91m x 1.45m) (approx) Fitted with two piece suite comprising low level W/C and wash hand basin. Window to rear.
Living room
17' 0" x 12' 3" (5.18m x 3.73m) (approx) French doors to rear, two windows to rear and window to side.
Office
9' 4" x 9' 1" (2.84m x 2.77m) (approx) Window to front and radiator.
Cloakroom
8' 11" x 3' 3" (2.72m x 0.99m) (approx) Fitted with two piece suite comprising low level W/C and wash hand basin. Window to front.
First floor landing
Window to side.
Bedroom one
12' 5" (min) x 8' 7" (3.78m x 2.62m) (approx) Window to rear and radiator.
En-suite
Fitted with a three piece suite comprising low level W/C, wash hand basin and shower. Heated towel rail.
Bedroom two
12' 8" (min) x 8' 6" (3.86m x 2.59m) (approx) Window to rear and radiator.
Bedroom three
11' 3" x 9' 3" (3.43m x 2.82m) (approx) Window to front and radiator.
Bathroom
9' 2" x 5' 7" (2.79m x 1.70m) (approx) Fitted with a four piece suite comprising low level W/C, wash hand basin, bath and shower. Window to front. Heated towel rail.
Garage
17' 3" x 8' 10" (5.26m x 2.69m) (approx)
Outside
The front of the parking provides parking.The rear of the property is low maintenance. Please note, the hot tub is included.
Agent notes
Please note, there are solar panels on the property, we are advised by the current homeowner that these are fully paid for.
Open the Key Facts Report in a new browser tab