Tenure: Freehold
Council Tax Band: TBC
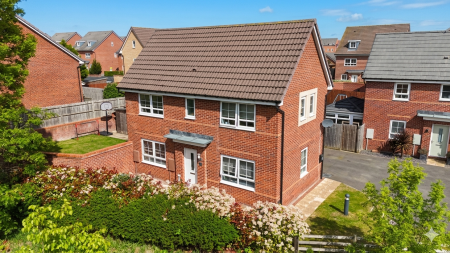
*** PLOT 4 - BRAND NEW FAMILY HOME ***
Falcon Way homes have been designed in line with Future Homes Standard principles, incorporating advanced insulation, triple glazing, solar PV panels, wastewater heat recovery (WWHR), low-carbon heating systems and EV charging provision to support high levels of energy efficiency. Independent SAP assessments undertaken by accredited energy consultants indicate that energy costs could be around 46% lower compared with a typical home built to 2013 standards. With an EPC A rating, these homes are designed to offer lower running costs, reduced carbon emissions and comfortable living throughout the year-helping create a more sustainable, future-ready home.
Energy cost comparisons are based on SAP modelling using standard occupancy assumptions and energy prices. Actual consumption and costs will vary depending on occupancy, lifestyle, appliance use, weather conditions and future energy tariffs. ASSISTED MOVE AVAILABLE ON SELECTED PLOTS - NO ESTATE AGENCY FEES TO PAY
Read moreArdena Homes
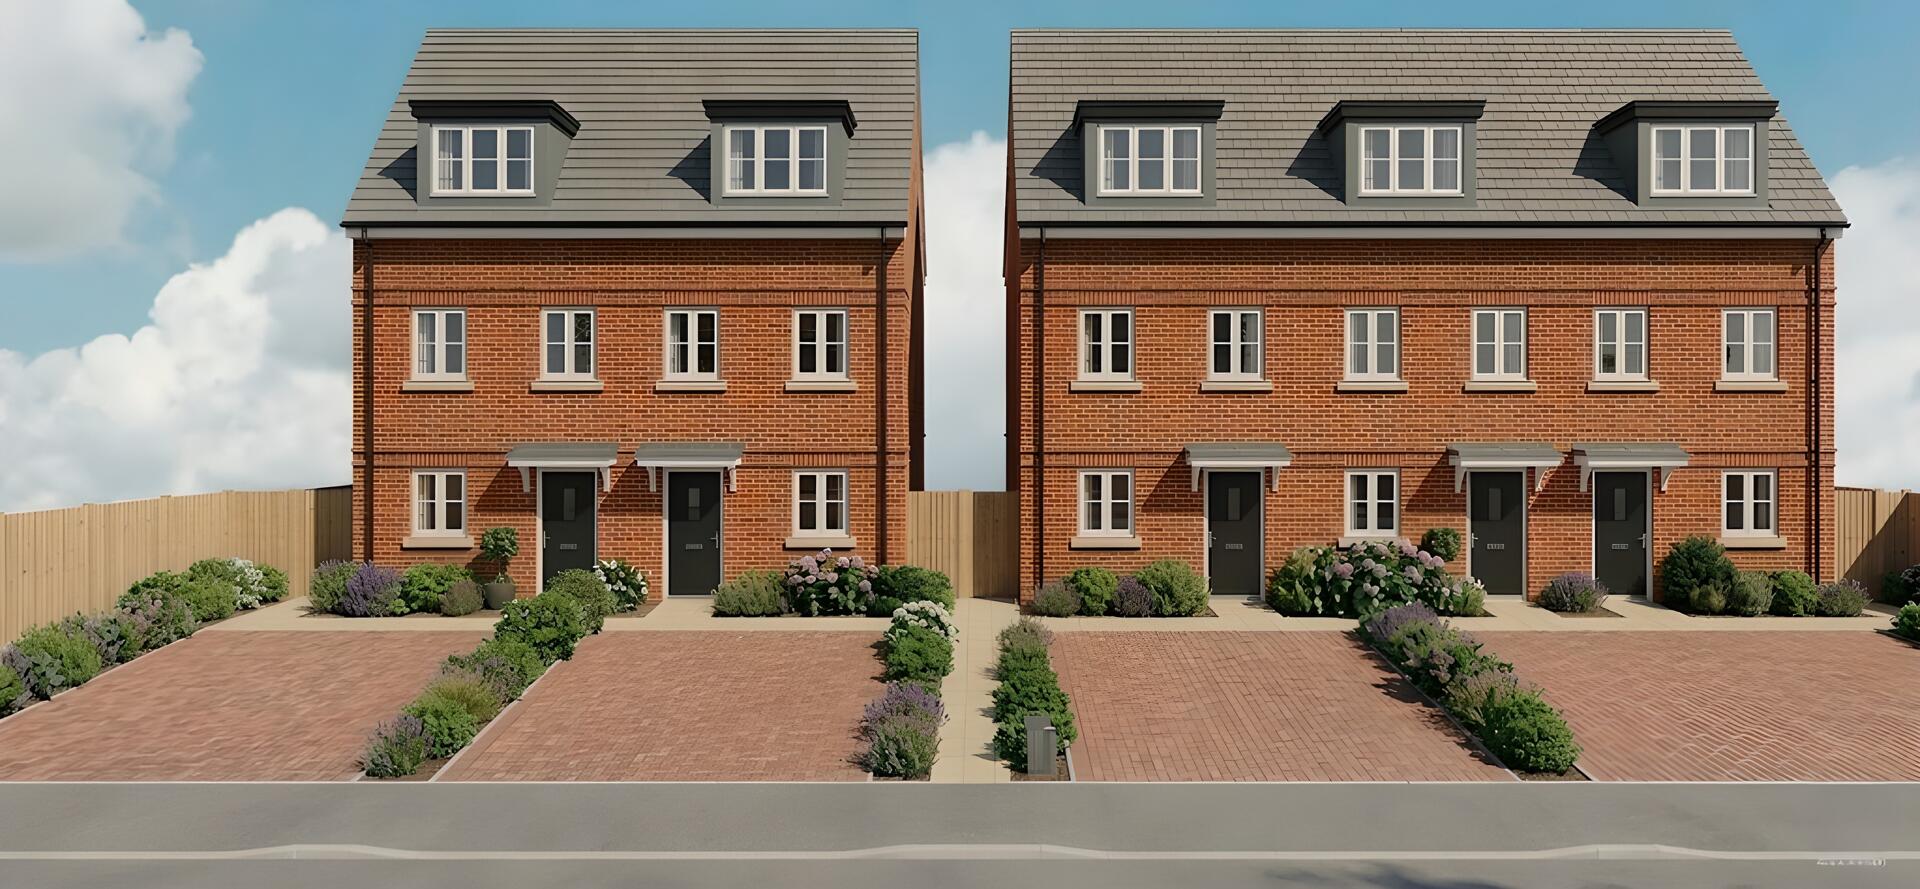
Falcon Way is an exclusive development of five, three-bedroom townhouses designed specifically to meet the Future Homes Standard. We believe a home should do more than just look good—it should work for you. By combining high-performance insulation with cutting-edge low-carbon technology, Falcon Way offers a lifestyle that is as comfortable as it is responsible.From the 150 mm insulated wall cavities to the integrated air source heat pumps and solar arrays, every element has been engineered to slash energy bills and minimize your carbon footprint without compromising on modern convenience.
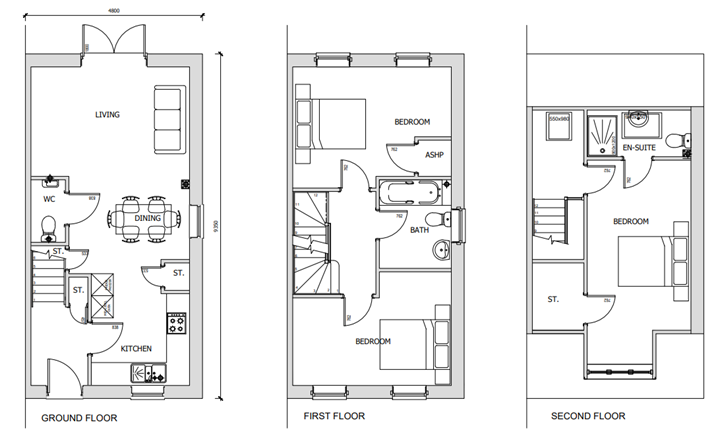
Entrance Hall
Kitchen
3.59m x 2.54m (11' 9" x 8' 4")
Dining Area
2.04m x 3.16m (6' 8" x 10' 4")
Lounge Area
2.92m x 4.16m (9' 7" x 13' 8")
WC
2m x 0.95m (6' 7" x 3' 1")
1st Floor
Bedroom Two
3.24m x 4.16m (10' 8" x 13' 8")
Bedroom Three
2.35m x 4.16m (7' 9" x 13' 8")
Bathroom
2.47m x 1.86m (8' 1" x 6' 1")
2nd Floor
Bedroom One
5.96m x 2.7m (19' 7" x 8' 10")
Ensuite
1.62m x 2.7m (5' 4" x 8' 10")
Bourne, Lincolnshire – Area Guide
Bourne
Situated in the heart of South Lincolnshire, Bourne is a highly appealing market town offering an attractive combination of historic character, modern convenience and easy access to the surrounding countryside.
The town enjoys an excellent location, with convenient access to the A15 and A151 and straightforward connections to the A1. Stamford, Grantham and Peterborough are all within easy reach, making Bourne an ideal choice for those seeking a well-connected location without compromising on the charm and tranquillity of market-town living.
Green Spaces & Leisure
Bourne is particularly well known for its abundance of attractive green spaces and opportunities for outdoor recreation. The surrounding countryside provides an enviable setting for walking and cycling, while a number of popular local amenities are close at hand.
Bourne Woods – extensive woodland offering picturesque walking and cycling routes
Wellhead Gardens – beautifully landsc...
Specification
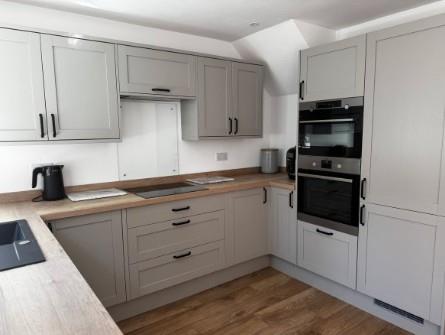
**The Heart of the Home – Kitchen & Utility**
Designed with both style and practicality in mind, the kitchens offer a choice of contemporary Greenwich or timeless Allendale cabinetry from Howdens, allowing each home to reflect individual tastes.
* Choice of Howdens Greenwich or Allendale kitchen ranges
* Hotpoint 59cm black induction hob, providing fast and energy-efficient cooking
* Hotpoint built-in black electric oven
* Sleek 1.5 bowl stainless steel inset sink
* Plumbing and designated space provided for washing machine
* Designated space provided for fridge/freezer
**Bathrooms & En-Suite Facilities**
Bathrooms have been carefully designed to provide a stylish and contemporary finish, incorporating quality sanitaryware and thoughtfully considered tiling.
* Elegant i.Life sanitaryware by Ideal Standard
* Tiled splashbacks above basins
* Half-height tiling to bath areas
* Fully tiled shower recesses
* Fully tiled areas s...
Assisted Move Incentive – No Estate Agency Fees to
Make your move easier with our Assisted Move scheme. We’ll help you sell your current home and, even better, we’ll cover your estate agency fees* — saving you money and taking the stress out of moving. With our Assisted Move incentive you can benefit from: No estate agency fees to pay*Expert support throughout the selling processHelp to market your existing propertyA smoother, more straightforward move into your new homeLet us take the hassle out of selling, so you can focus on your brand new home. *Terms and conditions apply. Available on selected plots only.
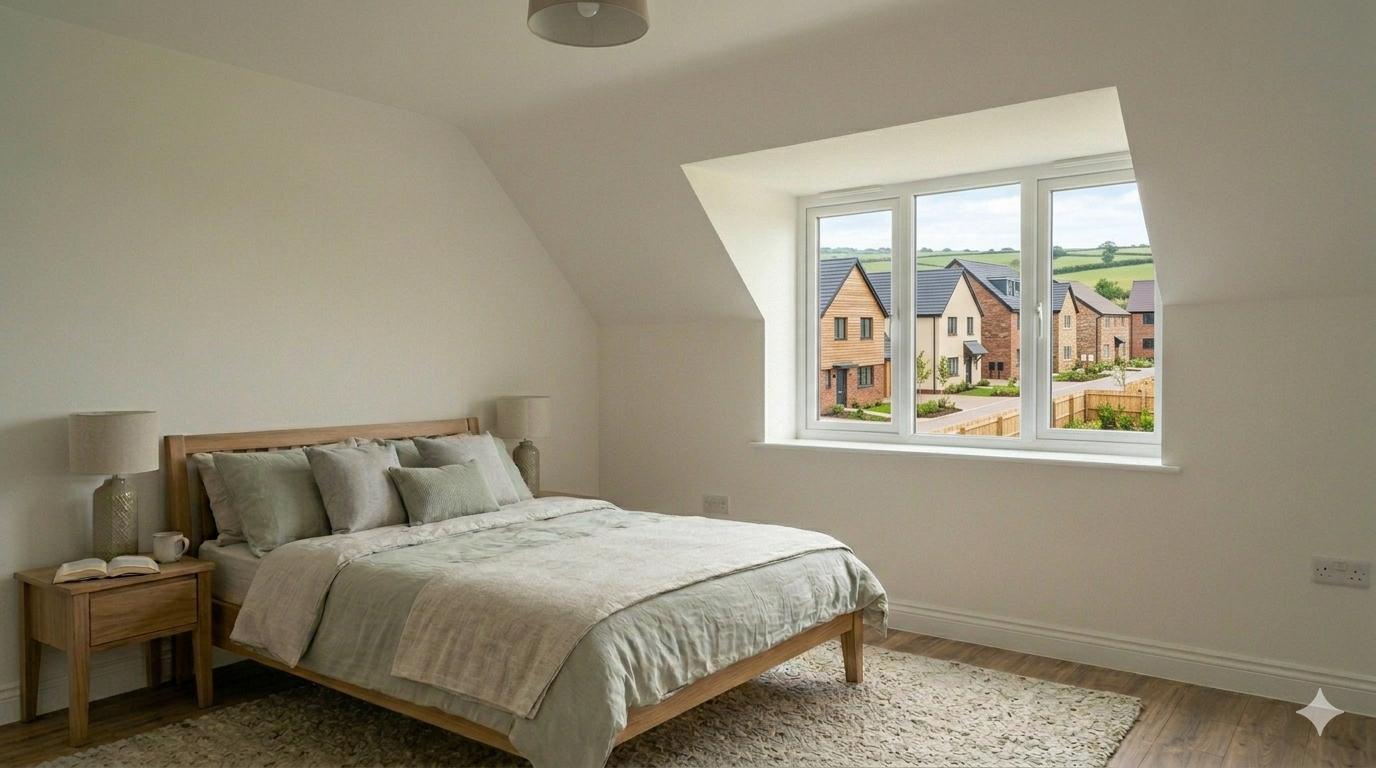
Agents Note - The star symbol indicates use of AI to digitally enhance an image. Examples may include removing temporary objects such as vehicles or personal items, adding virtual furniture to an empty space for proportion and lifestyle ideas or adjusting the sky/gardens. The property itself or it's condition are never altered. Some of the images used are to show the style of finish available and not necessarily of the specific plot.