Tenure: Freehold
Council Tax Band: D
"Detached family home ideal for first time buyers."
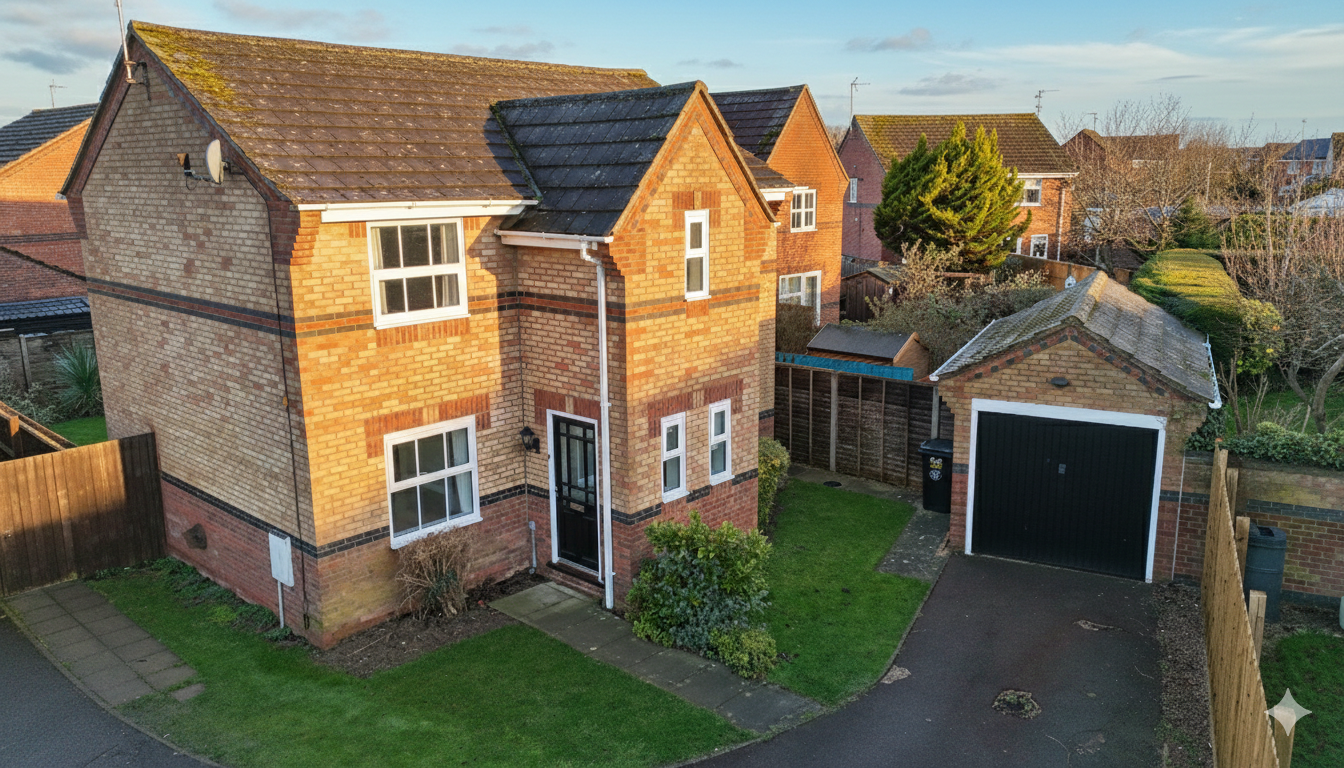
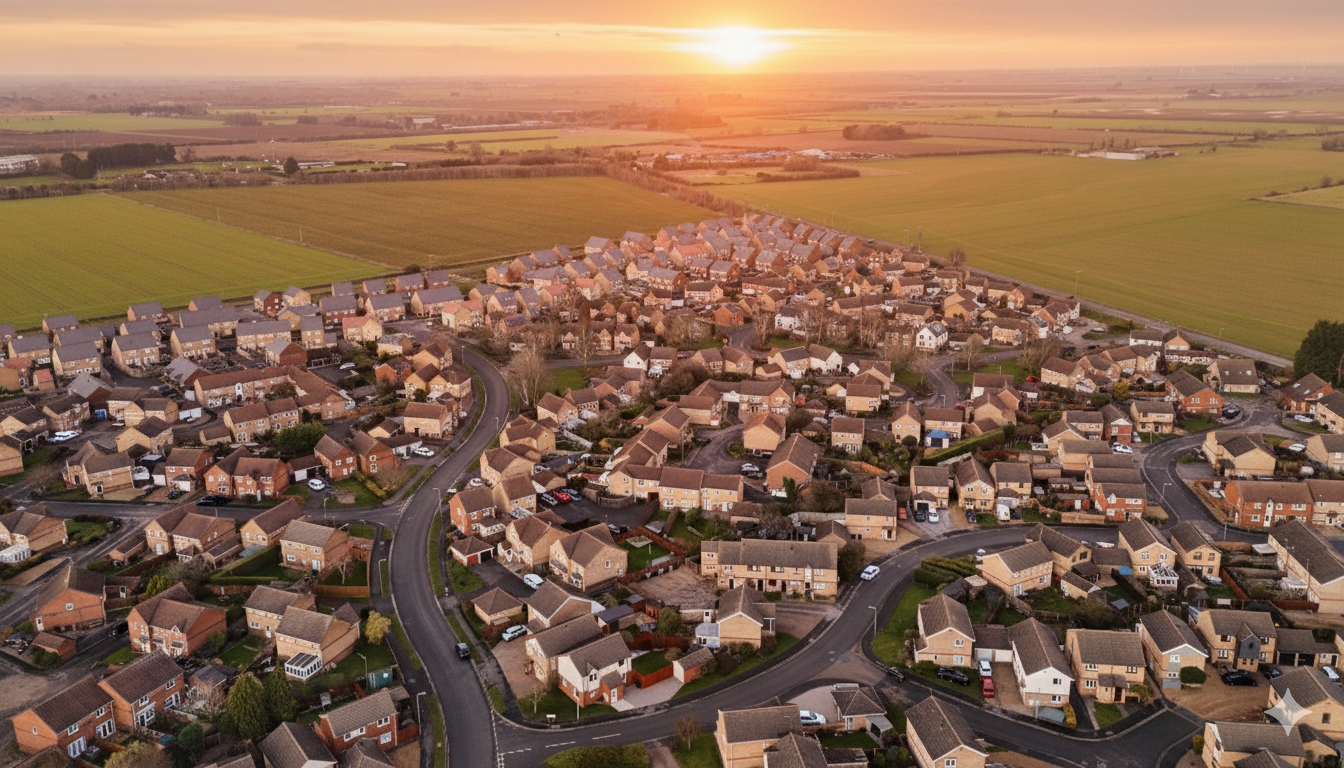
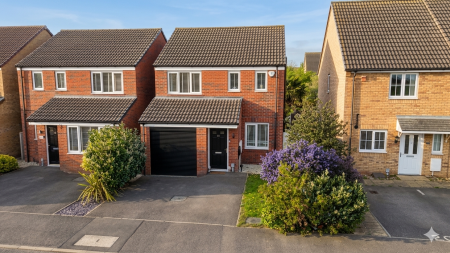
This well presented three bedroom detached home is situated in a desirable location, conveniently positioned close to local schooling and amenities.
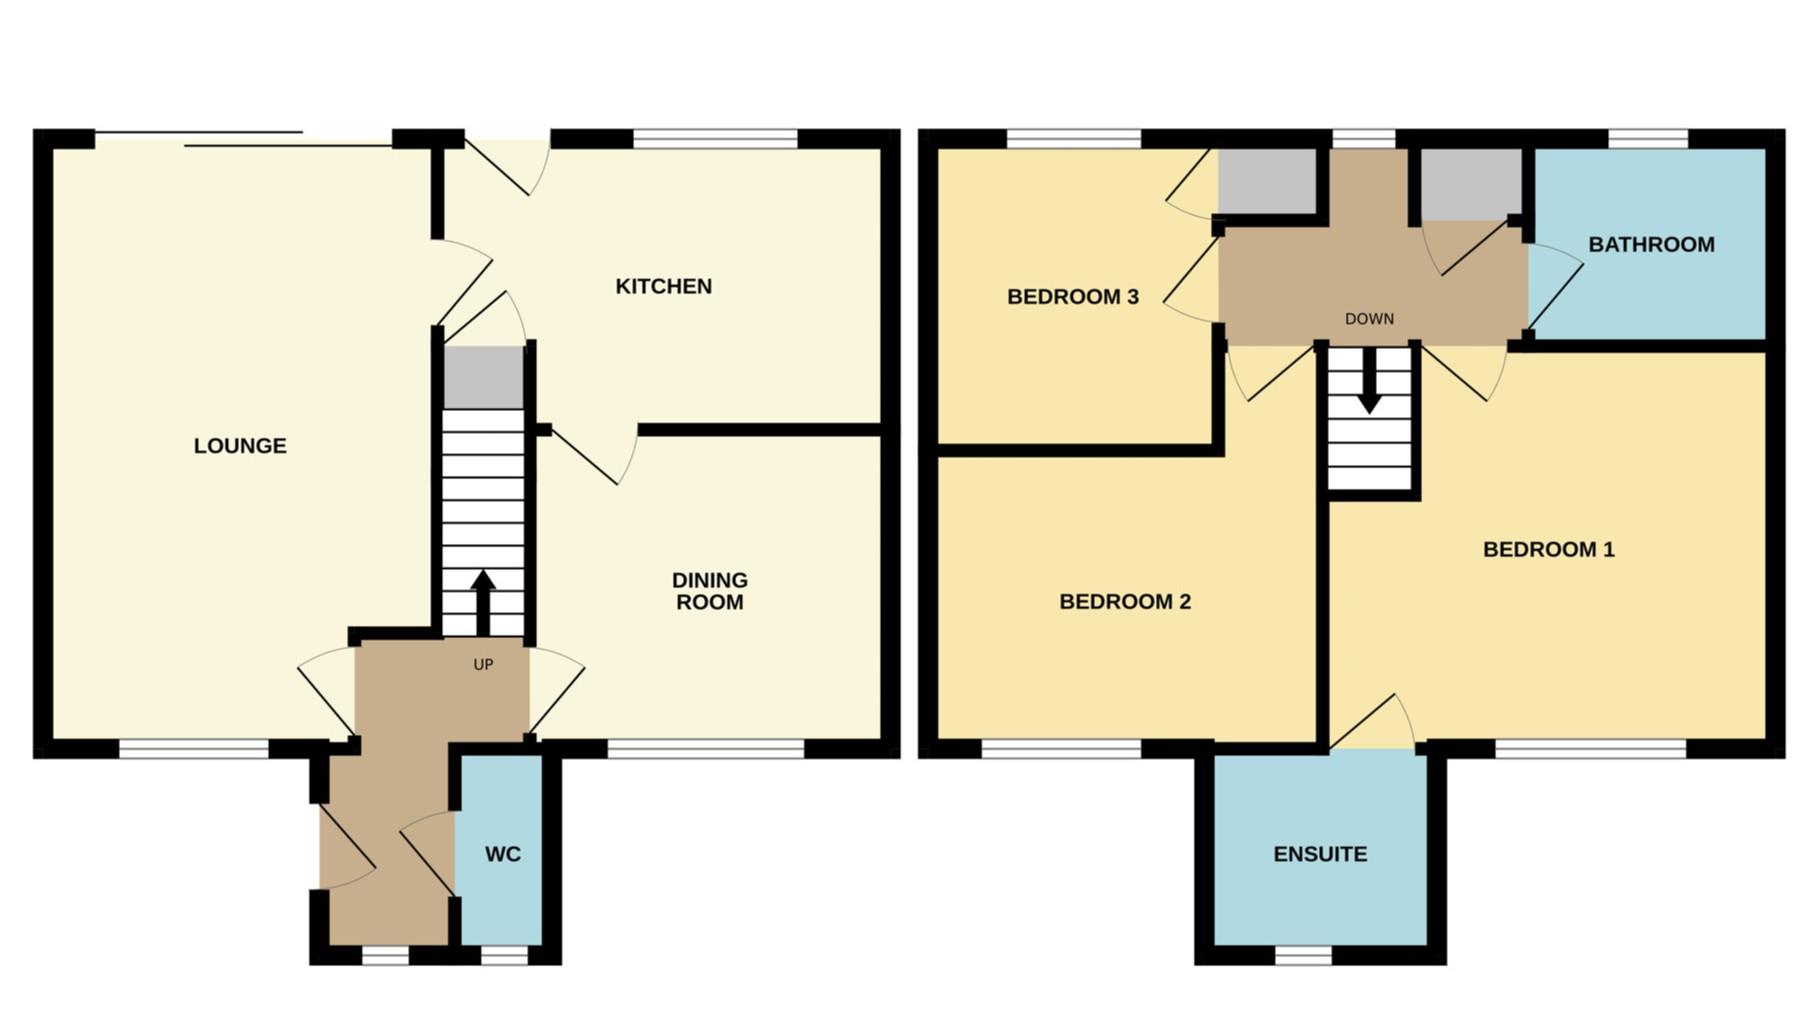
The accommodation briefly comprises an entrance hall, downstairs cloakroom, spacious lounge with patio doors opening onto the rear garden, fitted kitchen and a separate dining room.
To the first floor are three well proportioned bedrooms, including a principal bedroom with recently refitted en-suite, along with a family bathroom.
Externally, the property benefits from an enclosed landscaped rear garden, off road parking and a detached single garage.
Read moreUPVC double glazed door to:
Entrance Hall
UPVC window to the front, radiator, coving to the ceiling and stairs to first floor accommodation.
Downstairs Cloakroom
Fitted with a two piece suite comprising wash hand basin with tiled splashback and low level WC. UPVC window to the front, coving to the ceiling and radiator.
Lounge
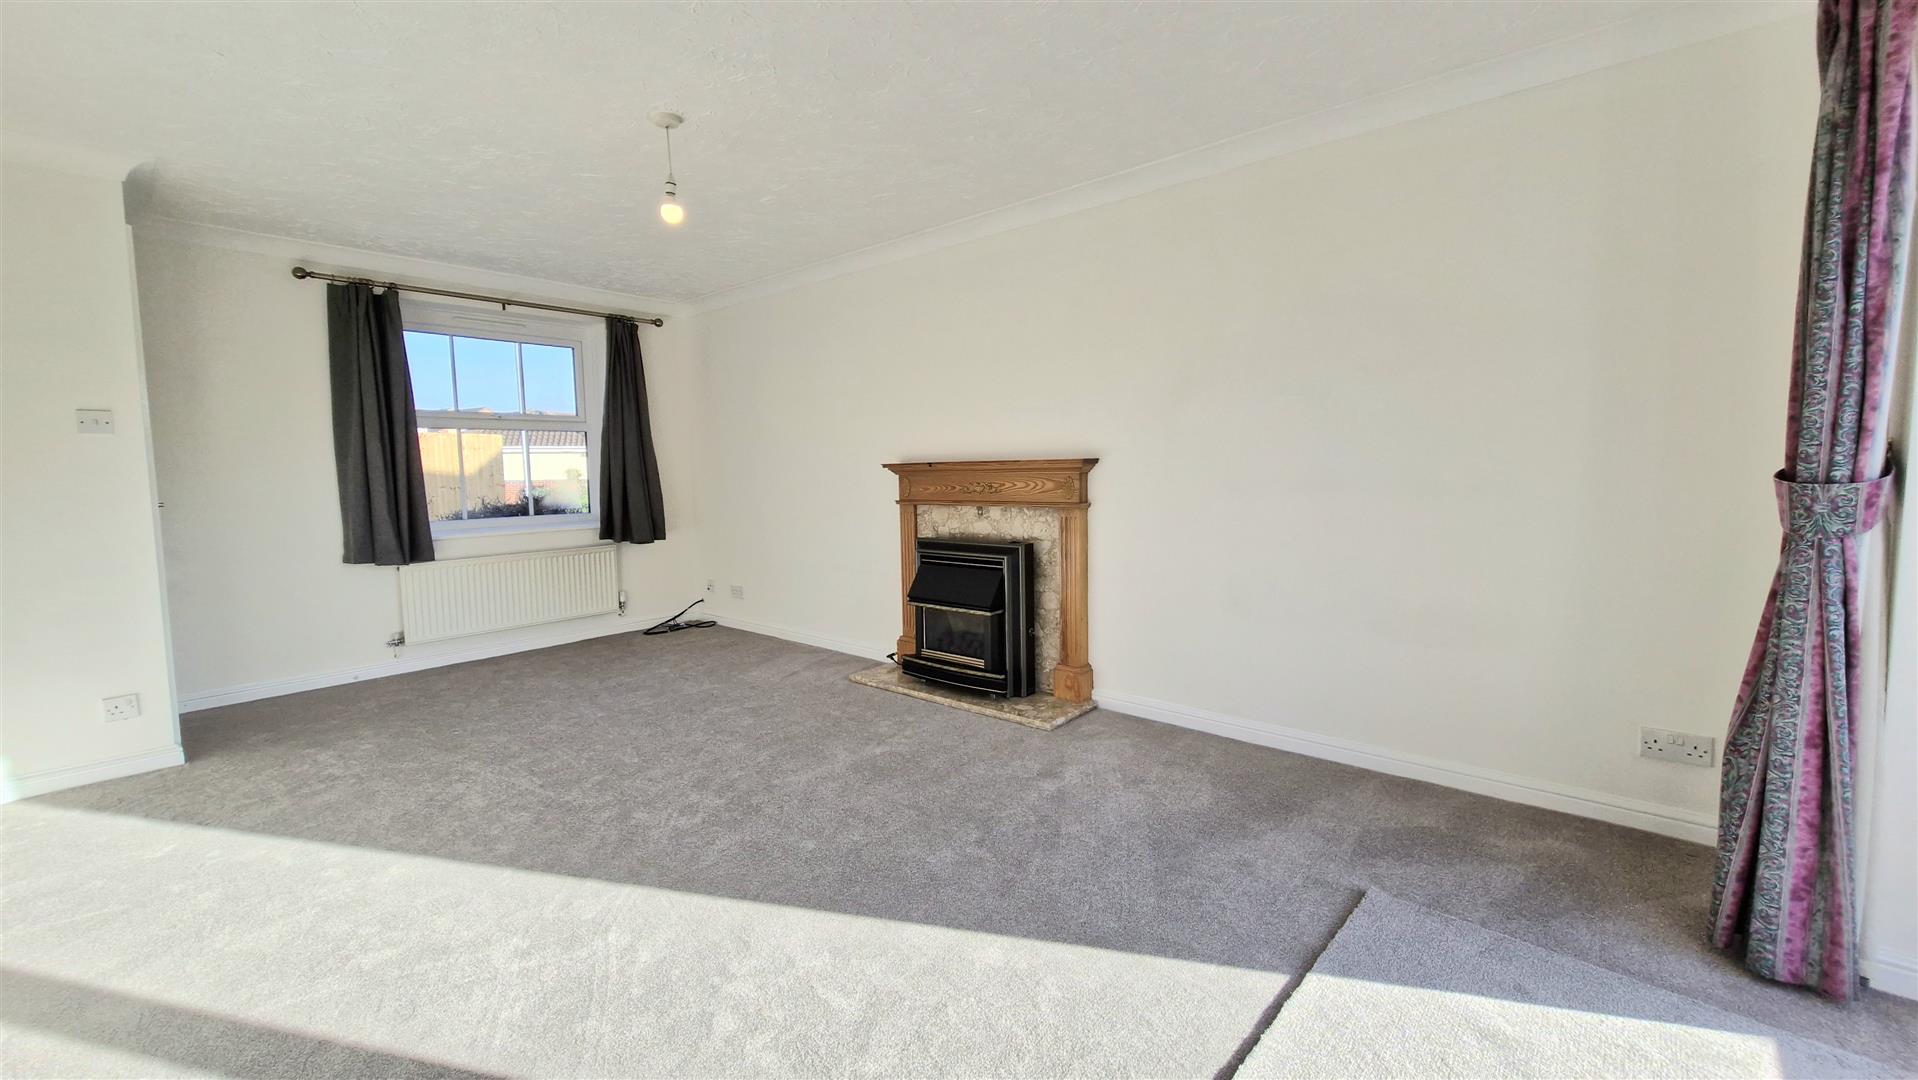
5.47m x 3.32m (17' 11" x 10' 11") (Approx) UPVC window to the rear and patio doors to the rear. Feature fireplace, coving to the ceiling and two radiators.
Dining Room
3.18m x 2.75m (10' 5" x 9' 0") (Approx) UPVC window to the front, coving to the ceiling and radiator.
Kitchen
4.12m x 2.58m (13' 6" x 8' 6") (Approx) Fitted with a range of eye level and base units with worktops over with tiled splashback. Stainless steel sink with inset drainer and mixer tap over. Space and plumbing for washing machine, tumble dryer and fridge/freezer. Eye level double oven, gas hob with built-in extractor hood over. Coving to the ceiling, understair pantry cupboard. UPVC window and French door to the rear. Wall mounted boiler, and radiator.
Landing
UPVC window to the rear, coving to the ceiling and airing cupboard.
Bedroom One
4.13m max, 3.19 min x 3.57m (13' 7" x 11' 9") (Approx) UPVC window to the front, coving to the ceiling and radiator.
En-Suite
Fitted with a three piece suite comprising tiled shower cubicle, wash hand basin with tiled splashback and low level WC. UPVC window to the front, extractor fan, coving to the ceiling and radiator.
Bedroom Two
3.37m x 2.66m (11' 1" x 8' 9") (Approx) UPVC window to the front, coving to the ceiling and radiator.
Bedroom Three
2.76m x 2.48m (9' 1" x 8' 2") (Approx) UPVC window to the rear, coving to the ceiling, built-in cupboard with hanging rail, and radiator.
Bathoom
Fitted with a three piece suite comprising bath with shower over, wash hand basin with tiled splashback and low level WC. UPVC window to the rear, partly tiled walls, coving to the ceiling, extractor fan and radiator.
Outside
To the front, the property benefits from a concrete driveway providing access to the detached single garage. The front garden is laid to lawn with a paved pathway leading to the front door, complemented by mature planting and established shrub borders.To the rear, the landscaped garden is enclosed by timber fencing and offers gated access to the front. Predominantly laid to lawn, the garden is framed by mature planting and shrubbery, with a brick-built raised flower bed and a patio seating area ideal for outdoor dining. A garden shed is positioned to the rear of the plot.
Agent Note
The floor plan is for illustrative purposes only. Fixtures and fittings do not represent the current state of the property. Not to scale and is meant as a guide only.
Open the Key Facts Report in a new browser tab